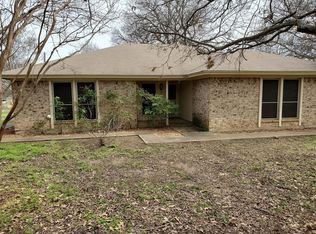
SHOWS LIKE A MODEL!!! Gorgeous Open Floorplan with wide hallways and large bedrooms. The entry boasts tray ceiling accents. The kitchen has a large island with Calcutta quartz countertops, bar seating, Beautiful shaker cabinets, complete with soft close hardware. Stainless appliances and a spacious dining area. A gorgeous backsplash with stainless vent hood captures this kitchen. Large master bedroom with high tray ceiling and Master bath with oversized seamless glass shower and bench seat. The Fireplace is your focal point with a floor to ceiling spectacular surround! This huge back yard includes planted fruit trees with room for a pool or shop. Luxury vinyl plank flooring throughout the home, gated Front Entry driveway for your privacy & No HOA! Close to Boat Club Rd and a short drive to Eagle Mountain Lake. Washer, Dryer, Refrigerator & Bar Stools convey with the home! Meticulously cared for, this one is a MUST SEE! Come on Home!
Sold
Price Unknown
7208 Seth Barwise St, Fort Worth, TX 76179
4beds
2,067sqft
Single Family Residence
Built in 2020
0.35 Acres Lot
$377,800 Zestimate®
$--/sqft
$2,432 Estimated rent
Home value
$377,800
$359,000 - $397,000
$2,432/mo
Zestimate® history
Owner options
List your home for rent
$2,432/mo
Rent Zestimate®
Find your next renter with Zillow Rental Manager. Plus, with online applications, you can quickly screen prospective tenants – for free.
$2,432/mo
Rent Zestimate®
Refinance and save
Refinancing to a lower rate could help reduce your monthly payments and save thousands over the life of the loan.
Explore your selling options
Work with a Zillow partner agent
Leverage their expertise and Zillow's premium Showcase listings to get your home seen by more buyers.
Get startedList with your own agent
Get your home in front of millions of buyers by listing it on Zillow.
Learn how to do itSell it yourself
Take full control of how buyers see your home on Zillow by listing For Sale by Owner (FSBO).
List your homeWhat's special
Calcutta quartz countertopsWide hallwaysLarge master bedroomBar seatingHigh tray ceilingBeautiful shaker cabinetsGorgeous backsplash
Zillow last checked:
Listing updated:
Listed by:
Michael Martini 0674763,
Martini Realty LLC 972-730-7555
Bought with:
Karen Alvarez
Texas Connect Realty LLC
Source: NTREIS,MLS#: 20472529
Facts & features
Interior
Bedrooms & bathrooms
- Bedrooms: 4
- Bathrooms: 3
- Full bathrooms: 2
- 1/2 bathrooms: 1
Primary bedroom
- Level: First
- Dimensions: 15 x 16
Living room
- Features: Fireplace
- Level: First
- Dimensions: 17 x 14
Heating
- Central, Electric
Cooling
- Central Air, Electric
Appliances
- Included: Dishwasher, Electric Cooktop, Electric Oven, Microwave
Features
- Built-in Features, High Speed Internet, Kitchen Island, Open Floorplan, Cable TV
- Flooring: Ceramic Tile, Luxury Vinyl, Luxury VinylPlank
- Windows: Window Coverings
- Has basement: No
- Number of fireplaces: 1
- Fireplace features: Electric
Interior area
- Total interior livable area: 2,067 sqft
Property
Parking
- Total spaces: 2
- Parking features: Door-Multi
- Attached garage spaces: 2
Features
- Levels: One
- Stories: 1
- Patio & porch: Covered
- Exterior features: Rain Gutters
- Pool features: None
- Fencing: Chain Link,Wrought Iron
Lot
- Size: 0.35 Acres
- Features: Few Trees
Details
- Parcel number: 01537903
Construction
Type & style
- Home type: SingleFamily
- Architectural style: Traditional,Detached
- Property subtype: Single Family Residence
Materials
- Brick
- Foundation: Slab
- Roof: Composition
Condition
- Year built: 2020
Utilities & green energy
- Sewer: Public Sewer
- Water: Public
- Utilities for property: Sewer Available, Water Available, Cable Available
Community & HOA
Community
- Subdivision: Lake Crest Estate #1
HOA
- Has HOA: No
Location
- Region: Fort Worth
Financial & listing details
- Tax assessed value: $386,204
- Annual tax amount: $8,685
- Date on market: 11/10/2023
- Cumulative days on market: 6 days
- Listing terms: Cash,Conventional,FHA,VA Loan
Price history
| Date | Event | Price |
|---|---|---|
| 12/6/2023 | Sold | -- |
Source: NTREIS #20472529 Report a problem | ||
| 11/21/2023 | Pending sale | $380,000$184/sqft |
Source: NTREIS #20472529 Report a problem | ||
| 11/16/2023 | Contingent | $380,000$184/sqft |
Source: NTREIS #20472529 Report a problem | ||
| 11/10/2023 | Listed for sale | $380,000+31.1%$184/sqft |
Source: NTREIS #20472529 Report a problem | ||
| 11/3/2020 | Sold | -- |
Source: Agent Provided Report a problem | ||
| 10/18/2020 | Pending sale | $289,900$140/sqft |
Source: United Real Estate #14443210 Report a problem | ||
| 10/14/2020 | Listed for sale | $289,900$140/sqft |
Source: United Real Estate #14443210 Report a problem | ||
| 3/31/2020 | Listing removed | $289,900$140/sqft |
Source: Wishbone Homes, LLC Report a problem | ||
| 2/9/2020 | Listed for sale | $289,900$140/sqft |
Source: Wishbone Homes, LLC Report a problem | ||
Public tax history
| Year | Property taxes | Tax assessment |
|---|---|---|
| 2025 | $6,650 -7.8% | $386,204 |
| 2024 | $7,214 +22.1% | $386,204 +10.9% |
| 2023 | $5,909 -14.5% | $348,399 +20.3% |
| 2022 | $6,909 -4.9% | $289,678 -0.2% |
| 2021 | $7,262 +469.7% | $290,292 +545.1% |
| 2020 | $1,275 -0.8% | $45,000 |
| 2019 | $1,284 -0.2% | $45,000 +2% |
| 2018 | $1,288 +118% | $44,100 +120.5% |
| 2017 | $591 -1.6% | $20,000 |
| 2016 | $600 -1.1% | $20,000 +0.1% |
| 2015 | $607 | $19,990 |
| 2014 | $607 | $19,990 |
| 2013 | -- | $19,990 |
| 2012 | -- | $19,990 |
| 2011 | -- | $19,990 |
| 2010 | -- | $19,990 |
| 2009 | -- | $19,990 |
| 2008 | -- | $19,990 +99.9% |
| 2007 | -- | $10,000 |
| 2006 | -- | $10,000 |
| 2005 | -- | $10,000 |
| 2004 | -- | $10,000 +100% |
| 2003 | -- | $5,000 |
| 2002 | -- | $5,000 |
| 2001 | -- | $5,000 |
Find assessor info on the county website
Neighborhood: Lake Crest
Nearby homes
- $227,4001 bd1 ba1.5k sqft7212 Seth Barwise St, Fort Worth, TX 76179Off Market
- $395,6003 bd2 ba1.8k sqft7200 Seth Barwise St, Fort Worth, TX 76179Off Market
- $58,192-- bd-- ba1 sqft7216 Seth Barwise St, Fort Worth, TX 76179Off Market
- $304,0003 bd2 ba1.5k sqft7220 Seth Barwise St, Fort Worth, TX 76179Off Market
- $49,000-- bd-- ba-- sqft7201 Seth Barwise St, Fort Worth, TX 76179Off Market
- $294,8003 bd2 ba1.8k sqft7217 Marvin Brown St, Fort Worth, TX 76179Off Market
- $309,8003 bd2 ba2k sqft7213 Marvin Brown St, Fort Worth, TX 76179Off Market
- $65,000-- bd-- ba-- sqft7221 Marvin Brown St, Fort Worth, TX 76179Off Market
Nearby schools
GreatSchools rating
- 5/10Elkins Elementary SchoolGrades: PK-5Distance: 0.5 mi
- 7/10Creekview Middle SchoolGrades: 6-8Distance: 0.8 mi
- 6/10Boswell High SchoolGrades: 9-12Distance: 0.8 mi
Schools provided by the listing agent
- Elementary: Elkins
- Middle: Creekview
- High: Boswell
- District: Eagle MT-Saginaw ISD
Source: NTREIS. This data may not be complete. We recommend contacting the local school district to confirm school assignments for this home.
Get a cash offer in 3 minutes
Find out how much your home could sell for in as little as 3 minutes with a no-obligation cash offer.
Estimated market value
$377,800
Get a cash offer in 3 minutes
Find out how much your home could sell for in as little as 3 minutes with a no-obligation cash offer.
Estimated market value
$377,800
- Texas
- Tarrant County
- Fort Worth
- 76179
- Lake Crest
- 7208 Seth Barwise St
