Skip main navigation
Off market
  • Tax assessed value
    $269,700

    7208 Springlake Dr, Prince George, VA 23875

    4beds
    2,108sqft
    SingleFamily
    Built in 1991
    0.46 Acres Lot
    $-- Zestimate®
    $128/sqft
    $2,469 Estimated rent

    Home value

    Not available

    Estimated sales range

    Not available

    $2,469/mo

    Zestimate® history
    Loading
    Loading...

    Owner options

    List your home for rent

    $2,469/mo

    Rent Zestimate®

    Find your next renter with Zillow Rental Manager. Plus, with online applications, you can quickly screen prospective tenants – for free.

    Learn more

    $2,469/mo

    Rent Zestimate®

    Refinance and save

    $1,742/mo

    Est. payment

    Refinancing to a lower rate could help reduce your monthly payments and save thousands over the life of the loan.

    See today's rates

    $1,742/mo

    Est. payment

    Explore your selling options

    Work with a Zillow partner agent

    Leverage their expertise and Zillow's premium Showcase listings to get your home seen by more buyers.

    Get started

    List with your own agent

    Get your home in front of millions of buyers by listing it on Zillow.

    Learn how to do it

    Sell it yourself

    Take full control of how buyers see your home on Zillow by listing For Sale by Owner (FSBO).

    List your home

    What's special

    Fully fenced backyardLarge backyard shedSpacious first-floor primary suiteNew flooringStorage under the stairsThree additional bedrooms upstairsSeparate laundry room

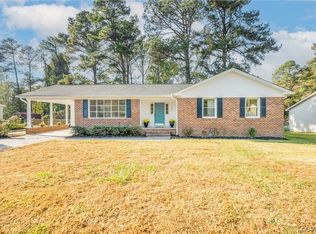
    Move-in ready home featuring new flooring, stainless steel appliances, and a fully fenced backyard. The spacious first-floor primary suite includes an attached room currently used as a large walk-in closet, creating an oversized dressing space. A separate laundry room adds everyday convenience. Upstairs you'll find three additional bedrooms, with one currently set up as a home office, offering flexibility for remote work, guests, or hobbies. This home also offers abundant storage throughout, including attic storage, storage under the stairs, and a large backyard shed. With its functional layout, generous storage, and updated finishes, this home is ready for its next owners. Key Highlights Move-In Ready: New flooring, recently replaced roof, updated siding, and stainless steel appliances mean you can settle in with confidence. Sunroom & Outdoor Living: Enjoy a fully enclosed sunroom overlooking the backyard, with an adjoining deck that's perfect for morning coffee, grilling, or entertaining. Spacious First-Floor Primary Suite: Convenient main-level bedroom featuring an adjoining room currently used as a large walk-in closet/dressing room. Dedicated Laundry Room: Separate washer and dryer room keeps laundry organized and tucked away from the main living areas. Updated Kitchen: Stainless steel appliances, ample counter space, and a functional layout make meal prep a breeze. Flexible Upper Level: Three additional bedrooms upstairs, with one currently used as a home office, providing space for family, guests, work, or hobbies. Exceptional Storage: Plenty of storage throughout the home, including attic storage, under-stair storage, and a large backyard shed. Private Outdoor Living: Fully fenced backyard offers a safe, private space for pets, children, gardening, or entertaining family and friends. The home has a lot space and is in a great location and less than 5 Miles Away & Only 10 Minutes to Fort Lee.

    This property is not currently displayed as for sale or rent on Zillow. This may be different from what's on other websites or public sources.
    Facts & features

    Interior

    Bedrooms & bathrooms
    • Bedrooms: 4
    • Bathrooms: 3
    • Full bathrooms: 3
    Heating
    • Heat pump, Electric
    Cooling
    • Central
    Appliances
    • Included: Dishwasher, Garbage disposal, Microwave, Range / Oven, Refrigerator
    Features
    • Flooring: Tile, Laminate
    • Basement: Finished
    • Has fireplace: Yes
    Interior area
    • Total interior livable area: 2,108 sqft

    Property

    Parking
    • Total spaces: 3
    • Parking features: Garage - Attached
    Features
    • Exterior features: Shingle, Vinyl, Brick
    Lot
    • Size: 0.46 Acres
    Details
    • Parcel number: 13F04001080

    Construction

    Type & style
    • Home type: SingleFamily
    Materials
    • Wood
    • Foundation: Concrete Block
    • Roof: Composition
    Condition
    • Year built: 1991

    Community & HOA

    Location
    • Region: Prince George

    Financial & listing details

    • Price per square foot: $128/sqft
    • Tax assessed value: $269,700
    • Annual tax amount: $2,212

    Price history

    DateEventPrice
    9/25/2026Listing removed--
    Source: Owner Report a problem
    8/9/2026Pending sale$395,000$187/sqft
    Source: Owner Report a problem
    7/13/2026Listed for sale$395,000+364.7%$187/sqft
    Source: Owner Report a problem
    3/10/1994Sold$85,000$40/sqft
    Source: Agent Provided Report a problem

    Public tax history

    YearProperty taxesTax assessment
    2025$2,212 $269,700
    2024$2,212 $269,700
    2023$2,212 +21.7%$269,700 +27.6%
    2022$1,817 $211,300 +8.9%
    2021$1,817 +8.9%$194,100
    2020$1,669 +16.6%$194,100 +16.6%
    2019$1,431 -0.5%$166,400 -0.5%
    2018$1,439 $167,300
    2017-- $167,300 +3.8%
    2016$1,422 $161,200
    2014$1,422 $161,200
    2013-- $161,200
    2012-- $161,200 -3.6%
    2011-- $167,300 -2.7%
    2010-- $172,000
    2009-- --
    2007-- --
    2005$1,165 --
    2004-- --
    2003$986 +9.9%--
    2002$898 --
    2001$898 +9.7%--
    2000$818 $90,900
    Find assessor info on the county website

    Neighborhood: 23875

    Nearby schools

    GreatSchools rating
    Get pre-qualified for a loan
    At Zillow Home Loans, we can pre-qualify you in as little as 5 minutes with no impact to your credit score.

    An equal housing lender. NMLS #10287.