Welcome home to this beautiful 3-bedroom, 2-bathroom ranch in the desirable Foxwood Estates! This well-maintained home offers a spacious 2.5-car garage, main floor laundry, and a full unfinished basement, providing endless possibilities.Step inside to find a bright living room filled with natural light, seamlessly connected to the dining area, which features a built-in server breakfast/coffee bar with extra storage. The centrally located kitchen boasts light oak cabinets and sleek black stainless appliances--perfect for any home chef!The family room is warm and inviting with a gas fireplace, while the 3-seasons room/back porch offers a cozy retreat overlooking the fenced-in backyard. Outside, you'll find a shed, greenhouse, and playset, making this outdoor space a dream!The primary suite is a true sanctuary, featuring a large 12x7 walk-in closet and a en suite with a soaker tub and double vanity. Bedroom 2 is designed with built-in bunk beds and an IKEA wardrobe, while Bedroom 3 offers closet built-ins for added organization.Don't miss this incredible home in a fantastic location! Close to restaurants, bike tails and access to Rt. 30!
Closed
$377,300
7208 Starling Dr, Schererville, IN 46375
3beds
1,820sqft
Single Family Residence
Built in 1993
0.34 Acres Lot
$392,100 Zestimate®
$207/sqft
$2,612 Estimated rent
Home value
$392,100
$353,000 - $435,000
$2,612/mo
Zestimate® history
Owner options
List your home for rent
$2,612/mo
Rent Zestimate®
Find your next renter with Zillow Rental Manager. Plus, with online applications, you can quickly screen prospective tenants – for free.
$2,612/mo
Rent Zestimate®
Refinance and save
$2,387/mo
Est. payment
Refinancing to a lower rate could help reduce your monthly payments and save thousands over the life of the loan.
$2,387/mo
Est. payment
Explore your selling options
Work with a Zillow partner agent
Leverage their expertise and Zillow's premium Showcase listings to get your home seen by more buyers.
Get startedList with your own agent
Get your home in front of millions of buyers by listing it on Zillow.
Learn how to do itSell it yourself
Take full control of how buyers see your home on Zillow by listing For Sale by Owner (FSBO).
List your homeWhat's special
Full unfinished basementGas fireplaceFenced-in backyardMain floor laundryPrimary suiteDouble vanityIkea wardrobe
Zillow last checked:
Listing updated:
Listed by:
Alison Gargas,
Better Homes and Gardens Real 219-365-8000
Bought with:
Heather Bult, RB15000997
@properties/Christie's Intl RE
Source: NIRA as distributed by MLS GRID,MLS#: 816133
Facts & features
Interior
Bedrooms & bathrooms
- Bedrooms: 3
- Bathrooms: 2
- Full bathrooms: 2
Rooms
- Room types: Bedroom 2, Primary Bedroom, Dining Room, Living Room, Laundry, Kitchen, Family Room, Bedroom 3
Primary bedroom
- Description: 12X7 Walk-in Closet, En-suite
- Area: 210
- Dimensions: 14.0 x 15.0
Bedroom 2
- Description: Ikea Wardrobe, Built-in Bunk Beds
- Area: 132
- Dimensions: 12.0 x 11.0
Bedroom 3
- Area: 120
- Dimensions: 12.0 x 10.0
Dining room
- Area: 110
- Dimensions: 11.0 x 10.0
Family room
- Area: 270
- Dimensions: 15.0 x 18.0
Kitchen
- Area: 120
- Dimensions: 10.0 x 12.0
Laundry
- Area: 65
- Dimensions: 6.5 x 10.0
Living room
- Area: 217.5
- Dimensions: 15.0 x 14.5
Heating
- Forced Air
Appliances
- Included: Built-In Gas Range, Refrigerator, Washer, Stainless Steel Appliance(s), Microwave, Dishwasher, Dryer
- Laundry: Main Level
Features
- Ceiling Fan(s), Soaking Tub, Laminate Counters
- Windows: Blinds
- Basement: Full,Sump Pump,Unfinished
- Number of fireplaces: 1
- Fireplace features: Family Room, Gas
Interior area
- Total structure area: 1,820
- Total interior livable area: 1,820 sqft
- Finished area above ground: 1,820
Property
Parking
- Total spaces: 2.5
- Parking features: Attached, Driveway, On Street, Garage Faces Front
- Attached garage spaces: 2.5
- Has uncovered spaces: Yes
Features
- Levels: One
- Patio & porch: Enclosed, Rear Porch
- Pool features: None
- Fencing: Fenced
- Has view: Yes
- View description: Neighborhood
Lot
- Size: 0.34 Acres
- Dimensions: 80 x 184
- Features: Back Yard, Front Yard
Details
- Parcel number: 451113277002000036
- Zoning description: residential
Construction
Type & style
- Home type: SingleFamily
- Property subtype: Single Family Residence
Condition
- New construction: No
- Year built: 1993
Utilities & green energy
- Sewer: Public Sewer
- Water: Public
- Utilities for property: Electricity Connected, Sewer Connected, Water Connected, Natural Gas Connected
Community & HOA
Community
- Features: Curbs, Sidewalks
- Subdivision: Foxwood Estates
HOA
- Has HOA: No
Location
- Region: Schererville
Financial & listing details
- Price per square foot: $207/sqft
- Tax assessed value: $316,400
- Annual tax amount: $2,829
- Date on market: 2/14/2025
- Listing agreement: Exclusive Right To Sell
- Listing terms: Cash,VA Loan,FHA,Conventional
- Road surface type: Paved
Price history
| Date | Event | Price |
|---|---|---|
| 4/14/2025 | Sold | $377,300+2%$207/sqft |
Source:  NIRA as distributed by MLS GRID #816133 Report a problem NIRA as distributed by MLS GRID #816133 Report a problem | ||
| 2/16/2025 | Pending sale | $369,900$203/sqft |
Source: NIRA as distributed by MLS GRID #816133 Report a problem | ||
| 2/14/2025 | Listed for sale | $369,900+48%$203/sqft |
Source: NIRA as distributed by MLS GRID #816133 Report a problem | ||
| 6/11/2018 | Sold | $250,000-4.2%$137/sqft |
Source: NIRA as distributed by MLS GRID #421439 Report a problem | ||
| 2/12/2018 | Price change | $260,900-0.8%$143/sqft |
Source: NW Indiana #421439 Report a problem | ||
| 12/2/2017 | Pending sale | $262,900$144/sqft |
Source: NW Indiana #421439 Report a problem | ||
| 9/22/2017 | Price change | $262,900-2.6%$144/sqft |
Source: NW Indiana #421439 Report a problem | ||
| 8/31/2017 | Listed for sale | $270,000+54.4%$148/sqft |
Source: Keller Williams NW Indiana #421439 Report a problem | ||
| 7/30/1999 | Sold | $174,900$96/sqft |
Source: NIRA as distributed by MLS GRID #582818 Report a problem | ||
Public tax history
| Year | Property taxes | Tax assessment |
|---|---|---|
| 2025 | $2,866 +1.3% | $345,600 +7.7% |
| 2024 | $2,829 -6.3% | $320,800 +1.4% |
| 2023 | $3,018 +9% | $316,400 +5.3% |
| 2022 | $2,769 +4.5% | $300,400 +6.2% |
| 2021 | $2,649 -0.5% | $282,900 +6% |
| 2020 | $2,662 -0.8% | $267,000 +6.2% |
| 2019 | $2,684 +7.2% | $251,500 +1.7% |
| 2018 | $2,503 +20.2% | $247,200 +1.2% |
| 2017 | $2,082 | $244,200 +8.8% |
| 2016 | $2,082 +1.7% | $224,400 +3.6% |
| 2014 | $2,047 -3.1% | $216,700 -0.3% |
| 2013 | $2,113 -11.3% | $217,300 -1.4% |
| 2012 | $2,383 +7.7% | $220,400 -6.6% |
| 2011 | $2,213 -4.6% | $236,000 |
| 2010 | $2,320 | $236,000 -2% |
| 2009 | -- | $240,800 +7% |
| 2007 | -- | $225,100 +29.7% |
| 2006 | -- | $173,500 +1.5% |
| 2005 | -- | $170,900 |
| 2004 | -- | $170,900 +86% |
| 2003 | -- | $91,900 |
| 2002 | -- | $91,900 +200% |
| 2001 | -- | $30,630 |
Find assessor info on the county website
Neighborhood: 46375
Nearby homes
- $433,4003 bd3 ba3k sqft7202 Starling Dr, Schererville, IN 46375Off Market
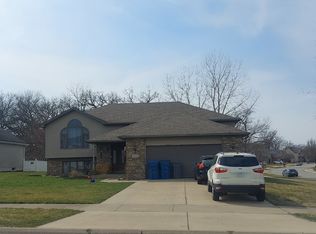
- $373,1003 bd2 ba2.7k sqft7214 Starling Dr, Schererville, IN 46375Off Market
- $479,2003 bd2 ba2k sqft5341 72nd Ave, Schererville, IN 46375Off Market
- $418,500-- bd-- ba-- sqft2 72nd Ave, Schererville, IN 46375Off Market
- $443,1004 bd2 ba2.6k sqft7220 Starling Dr, Schererville, IN 46375Off Market
- $518,8004 bd5 ba3.4k sqft7203 Starling Dr, Schererville, IN 46375Off Market
- $445,1004 bd2 ba2.7k sqft7209 Starling Dr, Schererville, IN 46375Off Market
- $500,8003 bd2 ba2.2k sqft5347 72nd Ave, Schererville, IN 46375Off Market
Nearby schools
GreatSchools rating
- 9/10Homan Elementary SchoolGrades: PK-4Distance: 2.5 mi
- 8/10Michael Grimmer Middle SchoolGrades: 5-8Distance: 3.2 mi
- 9/10Lake Central High SchoolGrades: 9-12Distance: 4.2 mi
Schools provided by the listing agent
- Elementary: Homan Elementary School
- Middle: Grimmer Middle School
- High: Lake Central High School
Source: NIRA as distributed by MLS GRID. This data may not be complete. We recommend contacting the local school district to confirm school assignments for this home.
Get a cash offer in 3 minutes
Find out how much your home could sell for in as little as 3 minutes with a no-obligation cash offer.
Estimated market value
$392,100
Get a cash offer in 3 minutes
Find out how much your home could sell for in as little as 3 minutes with a no-obligation cash offer.
Estimated market value
$392,100
- Indiana
- Lake County
- Schererville
- 46375
- 7208 Starling Dr
Nearby cities
Nearby zip codes
Other Schererville Topics
