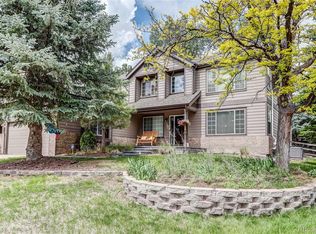
Price reduced by $25K on this fabulous remodel in The Pinery! With 5 bedrooms, 5 baths, a loft, private study, and over 4300 square feet of living area, it would be difficult to fall short on space to fit the entire family! This Pinery home is freshly updated throughout and checks all the boxes. With an ideal placement on a quiet and secluded cul-de-sac, this popular and rarely available floorplan offers exquisite upgrades and smart features throughout! The main level provides the ultimate mix of everyday life as well as entertaining. The bright and open gourmet kitchen offers the pro chef granite counters, stainless appliances, plentiful cabinets, a walk-in pantry and a 12X10 breakfast nook. The upper level has a spacious primary bedroom suite with walk-in closet and updated bath including a luxurious freestanding tub, separate shower and double vanity. Another bedroom has its own ensuite, while the other 2 upper bedrooms share a full bath with double vessel sinks. A loft on the upper level offers a variety of options suited to its new owner. The basement has a massive great room with wet bar, a game room with included pool table, workout room, wine cellar, bedroom, and another full bath. Fresh flooring, new stair rails, new mechanical systems (furnace, A/C, water heater), smart switches and connectivity throughout, a brand newly rebuilt 35X10 composite deck, brand new roof, and included washer/dryer make this the opportunity you’ve been looking for! Come see this spacious home and make it your own!
Sold for $860,000
$860,000
7208 Tamarac Court, Parker, CO 80134
5beds
5,036sqft
Single Family Residence
Built in 1993
0.26 Acres Lot
$847,000 Zestimate®
$171/sqft
$4,519 Estimated rent
Home value
$847,000
$805,000 - $889,000
$4,519/mo
Zestimate® history
Owner options
List your home for rent
$4,519/mo
Rent Zestimate®
Find your next renter with Zillow Rental Manager. Plus, with online applications, you can quickly screen prospective tenants – for free.
$4,519/mo
Rent Zestimate®
Refinance and save
$4,282/mo
Est. payment
Refinancing to a lower rate could help reduce your monthly payments and save thousands over the life of the loan.
$4,282/mo
Est. payment
Explore your selling options
Work with a Zillow partner agent
Leverage their expertise and Zillow's premium Showcase listings to get your home seen by more buyers.
Get startedList with your own agent
Get your home in front of millions of buyers by listing it on Zillow.
Learn how to do itSell it yourself
Take full control of how buyers see your home on Zillow by listing For Sale by Owner (FSBO).
List your homeWhat's special
Exquisite upgradesPrimary bedroom suiteWalk-in pantryWorkout roomBrand new roofStainless appliancesPro chef granite counters
Zillow last checked:
Listing updated:
Listed by:
Tara Dailey 303-725-7111 distinctivehomesliving@gmail.com,
Distinctive Homes And Living,
Mike Dailey 303-840-3359,
Distinctive Homes And Living
Bought with:
Nathan Spector, 100087814
Real Broker, LLC DBA Real
Source: REcolorado as distributed by MLS GRID,MLS#: 8993101
Facts & features
Interior
Bedrooms & bathrooms
- Bedrooms: 5
- Bathrooms: 5
- Full bathrooms: 4
- 1/2 bathrooms: 1
- Main level bathrooms: 1
Primary bedroom
- Description: Plenty Of Room For The Largest Of Furniture!
- Level: Upper
- Area: 285 Square Feet
- Dimensions: 15 x 19
Bedroom
- Description: Adjoins The Primary Suite
- Level: Upper
- Area: 120 Square Feet
- Dimensions: 10 x 12
Bedroom
- Description: Tons Of Room!
- Level: Upper
- Area: 165 Square Feet
- Dimensions: 11 x 15
Bedroom
- Description: With Ensuite For Extra Privacy!
- Level: Upper
- Area: 176 Square Feet
- Dimensions: 11 x 16
Bedroom
- Description: Plenty Of Extra Room In This Bedroom!
- Level: Basement
- Area: 169 Square Feet
- Dimensions: 13 x 13
Primary bathroom
- Description: Spa Day Baby!!!
- Level: Upper
Bathroom
- Description: Double Vanity For Bedrooms 2 & 3
- Level: Upper
Bathroom
- Description: Utility For All Of The Activities In The Basement
- Level: Basement
Bathroom
- Description: Convenient But Secluded Guest Bath
- Level: Main
Bathroom
- Description: Ensuite To Bedroom 4
- Level: Upper
Dining room
- Description: Bring Your Biggest Table!
- Level: Main
- Area: 192 Square Feet
- Dimensions: 12 x 16
Exercise room
- Description: With Wall To Wall Exercise Mat!
- Level: Basement
- Area: 136 Square Feet
- Dimensions: 8 x 17
Family room
- Description: Sunny And Bright!
- Level: Main
- Area: 273 Square Feet
- Dimensions: 13 x 21
Game room
- Description: Pool Table Included!
- Level: Basement
- Area: 192 Square Feet
- Dimensions: 12 x 16
Great room
- Description: Wet Bar With Concrete Counter Included!
- Level: Basement
- Area: 494 Square Feet
- Dimensions: 13 x 38
Kitchen
- Description: Includes 12x10 Breakfast Nook
- Level: Main
- Area: 390 Square Feet
- Dimensions: 15 x 26
Laundry
- Description: Doubles As A Mud Room
- Level: Main
- Area: 66 Square Feet
- Dimensions: 6 x 11
Living room
- Description: Perfect For Entertaining, Across From Dining
- Level: Main
- Area: 225 Square Feet
- Dimensions: 15 x 15
Loft
- Description: You Choose How To Use It!
- Level: Upper
- Area: 144 Square Feet
- Dimensions: 12 x 12
Office
- Description: Secluded, But Convenient
- Level: Main
- Area: 154 Square Feet
- Dimensions: 11 x 14
Other
- Description: Better Budget For Extra Grapes!
- Level: Basement
- Area: 40 Square Feet
- Dimensions: 5 x 8
Heating
- Forced Air, Natural Gas
Cooling
- Central Air
Appliances
- Included: Cooktop, Dishwasher, Disposal, Double Oven, Gas Water Heater, Refrigerator, Washer
- Laundry: In Unit
Features
- Ceiling Fan(s), Concrete Counters, Eat-in Kitchen, Granite Counters, Kitchen Island, Pantry, Primary Suite, Vaulted Ceiling(s), Walk-In Closet(s), Wet Bar
- Flooring: Carpet, Laminate, Stone, Wood
- Windows: Double Pane Windows, Storm Window(s)
- Basement: Bath/Stubbed,Cellar,Finished,Full,Partial
- Number of fireplaces: 1
- Fireplace features: Family Room, Gas Log
- Common walls with other units/homes: No Common Walls
Interior area
- Total structure area: 5,036
- Total interior livable area: 5,036 sqft
- Finished area above ground: 3,336
- Finished area below ground: 1,000
Property
Parking
- Total spaces: 3
- Parking features: Concrete, Exterior Access Door
- Attached garage spaces: 3
Features
- Levels: Two
- Stories: 2
- Entry location: Ground
- Patio & porch: Deck, Front Porch
- Exterior features: Dog Run, Lighting
- Fencing: Full
Lot
- Size: 0.26 Acres
- Features: Cul-De-Sac, Landscaped, Sprinklers In Front, Sprinklers In Rear
Details
- Parcel number: R0332871
- Zoning: PDU
- Special conditions: Standard
Construction
Type & style
- Home type: SingleFamily
- Architectural style: Contemporary
- Property subtype: Single Family Residence
Materials
- Frame
- Foundation: Concrete Perimeter
- Roof: Composition
Condition
- Updated/Remodeled
- Year built: 1993
Details
- Builder name: U.S. Home Corp
Utilities & green energy
- Electric: 110V, 220 Volts
- Sewer: Public Sewer
- Water: Public
- Utilities for property: Cable Available, Electricity Connected, Natural Gas Connected, Phone Available
Community & HOA
Community
- Security: Carbon Monoxide Detector(s), Smart Cameras, Smoke Detector(s)
- Subdivision: The Pinery
HOA
- Has HOA: Yes
- Amenities included: Park
- HOA fee: $202 annually
- HOA name: Pinery HOA c/o Colorado Dream Properties
- HOA phone: 303-841-0800
Location
- Region: Parker
Financial & listing details
- Price per square foot: $171/sqft
- Tax assessed value: $815,355
- Annual tax amount: $4,383
- Date on market: 11/2/2024
- Listing terms: Cash,Conventional,FHA,VA Loan
- Exclusions: Electronic Entertainment Equipment And Personal Property
- Ownership: Individual
- Electric utility on property: Yes
- Road surface type: Paved
Price history
| Date | Event | Price |
|---|---|---|
| 3/14/2025 | Sold | $860,000+1.2%$171/sqft |
Source:  REcolorado as distributed by MLS GRID #8993101 Report a problem REcolorado as distributed by MLS GRID #8993101 Report a problem | ||
| 2/16/2025 | Pending sale | $850,000$169/sqft |
Source: REcolorado as distributed by MLS GRID #8993101 Report a problem | ||
| 2/1/2025 | Price change | $850,000-2.9%$169/sqft |
Source: REcolorado as distributed by MLS GRID #8993101 Report a problem | ||
| 11/2/2024 | Listed for sale | $875,000+133.3%$174/sqft |
Source: REcolorado as distributed by MLS GRID #8993101 Report a problem | ||
| 9/21/2004 | Sold | $375,000+10.3%$74/sqft |
Source: Public Record Report a problem | ||
| 11/21/2001 | Sold | $340,000$68/sqft |
Source: Public Record Report a problem | ||
Public tax history
| Year | Property taxes | Tax assessment |
|---|---|---|
| 2025 | $4,335 -1.1% | $50,960 -8.4% |
| 2024 | $4,383 +39.2% | $55,610 -1% |
| 2023 | $3,149 -4% | $56,150 +43.8% |
| 2022 | $3,279 | $39,040 -2.8% |
| 2021 | -- | $40,160 +1.2% |
| 2020 | $3,255 +10.5% | $39,690 |
| 2019 | $2,947 | $39,690 +12.9% |
| 2018 | $2,947 +8% | $35,170 |
| 2017 | $2,727 +2.1% | $35,170 +4.2% |
| 2016 | $2,672 -2.5% | $33,740 |
| 2015 | $2,740 +4.8% | $33,740 +17.2% |
| 2014 | $2,616 | $28,790 |
| 2013 | -- | $28,790 -3.9% |
| 2012 | -- | $29,950 |
| 2011 | -- | $29,950 -16.7% |
| 2010 | -- | $35,950 +5.2% |
| 2009 | $1,549 | $34,170 |
| 2008 | -- | $34,170 +5.6% |
| 2007 | -- | $32,350 |
| 2006 | $2,979 +6.3% | $32,350 +13.7% |
| 2004 | $2,803 -36.6% | $28,440 -7.7% |
| 2003 | $4,421 | $30,820 |
| 2002 | -- | $30,820 +8.9% |
| 2001 | $3,065 -2.2% | $28,290 0% |
| 2000 | $3,132 | $28,295 |
Find assessor info on the county website
Neighborhood: 80134
Nearby homes
- $672,4004 bd3 ba2.6k sqft7226 Tamarac Ct, Parker, CO 80134Off Market
- $781,6005 bd3 ba3.4k sqft7188 Tamarac Ct, Parker, CO 80134Off Market
- $829,0005 bd5 ba5k sqft7305 Meadow Vw, Parker, CO 80134For Sale
- $725,0004 bd4 ba4k sqft5123 Red Oak Way, Parker, CO 80134Sold

- $744,9006 bd5 ba5k sqft5107 Red Oak Way, Parker, CO 80134Off Market
- $647,1004 bd3 ba2.3k sqft5139 Red Oak Way, Parker, CO 80134Off Market
- $755,0004 bd3 ba2.8k sqft7287 Meadow Vw, Parker, CO 80134Off Market
- $711,7004 bd3 ba3.6k sqft7231 Tamarac Ct, Parker, CO 80134Off Market
Nearby schools
GreatSchools rating
- 9/10Northeast Elementary SchoolGrades: 3-5Distance: 1.5 mi
- 6/10Sagewood Middle SchoolGrades: 6-8Distance: 0.8 mi
- 8/10Ponderosa High SchoolGrades: 9-12Distance: 0.2 mi
Schools provided by the listing agent
- Elementary: Northeast
- Middle: Sagewood
- High: Ponderosa
- District: Douglas RE-1
Source: REcolorado as distributed by MLS GRID. This data may not be complete. We recommend contacting the local school district to confirm school assignments for this home.
Get a cash offer in 3 minutes
Find out how much your home could sell for in as little as 3 minutes with a no-obligation cash offer.
Estimated market value
$847,000
Get a cash offer in 3 minutes
Find out how much your home could sell for in as little as 3 minutes with a no-obligation cash offer.
Estimated market value
$847,000
- Colorado
- Douglas County
- Parker
- 80134
- 7208 Tamarac Court
Nearby cities
Nearby neighborhoods
Nearby zip codes
Other Parker Topics
