Welcome to this beautifully updated 5-bedroom, 4-bathroom home backing to a greenbelt in sought-after Registry Ridge! Offering 3,442 total square feet of thoughtfully designed living space, this meticulously maintained home blends luxury, comfort, and functionality. Soaring ceilings with exposed beams, abundant natural light, new carpet, brand-new windows with a transferable warranty, and new exterior doors create a bright, inviting atmosphere. The open-concept kitchen features granite countertops, abundant cabinetry, and flows seamlessly into the living room with a cozy fireplace. The spacious primary suite offers vaulted ceilings, a walk-in closet, and a fully remodeled spa-inspired bath with a jetted soaking tub featuring color-changing LED lighting, an oversized marble and river rock shower, and double quartz vanities. Upstairs are three additional bedrooms and an updated full bath with dual sinks. The finished walk-out basement adds a large rec room, fifth bedroom, full bath, and a charming built-in playhouse. Enjoy peaceful evenings on the expansive shaded deck overlooking the greenbelt or relax in the professionally landscaped backyard. Registry Ridge offers miles of trails, parks, open space, a lifeguard-staffed pool, clubhouse, tennis and basketball courts, plus convenient access to shopping, dining, and Horsetooth Reservoir. For added peace of mind, the home has been pre-inspected. This exceptional home offers timeless style, modern updates, generous living spaces, and an outstanding location.
For sale
Price cut: $36K (8/21)
$789,000
7208 Trout Ct, Fort Collins, CO 80526
5beds
3,442sqft
Single Family Residence
Built in 2003
6,970 Square Feet Lot
$779,500 Zestimate®
$229/sqft
$92/mo HOA
What's special
- 51 days |
- 409 |
- 7 |
Zillow last checked:
Listing updated:
Listed by:
Hayley Sell 970-402-0811,
Group Harmony
Source: IRES as distributed by MLS GRID,MLS#: 1063184
Facts & features
Interior
Bedrooms & bathrooms
- Bedrooms: 5
- Bathrooms: 4
- Full bathrooms: 3
- 1/2 bathrooms: 1
- Main level bathrooms: 1
Primary bedroom
- Description: Luxury Vinyl
- Features: Luxury Features Primary Bath, 5 Piece Primary Bath
- Level: Upper
- Area: 304 Square Feet
- Dimensions: 16 x 19
Bedroom 2
- Description: Luxury Vinyl
- Level: Upper
- Area: 143 Square Feet
- Dimensions: 11 x 13
Bedroom 3
- Description: Luxury Vinyl
- Level: Upper
- Area: 130 Square Feet
- Dimensions: 10 x 13
Bedroom 4
- Description: Luxury Vinyl
- Level: Upper
- Area: 120 Square Feet
- Dimensions: 10 x 12
Bedroom 5
- Description: Carpet
- Level: Basement
- Area: 117 Square Feet
- Dimensions: 9 x 13
Dining room
- Description: Tile
- Level: Main
- Area: 140 Square Feet
- Dimensions: 10 x 14
Family room
- Description: Carpet
- Level: Basement
- Area: 255 Square Feet
- Dimensions: 15 x 17
Great room
- Description: Wood
- Level: Main
- Area: 208 Square Feet
- Dimensions: 13 x 16
Kitchen
- Description: Wood
- Level: Main
- Area: 252 Square Feet
- Dimensions: 14 x 18
Laundry
- Description: Wood
- Level: Main
- Area: 48 Square Feet
- Dimensions: 6 x 8
Living room
- Description: Wood
- Level: Main
- Area: 240 Square Feet
- Dimensions: 15 x 16
Recreation room
- Description: Carpet
- Level: Basement
- Area: 108 Square Feet
- Dimensions: 9 x 12
Study
- Description: Luxury Vinyl
- Level: Basement
- Area: 198 Square Feet
- Dimensions: 9 x 22
Heating
- Forced Air
Cooling
- Central Air, Ceiling Fan(s)
Appliances
- Included: Gas Range, Dishwasher, Refrigerator, Bar Fridge, Washer, Dryer, Microwave, Water Softener Owned, Disposal
- Laundry: Washer/Dryer Hookup
Features
- Eat-in Kitchen, Separate Dining Room, Cathedral Ceiling(s), Open Floorplan, Pantry, Walk-In Closet(s), Beamed Ceilings
- Windows: Window Coverings
- Basement: Full,Partially Finished,Walk-Out Access
- Has fireplace: Yes
- Fireplace features: Gas, Living Room
Interior area
- Total structure area: 2,299
- Total interior livable area: 3,442 sqft
- Finished area above ground: 2,299
Property
Parking
- Total spaces: 3
- Parking features: Garage Door Opener, Attached
- Attached garage spaces: 3
- Details: Attached
Accessibility
- Accessibility features: Low Carpet, Main Floor Bath, Stall Shower, Main Level Laundry
Features
- Levels: Two
- Stories: 2
- Patio & porch: Patio, Deck
- Exterior features: Sprinkler System
- Spa features: Bath
- Fencing: Fenced,Vinyl
Lot
- Size: 6,970 Square Feet
- Features: Cul-De-Sac, Abuts Public Open Space, Paved, Curbs, Gutters, Sidewalks
Details
- Parcel number: R1614998
- Zoning: UE
- Special conditions: Private Owner
Construction
Type & style
- Home type: SingleFamily
- Architectural style: Contemporary
- Property subtype: Single Family Residence
Materials
- Frame, Stone
- Roof: Composition
Condition
- New construction: No
- Year built: 2003
Utilities & green energy
- Electric: City of FTC
- Gas: Xcel Energy
- Sewer: Public Sewer
- Water: District
- Utilities for property: Natural Gas Available, Electricity Available
Green energy
- Energy efficient items: Windows
Community & HOA
Community
- Features: Clubhouse, Tennis Court(s), Pool, Playground, Park
- Security: Fire Alarm
- Subdivision: Registry Ridge
HOA
- Has HOA: Yes
- Services included: Common Amenities, Management
- HOA fee: $92 monthly
- HOA name: Registry Ridge
Location
- Region: Fort Collins
Financial & listing details
- Price per square foot: $229/sqft
- Tax assessed value: $661,600
- Annual tax amount: $3,764
- Date on market: 7/1/2026
- Listing terms: Cash,Conventional,FHA,VA Loan
- Exclusions: Seller's Personal Property.
- Electric utility on property: Yes
- Road surface type: Asphalt
Estimated market value
$779,500
$741,000 - $818,000
$3,607/mo
Price history
| Date | Event | Price |
|---|---|---|
| 8/21/2026 | Price change | $789,000-4.4%$229/sqft |
Source:  IRES as distributed by MLS GRID #1063184 Report a problem IRES as distributed by MLS GRID #1063184 Report a problem | ||
| 7/10/2026 | Price change | $825,000-2.9%$240/sqft |
Source:  REcolorado as distributed by MLS GRID #IR1063184 Report a problem REcolorado as distributed by MLS GRID #IR1063184 Report a problem | ||
| 7/1/2026 | Listed for sale | $850,000-1.7%$247/sqft |
Source: IRES as distributed by MLS GRID #1063184 Report a problem | ||
| 5/26/2026 | Listing removed | $865,000$251/sqft |
Source: IRES as distributed by MLS GRID #1056533 Report a problem | ||
| 5/18/2026 | Price change | $865,000-0.9%$251/sqft |
Source: IRES as distributed by MLS GRID #1056533 Report a problem | ||
| 5/15/2026 | Price change | $872,500-0.8%$253/sqft |
Source: IRES as distributed by MLS GRID #1056533 Report a problem | ||
| 4/28/2026 | Price change | $879,500-0.6%$256/sqft |
Source: IRES as distributed by MLS GRID #1056533 Report a problem | ||
| 4/15/2026 | Listed for sale | $885,000+22.1%$257/sqft |
Source: IRES as distributed by MLS GRID #1056533 Report a problem | ||
| 4/26/2023 | Sold | $725,000+3.6%$211/sqft |
Source: IRES as distributed by MLS GRID #984187 Report a problem | ||
| 3/25/2023 | Listed for sale | $700,000+21.7%$203/sqft |
Source: IRES as distributed by MLS GRID #984187 Report a problem | ||
| 5/28/2021 | Sold | $575,000$167/sqft |
Source: IRES as distributed by MLS GRID #937796 Report a problem | ||
| 4/15/2021 | Listed for sale | $575,000+18.6%$167/sqft |
Source: IRES as distributed by MLS GRID #937796 Report a problem | ||
| 6/2/2018 | Sold | $485,000-3%$141/sqft |
Source: Public Record Report a problem | ||
| 4/20/2018 | Pending sale | $500,000$145/sqft |
Source: Coldwell Banker Residential Brokerage - Devonshire Fort Collins #844542 Report a problem | ||
| 3/20/2018 | Listed for sale | $500,000+70.6%$145/sqft |
Source: Coldwell Banker Residential Brokerage - Devonshire Fort Collins #844542 Report a problem | ||
| 12/8/2003 | Sold | $293,000$85/sqft |
Source: Public Record Report a problem | ||
Public tax history
| Year | Property taxes | Tax assessment |
|---|---|---|
| 2025 | $3,764 +5% | $41,350 -9.6% |
| 2024 | $3,585 +25.8% | $45,748 -1% |
| 2023 | $2,850 -2.8% | $46,192 +37.9% |
| 2022 | $2,933 +0.5% | $33,486 -2.8% |
| 2021 | $2,920 +1.6% | $34,449 +0.5% |
| 2020 | $2,873 +14.6% | $34,292 -0.7% |
| 2019 | $2,506 | $34,531 +21.1% |
| 2018 | $2,506 | $28,505 |
| 2017 | $2,506 +14.9% | $28,505 +7.2% |
| 2016 | $2,181 +4.6% | $26,602 +0% |
| 2015 | $2,085 +9.5% | $26,600 +12.9% |
| 2014 | $1,905 | $23,560 |
| 2013 | -- | $23,560 +4.3% |
| 2012 | -- | $22,590 |
| 2011 | -- | $22,590 -0.4% |
| 2010 | -- | $22,670 |
| 2009 | -- | $22,670 +0.9% |
| 2008 | -- | $22,470 |
| 2007 | -- | $22,470 -11% |
| 2006 | -- | $25,250 |
| 2005 | -- | $25,250 +31.6% |
| 2004 | -- | $19,180 +1145.5% |
| 2002 | -- | $1,540 |
Find assessor info on the county website
Monthly payment
Est. payment
Payment breakdown
Explore the cost of this home by adjusting the details. Changes won't be saved.Climate risks
Neighborhood: Registry Ridge
Nearby schools
GreatSchools rating
- 9/10Coyote Ridge Elementary SchoolGrades: PK-5Distance: 1 mi
- 5/10Lucile Erwin Middle SchoolGrades: 6-8Distance: 3.1 mi
- 5/10Loveland High SchoolGrades: 9-12Distance: 4.7 mi
Schools provided by the listing agent
- Elementary: Coyote Ridge
- Middle: Erwin, Lucile
- High: Loveland
Source: IRES as distributed by MLS GRID. This data may not be complete. We recommend contacting the local school district to confirm school assignments for this home.
- $704,9004 bd3 ba2.7k sqft7202 Trout Ct, Fort Collins, CO 80526Off Market
- $557,3004 bd2 ba1.7k sqft7214 Trout Ct, Fort Collins, CO 80526Off Market
- $595,5004 bd3 ba2.5k sqft7220 Trout Ct, Fort Collins, CO 80526Off Market

- $803,7005 bd3 ba3.8k sqft7226 Trout Ct, Fort Collins, CO 80526Off Market
- $534,4003 bd3 ba2.5k sqft7209 Scamp Ct, Fort Collins, CO 80526Off Market
- $643,1003 bd3 ba2.2k sqft7215 Scamp Ct, Fort Collins, CO 80526Off Market
- $598,6003 bd3 ba2.8k sqft7209 Trout Ct, Fort Collins, CO 80526Off Market
- $613,4003 bd3 ba2.8k sqft7203 Scamp Ct, Fort Collins, CO 80526Off Market
A local agent can set up tours, give advice and negotiate with sellers.
A local lender can help you make sure your offer is ready when you are.
Similar homes
- $799,9005 bd4 ba3.7k sqft1031 Battsford Cir, Fort Collins, CO 80525For Sale

 MLS ID #1065721, Patricia Phillips, Group Mulberry. IRES as distributed by MLS GRID
 - $730,0004 bd4 ba2.9k sqft543 Charrington Ct, Fort Collins, CO 80525For Sale
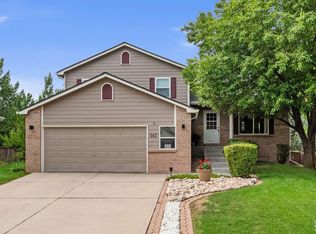 MLS ID #1066307, Dave Muth, Group Harmony. IRES as distributed by MLS GRID
 - $780,0004 bd4 ba3.4k sqft5102 Madison Creek Dr, Fort Collins, CO 80528For Sale
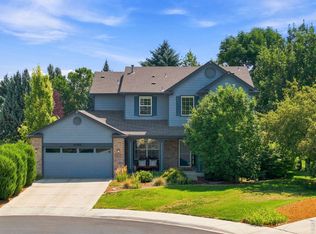 MLS ID #1066514, Diana Luthi, Group Centerra. IRES as distributed by MLS GRID
 - $799,9006 bd4 ba3.8k sqft5012 Switchgrass Ct, Fort Collins, CO 80525For Sale
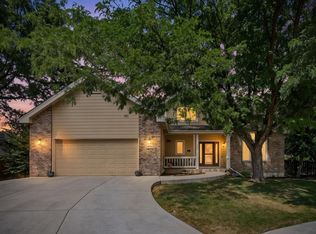 MLS ID #1065248, Travis Annameier, C3 Real Estate Solutions, LLC. IRES as distributed by MLS GRID
 - $850,0005 bd4 ba4k sqft6326 Tilden St, Fort Collins, CO 80528For SaleMLS ID #1064497, Angie Spangler, RE/MAX Alliance-FTC Dwtn. IRES as distributed by MLS GRID
- $889,0005 bd4 ba4k sqft503 Shadbury Ct, Fort Collins, CO 80525For SaleMLS ID #1056325, Nicole Davis, Resident Realty. IRES as distributed by MLS GRID
- $775,0004 bd4 ba3.2k sqft2613 Willow Creek Dr, Fort Collins, CO 80525For SaleMLS ID #1063936, Kevin Anstett, Group Harmony. IRES as distributed by MLS GRID
- $750,0004 bd3 ba3.5k sqft1313 Silk Oak Dr, Fort Collins, CO 80525For SaleMLS ID #1061883, Laura Jo Washle Bhimani, Group Mulberry. IRES as distributed by MLS GRID
- $1,112,0005 bd4 ba3.5k sqft4525 Idledale Dr, Fort Collins, CO 80526For SaleMLS ID #1065533, Josh Dowling, Elevations Real Estate, LLC. IRES as distributed by MLS GRID
- $789,9004 bd4 ba4.1k sqft8355 Louden Cir, Fort Collins, CO 80528For SaleMLS ID #1059870, Richard Payne Jr, Property Partners. IRES as distributed by MLS GRID
- $675,0005 bd4 ba2.7k sqft660 Parliament Ct, Fort Collins, CO 80525For SaleMLS ID #1065431, Leslie Henckel, RE/MAX Alliance-FTC South. IRES as distributed by MLS GRID
- $799,9004 bd4 ba3.6k sqft8417 Castaway Dr, Windsor, CO 80528For SaleMLS ID #1062337, Michal Jaques, Group Mulberry. IRES as distributed by MLS GRID
- $720,0004 bd4 ba3.4k sqft4913 Smallwood Court, Fort Collins, CO 80528For Sale
 MLS ID #2510343, Matt Purdy, Redfin Corporation. REcolorado as distributed by MLS GRID
 - $535,0003 bd3 ba2k sqft603 Kim Dr, Fort Collins, CO 80525For SaleMLS ID #1066675, Laura Michaud, Kittle Real Estate. IRES as distributed by MLS GRID
- $725,0005 bd4 ba2.9k sqft3909 Grand Canyon St, Fort Collins, CO 80525For SaleMLS ID #1054729, Jillian Antinora, Antinora Real Estate. IRES as distributed by MLS GRID
- $990,0005 bd4 ba4.6k sqft5632 Weeping Way, Fort Collins, CO 80528For SaleMLS ID #1066482, Lily Morey, Group Mulberry. IRES as distributed by MLS GRID
- $935,0004 bd3 ba3.3k sqft5900 Southridge Greens Blvd, Fort Collins, CO 80525For SaleMLS ID #1060643, Brett Shafer, Salz Home Solutions Realty. IRES as distributed by MLS GRID
- $950,0004 bd4 ba4.2k sqft1431 Cactus Ct, Fort Collins, CO 80525For SaleMLS ID #1063804, Joel Helbling, Group Centerra. IRES as distributed by MLS GRID
- $700,0003 bd4 ba2.7k sqft6425 Edgeware Street, Fort Collins, CO 80525For SaleMLS ID #8179164, Thaine Swanson, Century 21 Altitude Real Estate, LLC. REcolorado as distributed by MLS GRID
- $675,0006 bd4 ba3.7k sqft4552 Brookwood Drive, Loveland, CO 80538For SaleMLS ID #7692163, Matt McKay, Brokers Guild Homes. REcolorado as distributed by MLS GRID
