Skip main navigation
Sold for $370,000
  • $370,000

    7208 W 66th St, Sioux Falls, SD 57106

    4beds
    1,934sqft
    Single Family Residence
    Built in 2003
    8,777.34 Square Feet Lot
    $370,100 Zestimate®
    $191/sqft
    $2,264 Estimated rent

    Home value

    $370,100

    $352,000 - $389,000

    $2,264/mo

    Zestimate® history
    Loading
    Loading...

    Owner options

    List your home for rent

    $2,264/mo

    Rent Zestimate®

    Find your next renter with Zillow Rental Manager. Plus, with online applications, you can quickly screen prospective tenants – for free.

    Learn more

    $2,264/mo

    Rent Zestimate®

    Refinance and save

    $2,395/mo

    Est. payment

    Refinancing to a lower rate could help reduce your monthly payments and save thousands over the life of the loan.

    See today's rates

    $2,395/mo

    Est. payment

    Explore your selling options

    Work with a Zillow partner agent

    Leverage their expertise and Zillow's premium Showcase listings to get your home seen by more buyers.

    Get started

    List with your own agent

    Get your home in front of millions of buyers by listing it on Zillow.

    Learn how to do it

    Sell it yourself

    Take full control of how buyers see your home on Zillow by listing For Sale by Owner (FSBO).

    List your home

    What's special

    Fenced-in backyard provides privacyIn-home audio wiringDedicated media roomLarge open kitchen
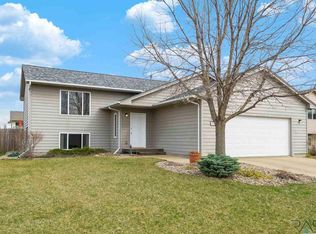
    Step into comfort and convenience with this beautiful home in one of Sioux Falls’ most desirable, well-established neighborhoods. The large, open kitchen is designed for everyday living and entertaining alike, offering plenty of space for cooking, gathering, and making memories. Outside, a fenced-in backyard provides privacy and a perfect spot for kids, pets, or gardening. Car enthusiasts and hobbyists will love the oversized 3-stall garage, offering extra depth and storage for vehicles, tools, or toys. Inside, enjoy modern touches like in-home audio wiring, perfect for creating a true theater experience in the dedicated media room. This home combines function and comfort in a neighborhood known for its charm, mature setting, and lasting appeal—an opportunity you won’t want to miss!

    Zillow last checked:

    Listing updated:

    Listed by:

    Chris C Chase,

    Axen Realty LLC

    Bought with:

    Alex Sinning

    Source: Realtor Association of the Sioux Empire,MLS#: 22600920MLS Logo

    Facts & features

    Interior

    Bedrooms & bathrooms
    • Bedrooms: 4
    • Bathrooms: 2
    • Full bathrooms: 2
    • Main level bedrooms: 2
    Primary bedroom
    • Description: Large double closet
    • Level: Main
    • Area: 143
    • Dimensions: 13 x 11
    Bedroom 2
    • Description: Double closet
    • Level: Main
    • Area: 143
    • Dimensions: 13 x 11
    Bedroom 3
    • Description: French doors
    • Level: Basement
    • Area: 132
    • Dimensions: 12 x 11
    Bedroom 4
    • Description: Double closet
    • Level: Basement
    • Area: 99
    • Dimensions: 11 x 9
    Dining room
    • Description: Open to patio and living room
    • Level: Main
    • Area: 90
    • Dimensions: 10 x 9
    Family room
    • Description: Surround sound-French doors to bedroom
    • Level: Basement
    • Area: 264
    • Dimensions: 24 x 11
    Kitchen
    • Description: Spacious and loads of cabinetry
    • Level: Main
    • Area: 150
    • Dimensions: 15 x 10
    Living room
    • Description: Open to dining and kitchen
    • Level: Main
    • Area: 224
    • Dimensions: 16 x 14
    Heating
    • Natural Gas
    Cooling
    • Central Air
    Appliances
    • Included: Electric Range, Microwave, Dishwasher, Disposal, Refrigerator, Washer, Dryer
    Features
    • Master Downstairs, Vaulted Ceiling(s)
    • Flooring: Carpet, Ceramic Tile, Laminate, Vinyl
    • Basement: Full
    Interior area
    • Total interior livable area: 1,934 sqft
    • Finished area above ground: 1,088
    • Finished area below ground: 846

    Property

    Parking
    • Total spaces: 3
    • Parking features: Concrete
    • Garage spaces: 3
    Features
    • Patio & porch: Deck, Covered Patio
    Lot
    • Size: 8,777 sqft
    • Features: City Lot
    Details
    • Additional structures: Shed(s)
    • Parcel number: 280.88.03.013

    Construction

    Type & style
    • Home type: SingleFamily
    • Architectural style: Split Foyer
    • Property subtype: Single Family Residence
    Materials
    • Hard Board, Brick
    • Roof: Composition
    Condition
    • Year built: 2003

    Utilities & green energy

    • Sewer: Public Sewer
    • Water: Public

    Community & neighborhood

    Location
    • Region: Sioux Falls
    • Subdivision: Candlelight Acres 2nd

    Other

    Other facts
    • Listing terms: Conventional
    • Road surface type: Curb and Gutter

    Price history

    DateEventPrice
    4/15/2026Sold$370,000-1.3%$191/sqft
    Source: Realtor Association of the Sioux Empire #22600920 Report a problem
    2/12/2026Listed for sale$375,000+0%$194/sqft
    Source: Realtor Association of the Sioux Empire #22600920 Report a problem
    12/20/2025Listing removed$374,900$194/sqft
    Source: Realtor Association of the Sioux Empire #22508719 Report a problem
    11/21/2025Price change$374,9000%$194/sqft
    Source: Realtor Association of the Sioux Empire #22508719 Report a problem
    9/8/2025Price change$375,000-2.6%$194/sqft
    Source: Realtor Association of the Sioux Empire #22506921 Report a problem
    8/18/2025Listed for sale$385,000+9.2%$199/sqft
    Source: Realtor Association of the Sioux Empire #22506396 Report a problem
    7/27/2023Sold$352,500+0.7%$182/sqft
    Source: Realtor Association of the Sioux Empire #22303139 Report a problem
    5/25/2023Listed for sale$350,000+50.2%$181/sqft
    Source: Realtor Association of the Sioux Empire #22303139 Report a problem
    12/10/2018Sold$233,000+1.3%$120/sqft
    Source: Realtor Association of the Sioux Empire #21805592 Report a problem
    10/17/2018Price change$229,900-2.1%$119/sqft
    Source: The Experience Real Estate #21805592 Report a problem
    9/25/2018Price change$234,900-2.1%$121/sqft
    Source: The Experience Real Estate #21805592 Report a problem
    9/7/2018Listed for sale$239,900$124/sqft
    Source: The Experience Real Estate #21805592 Report a problem

    Public tax history

    YearProperty taxesTax assessment
    2025$3,671 -0.1%$307,881 +1.1%
    2024$3,676 +10.5%$304,397 +6.2%
    2023$3,327 +9.2%$286,586 +13.1%
    2022$3,045 $253,335 +13.5%
    2021-- $223,218 +3.2%
    2020$3,151 +5.9%$216,300 +4.2%
    2019$2,977 $207,640
    2018$2,977 $207,640 +9.6%
    2017$2,977 +4%$189,483 +4.2%
    2016$2,862 +0.6%$181,824 +10.2%
    2015$2,844 +11.7%$164,944 +1.7%
    2014$2,547 $162,119

    Find assessor info on the county website

    Neighborhood: Galway Park

    Nearby schools

    GreatSchools rating
    Schools provided by the listing agent
    • Elementary: Pettigrew ES
    • Middle: Memorial MS
    • High: Roosevelt HS
    • District: Sioux Falls

    Source: Realtor Association of the Sioux Empire. This data may not be complete. We recommend contacting the local school district to confirm school assignments for this home.

    Get pre-qualified for a loan
    At Zillow Home Loans, we can pre-qualify you in as little as 5 minutes with no impact to your credit score.

    An equal housing lender. NMLS #10287.

    Sell for more on Zillow
    Get a Zillow Showcase℠ listing at no additional cost and you could sell for .
    $370,100
    2% more
    +$7,402
    With Zillow Showcase(estimated)
    $377,502