This wonderful brick home is move-in ready with a manicured exterior and a freshly updated interior. Step into the impressive two-story foyer with beautiful wood floors. Just off the entry is a spacious study. The main-floor primary suite offers a walk-in closet and a luxurious en-suite bath featuring a jetted tub and walk-in shower. Throughout the home, you'll find upgraded fixtures, fresh paint, and stylish design elements. The two-story great room is a showstopper with soaring windows that flood the space with natural light and an inviting fireplace. The kitchen is well-appointed with stone countertops and shaker-style cabinetry. The high-end stainless steel appliances include a five-burner, gas cooktop and a KitchenAid combination microwave/wall oven. Thoughtful details like pendant lighting, floating shelves, and wood accent walls add warmth and character. A breakfast bar connects the kitchen to the dining nook. Just off the entry from the garage or side door, you'll find a convenient laundry room and powder room, offering easy access for daily routines. Upstairs, brand-new flooring leads to three spacious bedrooms, each with great closet space. A second primary suite features a Jack-and-Jill-style full bath and an attached flex room—ideal for a homework station, home library or creative studio. Both upstairs bathrooms showcase gorgeous stone shower walls. The fully finished basement is an entertainer’s paradise, boasting a fantastic second kitchen, full bathroom, recessed LED lighting, and plush carpeting. The expansive living room features built-in speakers, perfect for movie nights, plus ample closet and storage space. The attached three-car garage provides plenty of room for parking and storage, while the two-level tiled deck in the backyard is perfect for outdoor gatherings. This exceptional home combines timeless elegance with modern upgrades—don’t miss your chance to make it yours!
Sold for $720,000
$720,000
7208 William Dr, Shelby Township, MI 48316
4beds
5,378sqft
Single Family Residence
Built in 2005
10,454 Square Feet Lot
$744,200 Zestimate®
$134/sqft
$6,114 Estimated rent
Home value
$744,200
$685,000 - $811,000
$6,114/mo
Zestimate® history
Owner options
List your home for rent
$6,114/mo
Rent Zestimate®
Find your next renter with Zillow Rental Manager. Plus, with online applications, you can quickly screen prospective tenants – for free.
$6,114/mo
Rent Zestimate®
Refinance and save
$5,045/mo
Est. payment
Refinancing to a lower rate could help reduce your monthly payments and save thousands over the life of the loan.
$5,045/mo
Est. payment
Explore your selling options
Work with a Zillow partner agent
Leverage their expertise and Zillow's premium Showcase listings to get your home seen by more buyers.
Get startedList with your own agent
Get your home in front of millions of buyers by listing it on Zillow.
Learn how to do itSell it yourself
Take full control of how buyers see your home on Zillow by listing For Sale by Owner (FSBO).
List your homeWhat's special
Zillow last checked:
Listing updated:
Listed by:
Sherry L Pyszczynski 248-609-8000,
Keller Williams Paint Creek
Bought with:
James Sagmani, 6501290391
Century 21 Professionals Sterling Heights
Source: Realcomp II,MLS#: 20250012882
Facts & features
Interior
Bedrooms & bathrooms
- Bedrooms: 4
- Bathrooms: 5
- Full bathrooms: 4
- 1/2 bathrooms: 1
Primary bedroom
- Level: Entry
- Area: 208
- Dimensions: 16 x 13
Bedroom
- Level: Second
- Area: 225
- Dimensions: 15 x 15
Bedroom
- Level: Second
- Area: 156
- Dimensions: 13 x 12
Bedroom
- Level: Second
- Area: 182
- Dimensions: 14 x 13
Primary bathroom
- Level: Entry
- Area: 143
- Dimensions: 11 x 13
Other
- Level: Second
- Area: 110
- Dimensions: 10 x 11
Other
- Level: Second
- Area: 64
- Dimensions: 8 x 8
Other
- Level: Basement
- Area: 80
- Dimensions: 10 x 8
Other
- Level: Entry
- Area: 35
- Dimensions: 5 x 7
Other
- Level: Entry
- Area: 132
- Dimensions: 11 x 12
Family room
- Level: Basement
- Area: 625
- Dimensions: 25 x 25
Flex room
- Level: Second
- Area: 208
- Dimensions: 13 x 16
Great room
- Level: Entry
- Area: 374
- Dimensions: 22 x 17
Kitchen
- Level: Entry
- Area: 182
- Dimensions: 13 x 14
Other
- Level: Basement
- Area: 225
- Dimensions: 15 x 15
Laundry
- Level: Entry
- Area: 56
- Dimensions: 8 x 7
Library
- Level: Entry
- Area: 182
- Dimensions: 14 x 13
Heating
- Forced Air, Natural Gas
Cooling
- Central Air
Appliances
- Included: Built In Gas Oven, Dishwasher, Dryer, Free Standing Refrigerator, Gas Cooktop, Microwave, Range Hood, Stainless Steel Appliances, Washer
- Laundry: Laundry Room, Washer Hookup
Features
- Entrance Foyer, Programmable Thermostat, Sound System
- Basement: Finished,Full
- Has fireplace: Yes
- Fireplace features: Living Room
Interior area
- Total interior livable area: 5,378 sqft
- Finished area above ground: 3,430
- Finished area below ground: 1,948
Property
Parking
- Total spaces: 3
- Parking features: Three Car Garage, Attached, Direct Access, Driveway, Electricityin Garage, Garage Door Opener, Garage Faces Side
- Attached garage spaces: 3
Accessibility
- Accessibility features: Accessible Bedroom, Accessible Central Living Area, Accessible Full Bath, Accessible Kitchen, Accessible Washer Dryer, Smart Technology, Visitor Bathroom
Features
- Levels: Two
- Stories: 2
- Entry location: GroundLevelwSteps
- Patio & porch: Deck, Porch
- Exterior features: Lighting
- Pool features: None
Lot
- Size: 10,454 Square Feet
- Dimensions: 79 x 131
Details
- Parcel number: 0704404021
- Special conditions: Short Sale No,Standard
- Other equipment: Satellite Dish
Construction
Type & style
- Home type: SingleFamily
- Architectural style: Colonial
- Property subtype: Single Family Residence
Materials
- Brick
- Foundation: Basement, Poured
- Roof: Asphalt
Condition
- New construction: No
- Year built: 2005
Utilities & green energy
- Electric: Circuit Breakers
- Sewer: Public Sewer
- Water: Public
Community & HOA
Community
- Features: Sidewalks
- Security: Security System Owned, Smoke Detectors
- Subdivision: WOODSIDE VILLAGE # 02
HOA
- Has HOA: Yes
- HOA fee: $350 annually
- HOA phone: 586-909-7354
Location
- Region: Shelby Township
Financial & listing details
- Price per square foot: $134/sqft
- Tax assessed value: $190,473
- Annual tax amount: $5,763
- Date on market: 3/1/2025
- Cumulative days on market: 35 days
- Listing agreement: Exclusive Right To Sell
- Listing terms: Cash,Conventional
- Exclusions: Exclusion(s) Do Not Exist
Price history
| Date | Event | Price |
|---|---|---|
| 4/11/2025 | Sold | $720,000-3.4%$134/sqft |
Source:  Realcomp II #20250012882 Report a problem Realcomp II #20250012882 Report a problem | ||
| 4/9/2025 | Pending sale | $745,000$139/sqft |
Source: Realcomp II #20250012882 Report a problem | ||
| 3/1/2025 | Listed for sale | $745,000+170.9%$139/sqft |
Source: Realcomp II #20250012882 Report a problem | ||
| 7/3/2008 | Sold | $275,000-29.6%$51/sqft |
Source:  MiRealSource #756927 Report a problem MiRealSource #756927 Report a problem | ||
| 3/9/2007 | Sold | $390,473+610%$73/sqft |
Source: Public Record Report a problem | ||
| 7/26/2006 | Sold | $55,000$10/sqft |
Source: Public Record Report a problem | ||
Public tax history
| Year | Property taxes | Tax assessment |
|---|---|---|
| 2025 | $5,860 +5% | $289,800 +7.1% |
| 2024 | $5,580 +3.3% | $270,500 +12% |
| 2023 | $5,399 +2.8% | $241,500 +11.4% |
| 2022 | $5,254 +2.7% | $216,800 +4.1% |
| 2021 | $5,118 | $208,200 -0.1% |
| 2020 | $5,118 +8.5% | $208,400 +1.7% |
| 2019 | $4,718 +3.1% | $205,000 +6.9% |
| 2018 | $4,577 +2.2% | $191,800 -1% |
| 2017 | $4,479 | $193,650 |
| 2016 | $4,479 | $193,650 +3.7% |
| 2015 | $4,479 | $186,750 |
| 2012 | -- | -- |
| 2009 | -- | -- |
| 2001 | $213 -36.1% | $7,540 +3.1% |
| 2000 | $334 | $7,310 |
Find assessor info on the county website
Neighborhood: 48316
Nearby homes
- $600,7003 bd3 ba3.2k sqft7166 William Dr, Shelby Township, MI 48316Off Market
- $603,8003 bd4 ba2.5k sqft7230 William Dr, Shelby Township, MI 48316Off Market
- $655,5005 bd4 ba3.4k sqft7195 Needle Point Dr, Shelby Township, MI 48316Off Market
- $694,4004 bd5 ba4.9k sqft55774 Nicholas Dr, Shelby Township, MI 48316Off Market
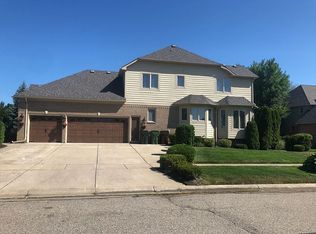
- $644,4004 bd5 ba3.3k sqft7163 Needle Point Dr, Shelby Township, MI 48316Off Market
- $636,6004 bd4 ba3.2k sqft55733 Nicholas Dr, Shelby Township, MI 48316Off Market
- $514,1003 bd3 ba2.3k sqft7241 Needle Point Dr, Shelby Township, MI 48316Off Market
- $665,4004 bd2 ba-- sqft7262 William Dr, Shelby Township, MI 48316Off Market
Nearby schools
GreatSchools rating
- 9/10Morgan Elementary SchoolGrades: PK-6Distance: 1.1 mi
- 7/10Malow Junior High SchoolGrades: 7-9Distance: 0.8 mi
- 9/10Eisenhower High SchoolGrades: 10-12Distance: 0.6 mi
Get a cash offer in 3 minutes
Find out how much your home could sell for in as little as 3 minutes with a no-obligation cash offer.
Estimated market value
$744,200
Get a cash offer in 3 minutes
Find out how much your home could sell for in as little as 3 minutes with a no-obligation cash offer.
Estimated market value
$744,200
- Michigan
- Macomb County
- Shelby Township
- 48316
- 7208 William Dr
Nearby cities
Nearby zip codes
Other Shelby Township Topics
