Skip main navigation
Off market
  • $597,000

    7208 Wynnridge Dr, Mobile, AL 36695

    4beds
    4baths
    4,201sqft
    SingleFamily
    Built in 2005
    0.5 Acres Lot
    $597,000 Zestimate®
    $142/sqft
    $3,913 Estimated rent

    Home value

    $597,000

    $561,000 - $639,000

    $3,913/mo

    Zestimate® history
    Loading
    Loading...

    Owner options

    List your home for rent

    $3,913/mo

    Rent Zestimate®

    Find your next renter with Zillow Rental Manager. Plus, with online applications, you can quickly screen prospective tenants – for free.

    Learn more

    $3,913/mo

    Rent Zestimate®

    Refinance and save

    $2,800/mo

    Est. payment

    Refinancing to a lower rate could help reduce your monthly payments and save thousands over the life of the loan.

    See today's rates

    $2,800/mo

    Est. payment

    Explore your selling options

    Work with a Zillow partner agent

    Leverage their expertise and Zillow's premium Showcase listings to get your home seen by more buyers.

    Get started

    List with your own agent

    Get your home in front of millions of buyers by listing it on Zillow.

    Learn how to do it

    Sell it yourself

    Take full control of how buyers see your home on Zillow by listing For Sale by Owner (FSBO).

    List your home

    What's special

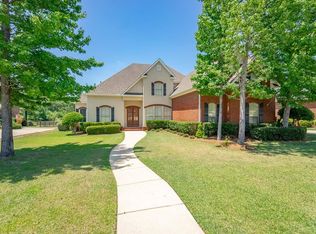
    DREAM HOME living at its best! Expect to be impressed the minute you walk in front door! This is Southern Living Lifestyle all in a place you can call HOME! All brick masterpiece perfect for life of luxury, entertaining and "Stay-cations". Sparkling move in condition, entire home freshly painted & ready for new owners. Beautiful hardwood floors throughout, tile in kitchen & bathrooms, heavy crown molding & plantation shutters. Grand foyer invites you into impressive formal living room, soaring ceilings, view of 17x16 screened porch, sparkling pool & gazebo with extended deck area & firepit - A great outdoor entertaining area for your family & friends. Entrance foyer has beautiful chandelier powered motorized lift system for cleaning ease. Formal dining room is graced with gorgeous chandelier for formal entertaining. The Chef's large gourmet kitchen will be a focal point of this home - Gorgeous granite counters, custom cabinets, serving island, bar area and open feeling to still be with guests when cooking. Extra study with built in desk & cabinets off kitchen + ½ bath. Utility Room has icemaker and massive walk in pantry & enough space for 2nd refrigerator. The Keeping Room/Family Room has lovely wood blinds and impressive fireplace. This is truly a multi-purpose area! Outdoor views from entire backside of home of lake, gazebo, deck and pool. You'll surely want to go out and paddleboat! The Luxurious Main Floor Master Suite is worthy of design magazine feature! You'll be impressed with cabinets, jetted garden tub, large shower area and unbelievable closet! It is a WOW look! Step upstairs to 3 more bedrooms + bonus room/theatre center/office/recreation area. Additional office area with built in desk & cabinets overlooking main floor living rm. Oversized 3-car garage, 1 Year Home Warranty Plan + Terminix Duel Defense treatment contract just put in force. EXPECT TO BE IMPRESSED! Priced right to sell quick! All updates per the seller. Listing company makes no representation as to accuracy of square footage.

    This property is off market, which means it's not currently listed for sale or rent on Zillow. This may be different from what's available on other websites or public sources.

    Facts & features

    Interior

    Bedrooms & bathrooms
    • Bedrooms: 4
    • Bathrooms: 4
    Heating
    • Forced air, Gas
    Cooling
    • Central
    Appliances
    • Included: Dishwasher
    Features
    • 9+ Ceiling, RaisedCeiling
    • Flooring: Tile, Carpet
    Interior area
    • Total interior livable area: 4,201 sqft

    Property

    Features
    • Exterior features: Wood, Brick
    • Has view: Yes
    • View description: Water
    • Has water view: Yes
    • Water view: Water
    Lot
    • Size: 0.5 Acres
    Details
    • Parcel number: R023303074000001115

    Construction

    Type & style
    • Home type: SingleFamily
    Materials
    • brick
    • Roof: Composition
    Condition
    • Year built: 2005

    Utilities & green energy

    • Sewer: UNKNOWN
    • Utilities for property: Undergrd

    Community & HOA

    HOA
    • Has HOA: Yes
    • HOA fee: $17 monthly
    Location
    • Region: Mobile

    Financial & listing details

    • Price per square foot: $142/sqft
    • Tax assessed value: $552,200
    • Annual tax amount: $3,107

    Price history

    DateEventPrice
    10/7/2019Sold$444,000-7.4%$106/sqft
    Source: Public Record Report a problem
    4/5/2019Listed for sale$479,500-4.2%$114/sqft
    Source: Roberts Brothers Trec #625189 Report a problem
    2/26/2019Listing removed$500,550$119/sqft
    Source: Bellator Real Estate & Development, Mobile #275723 Report a problem
    10/19/2018Listed for sale$500,550$119/sqft
    Source: Bellator Re & Development Mob #619862 Report a problem

    Public tax history

    YearProperty taxesTax assessment
    2025$3,107 +4.6%$55,220 +4.6%
    2024$2,969 +6%$52,800 +5.9%
    2023$2,800 +9.3%$49,840 +9.2%
    2022$2,560 +1.4%$45,640 +1.4%
    2021$2,525 -13%$45,020 -3.7%
    2020$2,902 +9%$46,760 +8.8%
    2019$2,662 -0.4%$42,980 -0.3%
    2018$2,672 -5.2%$43,100 -5.1%
    2017$2,818 $45,440 +0.3%
    2016$2,818 +1.8%$45,320 +2.3%
    2013$2,769 -3.8%$44,300 -4.5%
    2010$2,878 $46,380
    Find assessor info on the county website

    Neighborhood: Di Grado

    Nearby schools

    GreatSchools rating
    Get a cash offer in 3 minutes
    Find out how much your home could sell for in as little as 3 minutes with a no-obligation cash offer.
    Estimated market value
    $597,000
    Get a cash offer in 3 minutes
    Find out how much your home could sell for in as little as 3 minutes with a no-obligation cash offer.
    Estimated market value
    $597,000