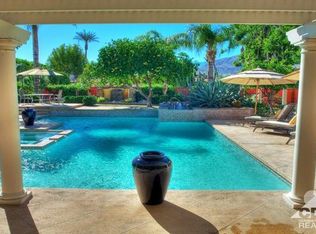
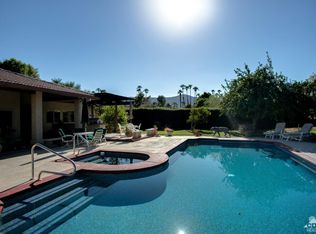
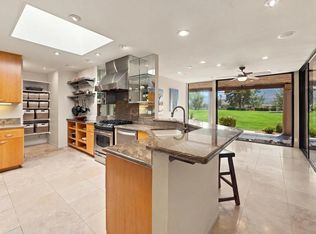
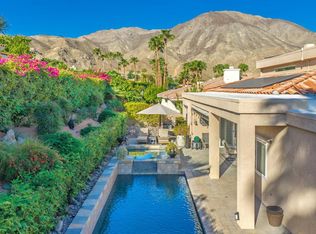
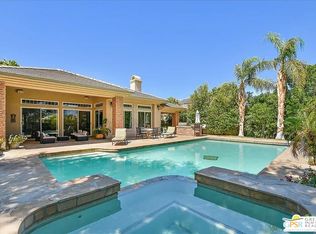
HALF-ACRE LOT!!. NO HOA, NO LAND LEASE!! Prime Rancho Mirage location. Opportunities like this are becoming increasingly rare. Set on an expansive ½-acre parcel, this Contemporary Mediterranean estate offers 3,668 sq. ft. of refined desert living designed for both comfort and entertaining. A sweeping circular driveway creates a grand arrival, guiding guests through a private front courtyard with a tranquil fountain that sets the tone for the home’s sophisticated character. Inside, elegant finishes elevate the interiors, with marble flooring in the entry and living room and rich hardwood floors in the kitchen and dining areas, creating a seamless blend of luxury and warmth. The home features three spacious bedroom suites, 4 bathrooms, exceptional privacy and flexibility for residents and guests alike. Designed for entertaining, the expansive living and family rooms each feature their own fireplaces, while a dedicated wet bar with wine cooler creates the perfect setting for hosting gatherings or relaxing evenings at home. Recent upgrades include $50,000 in fully paid SolarEdge solar panels, providing energy efficiency and long-term value. A full security system adds an additional layer of comfort and peace of mind. Step outside to a private backyard retreat rarely found in Rancho Mirage, where the generous half-acre lot offers space, privacy, and resort-style living. Enjoy a separate patio lounge area, a in ground pool, and a relaxing hot tub—all designed for embracing the desert lifestyle. Ideally located just minutes from the future Cotino Storyliving by Disney® community and approximately five minutes from The Westin Mission Hills Golf Resort & Spa, and Eisenhower Hospital. This home enjoys a prime location with convenient access to premier golf, dining, entertainment, and desert amenities—all with no HOA and no land lease.
Under contract
Listed by: First Team Real Estate • Marco Castilleja • Contact: 949-702-0689
$1,249,000
72081 Palm Haven Dr, Rancho Mirage, CA 92270
3beds
3,668sqft
Single Family Residence
Built in 1980
0.52 Acres Lot
$1,221,200 Zestimate®
$341/sqft
$-- HOA
What's special
- 58 days
- 83
- 3
Likely to sell faster than
Zillow last checked:
Listing updated:
Listed by:
Marco Castilleja DRE #02120118 949-702-0689,
First Team Real Estate
Source: CRMLS,MLS#: PW26166971 Originating MLS: California Regional MLS
Originating MLS: California Regional MLSFacts & features
Interior
Bedrooms & bathrooms
- Bedrooms: 3
- Bathrooms: 4
- Full bathrooms: 2
- 3/4 bathrooms: 1
- 1/2 bathrooms: 1
- Main level bathrooms: 4
- Main level bedrooms: 3
Rooms
- Room types: Den, Entry/Foyer, Family Room, Laundry, Living Room, Primary Bedroom, Other, Utility Room, Dining Room
Primary bedroom
- Features: Multiple Primary Suites
Bathroom
- Features: Bathtub, Dual Sinks, Enclosed Toilet, Full Bath on Main Level, Granite Counters, Soaking Tub, Separate Shower, Tile Counters, Vanity, Walk-In Shower
Kitchen
- Features: Kitchen Island, Kitchen/Family Room Combo, Tile Counters
Other
- Features: Walk-In Closet(s)
Heating
- Forced Air, Fireplace(s), Natural Gas
Cooling
- Central Air, Dual
Appliances
- Laundry: Inside, Laundry Room
Features
- Beamed Ceilings, Wet Bar, Breakfast Area, Tray Ceiling(s), Ceiling Fan(s), Cathedral Ceiling(s), Separate/Formal Dining Room, Recessed Lighting, Sunken Living Room, Wired for Sound, Multiple Primary Suites, Utility Room, Walk-In Closet(s)
- Flooring: Carpet, Stone, Tile, Wood
- Doors: Double Door Entry, Sliding Doors
- Windows: Blinds, Shutters
- Has fireplace: Yes
- Fireplace features: Family Room, Living Room, Masonry
- Common walls with other units/homes: No Common Walls
Interior area
- Total interior livable area: 3,668 sqft
Property
Parking
- Total spaces: 3
- Parking features: Circular Driveway, Door-Multi, Garage Faces Front, Garage
- Attached garage spaces: 3
Features
- Levels: One
- Stories: 1
- Entry location: front
- Patio & porch: Brick, Concrete, Covered
- Has private pool: Yes
- Pool features: Electric Heat, In Ground, Private
- Has spa: Yes
- Spa features: Gunite, Heated, In Ground, Private
- Has view: Yes
- View description: Mountain(s), Pool
Lot
- Size: 0.52 Acres
- Features: Back Yard
Details
- Parcel number: 682021003
- Special conditions: Standard
Construction
Type & style
- Home type: SingleFamily
- Architectural style: Contemporary,Mediterranean
- Property subtype: Single Family Residence
Materials
- Foundation: Slab
Condition
- New construction: No
- Year built: 1980
Utilities & green energy
- Sewer: Unknown
- Water: Public
Community & HOA
Community
- Features: Curbs, Suburban
- Security: Security System
- Subdivision: Mirage Estates (32146)
Location
- Region: Rancho Mirage
Financial & listing details
- Price per square foot: $341/sqft
- Tax assessed value: $929,272
- Date on market: 7/31/2026
- Cumulative days on market: 58 days
- Listing terms: Cash,Cash to New Loan,Conventional
Estimated market value
$1,221,200
$1.16M - $1.28M
$6,627/mo
Price history
| Date | Event | Price |
|---|---|---|
| 8/18/2026 | Contingent | $1,249,000$341/sqft |
Source:  CRMLS #PW26166971 Report a problem CRMLS #PW26166971 Report a problem | ||
| 7/31/2026 | Listed for sale | $1,249,000+59.1%$341/sqft |
Source: CRMLS #PW26166971 Report a problem | ||
| 11/14/2016 | Sold | $785,000-1.8%$214/sqft |
Source:  CDAR/ Desert Area MLS #216004196 Report a problem CDAR/ Desert Area MLS #216004196 Report a problem | ||
| 10/8/2016 | Pending sale | $799,000$218/sqft |
Source: Bennion Deville Homes #216004196 Report a problem | ||
| 7/28/2016 | Listed for sale | $799,000$218/sqft |
Source: Bennion Deville Homes #216004196 Report a problem | ||
| 7/16/2016 | Pending sale | $799,000$218/sqft |
Source: Bennion Deville Homes #216004196 Report a problem | ||
| 5/26/2016 | Price change | $799,000-7%$218/sqft |
Source: La Quinta Luxury Homes & Estates #216004196 Report a problem | ||
| 3/7/2016 | Price change | $859,000-3.5%$234/sqft |
Source: La Quinta Luxury Homes & Estates #216004196 Report a problem | ||
| 1/23/2016 | Listed for sale | $890,000-6.2%$243/sqft |
Source: Kiener Real Estate Group #215038228 Report a problem | ||
| 12/16/2015 | Listing removed | $949,000$259/sqft |
Source: Kiener Real Estate Group #215004756 Report a problem | ||
| 10/31/2015 | Price change | $949,000-4.1%$259/sqft |
Source: Kiener Real Estate Group #215004756 Report a problem | ||
| 2/9/2015 | Listed for sale | $990,000$270/sqft |
Source: Kiener Real Estate Group #215004756 Report a problem | ||
Public tax history
| Year | Property taxes | Tax assessment |
|---|---|---|
| 2026 | -- | $929,272 +2% |
| 2025 | $12,152 +2.1% | $911,052 +2% |
| 2024 | $11,901 +2.1% | $893,190 +2% |
| 2023 | $11,656 +2.1% | $875,677 +2% |
| 2022 | $11,416 +2.1% | $858,508 +2% |
| 2021 | $11,185 +1.8% | $841,675 +1% |
| 2020 | $10,986 +1.8% | $833,046 +2% |
| 2019 | $10,788 +1.8% | $816,713 +2% |
| 2018 | $10,594 +2% | $800,700 +2% |
| 2017 | $10,391 | $785,000 +15.2% |
| 2016 | $10,391 +13.9% | $681,622 +1.5% |
| 2015 | $9,122 +1.6% | $671,386 +2% |
| 2014 | $8,981 | $658,237 +0.5% |
| 2013 | -- | $655,264 +2% |
| 2012 | -- | $642,417 +2% |
| 2011 | -- | $629,822 +0.8% |
| 2010 | -- | $625,117 -0.2% |
| 2009 | -- | $626,604 +2% |
| 2008 | -- | $614,319 +2% |
| 2007 | -- | $602,275 |
Find assessor info on the county website
Monthly payment
Est. payment
Payment breakdown
Explore the cost of this home by adjusting the details. Changes won't be saved.Climate risks
Neighborhood: 92270
- $1,245,2004 bd5 ba4.8k sqft72057 Palm Haven Dr, Rancho Mirage, CA 92270Off Market
- $1,076,0003 bd3 ba3.4k sqft72105 Palm Haven Dr, Rancho Mirage, CA 92270Off Market
- $1,295,2003 bd4 ba3.6k sqft72056 Palm Haven Dr, Rancho Mirage, CA 92270Off Market
- $1,040,3003 bd4 ba3.6k sqft72056 Palm Haven, rancho mirage, CA 92270Off Market

Similar homes
- $999,0003 bd3 ba2.6k sqft35 Duke Dr, Rancho Mirage, CA 92270For Sale
 MLS ID #219153025PS, Encore Premier Group, Bennion Deville Homes. CRMLS
 - $1,150,0003 bd3 ba2.3k sqft131 Vista Monte, Palm Desert, CA 92260For Sale
 MLS ID #219153184DA, Bill Clawson, Coldwell Banker Realty. CRMLS
 - $1,389,0004 bd5 ba3.6k sqft46 Vista Encantada, Rancho Mirage, CA 92270For Sale
 MLS ID #26659139PS, Fatima Nordquist DRE # 01467088, Beverly Hills Fine Homes. CLAW
 - $1,353,0003 bd4 ba3.4k sqft107 Via Bella, Rancho Mirage, CA 92270For Sale
 MLS ID #219148658DA, Wendy Lapham, HomeSmart. CRMLS
Local buyer's agents are ready to help
