Welcome to The Lure — one of Westminster’s most sought-after communities, where modern luxury meets unbeatable location.
Built in 2020, this stunning 3-bedroom, 2.5-bathroom townhome is newer than most comparable listings and offers 1,576 sq ft of thoughtfully designed living space across three levels.
Why buyers choose this home:
• 2.5 modern bathrooms — rare in this price range; most competitors offer only 2
• 2020 construction — newer build means lower maintenance, modern systems, and better energy efficiency
• Prime Westminster location — walk to restaurants, shopping, and the heart of Little Saigon; Walk Score 82 (Very Walkable)
• Soaring three-story ceilings in the formal living room flood the space with natural light
• Gourmet kitchen with granite island, full backsplash, white cabinetry, and premium appliances
• Sun-filled primary suite with dual sinks, walk-in closet, and en-suite bath
• Attached 2-car garage with dedicated laundry, Wi-Fi garage opener
• Central A/C and energy-efficient systems throughout. EV charger in garage
• Magical bonus: Watch Disneyland fireworks from your primary bedroom window every night and holidays.
Minutes from Little Saigon, Fountain Valley Regional Hospital, top dining, beaches, and the 405 freeway. Zoned for Johnson Middle School (7/10) and Westminster High School (8/10).
Turnkey and move-in ready. Priced below comparable listings — this is exceptional value in today’s market.
Sold for $860,000
Listed by: First Team Real Estate • Duc Duong • Contact: 562-596-9911
Bought with: Torelli Realty
Zestimate®
$860,000
7209 21st St, Westminster, CA 92683
3beds
1,576sqft
Townhouse
Built in 2020
0.67 Acres Lot
$860,000 Zestimate®
$546/sqft
$3,584 Estimated rent
Home value
$860,000
$800,000 - $929,000
$3,584/mo
Zestimate® history
Owner options
List your home for rent
$3,584/mo
Rent Zestimate®
Find your next renter with Zillow Rental Manager. Plus, with online applications, you can quickly screen prospective tenants – for free.
$3,584/mo
Rent Zestimate®
Refinance and save
$5,716/mo
Est. payment
Refinancing to a lower rate could help reduce your monthly payments and save thousands over the life of the loan.
$5,716/mo
Est. payment
Explore your selling options
Work with a Zillow partner agent
Leverage their expertise and Zillow's premium Showcase listings to get your home seen by more buyers.
Get startedList with your own agent
Get your home in front of millions of buyers by listing it on Zillow.
Learn how to do itSell it yourself
Take full control of how buyers see your home on Zillow by listing For Sale by Owner (FSBO).
List your homeWhat's special
En-suite bathSun-filled primary suiteFull backsplashWhite cabinetryPremium appliancesWalk-in closet
Zillow last checked:
Listing updated:
Listed by:
Duc Duong DRE #02156338 714-718-0048,
First Team Real Estate,
Joseph Binh Duong DRE #02040985,
First Team Real Estate
Bought with:
Khoi Le, DRE #01956079
Torelli Realty
Source: CRMLS,MLS#: OC26062707 Originating MLS: California Regional MLS
Originating MLS: California Regional MLSFacts & features
Interior
Bedrooms & bathrooms
- Bedrooms: 3
- Bathrooms: 3
- Full bathrooms: 2
- 1/2 bathrooms: 1
- Main level bathrooms: 2
- Main level bedrooms: 3
Rooms
- Room types: Bedroom, Family Room, Kitchen, Living Room, Primary Bathroom, Primary Bedroom, Other, Dining Room
Bedroom
- Features: All Bedrooms Up
Bathroom
- Features: Bathtub, Dual Sinks, Enclosed Toilet, Stone Counters, Separate Shower, Tub Shower, Walk-In Shower
Family room
- Features: Separate Family Room
Kitchen
- Features: Granite Counters, Kitchen Island, Kitchen/Family Room Combo, Self-closing Drawers
Other
- Features: Walk-In Closet(s)
Heating
- Central, Natural Gas
Cooling
- Central Air, ENERGY STAR Qualified Equipment, Gas
Appliances
- Included: Convection Oven, Dishwasher, Gas Cooktop, Disposal, Gas Oven, Gas Range, Gas Water Heater, High Efficiency Water Heater, Microwave, Refrigerator, Range Hood, Tankless Water Heater, Vented Exhaust Fan, Water Heater
- Laundry: Washer Hookup, Electric Dryer Hookup, Gas Dryer Hookup, In Garage
Features
- Brick Walls, Balcony, Separate/Formal Dining Room, Eat-in Kitchen, Granite Counters, High Ceilings, Multiple Staircases, Open Floorplan, Pantry, Stone Counters, Recessed Lighting, All Bedrooms Up, Walk-In Closet(s)
- Flooring: Carpet, Tile, Wood
- Doors: Panel Doors
- Windows: Double Pane Windows
- Has fireplace: No
- Fireplace features: None
- Common walls with other units/homes: 1 Common Wall
Interior area
- Total interior livable area: 1,576 sqft
Property
Parking
- Total spaces: 2
- Parking features: Garage, Garage Door Opener, Off Site, Public, One Space, On Street
- Attached garage spaces: 2
Accessibility
- Accessibility features: Parking, Accessible Hallway(s)
Features
- Levels: Three Or More
- Stories: 3
- Entry location: 21st Street
- Patio & porch: None, Patio
- Exterior features: Lighting, Rain Gutters
- Pool features: None
- Spa features: None
- Fencing: Brick
- Has view: Yes
- View description: City Lights, Neighborhood
Lot
- Size: 0.67 Acres
- Features: 16-20 Units/Acre, Level, Sprinkler System
Details
- Parcel number: 93577026
- Special conditions: Standard
Construction
Type & style
- Home type: Townhouse
- Architectural style: Modern,See Remarks
- Property subtype: Townhouse
- Attached to another structure: Yes
Materials
- Foundation: Slab
- Roof: Flat
Condition
- Turnkey
- New construction: No
- Year built: 2020
Utilities & green energy
- Electric: 220 Volts in Garage, Standard
- Sewer: Private Sewer
- Water: See Remarks
- Utilities for property: Cable Available, Cable Connected, Electricity Available, Electricity Connected, Natural Gas Available, Natural Gas Connected, Sewer Available, Sewer Connected, Water Available, Water Connected
Community & HOA
Community
- Features: Street Lights, Urban
- Security: Carbon Monoxide Detector(s), Fire Detection System, Smoke Detector(s)
HOA
- Has HOA: Yes
- Amenities included: Other
- HOA fee: $324 monthly
- HOA name: Lure Homeowners Association
Location
- Region: Westminster
Financial & listing details
- Price per square foot: $546/sqft
- Tax assessed value: $665,694
- Annual tax amount: $7,844
- Date on market: 3/28/2026
- Cumulative days on market: 68 days
- Listing terms: Cash,Cash to New Loan,Conventional
Price history
| Date | Event | Price |
|---|---|---|
| 6/29/2026 | Sold | $860,000+1.3%$546/sqft |
Source:  CRMLS #OC26062707 Report a problem CRMLS #OC26062707 Report a problem | ||
| 6/5/2026 | Pending sale | $849,000$539/sqft |
Source: CRMLS #OC26062707 Report a problem | ||
| 4/13/2026 | Price change | $849,000+6.4%$539/sqft |
Source: CRMLS #OC26062707 Report a problem | ||
| 3/28/2026 | Listed for sale | $798,000+24.8%$506/sqft |
Source: CRMLS #OC26062707 Report a problem | ||
| 3/4/2021 | Listing removed | -- |
Source: NRI Group Report a problem | ||
| 11/28/2020 | Listed for sale | $639,500+4%$406/sqft |
Source: NRI Group Report a problem | ||
| 7/28/2020 | Sold | $615,000$390/sqft |
Source: Agent Provided Report a problem | ||
Public tax history
| Year | Property taxes | Tax assessment |
|---|---|---|
| 2025 | $7,844 +1.3% | $665,694 +2% |
| 2024 | $7,744 +3.5% | $652,642 +2% |
| 2023 | $7,482 +1.5% | $639,846 +2% |
| 2022 | $7,372 +2.3% | $627,300 +2% |
| 2021 | $7,204 +66.2% | $615,000 +73.2% |
| 2020 | $4,335 | $355,002 |
Find assessor info on the county website
Neighborhood: 92683
Nearby homes
- $819,6003 bd2 ba1.6k sqft7199 21st St, Westminster, CA 92683Off Market

- $4,2003 bd3 ba1.6k sqft7213 21st St, Westminster, CA 92683For Rent
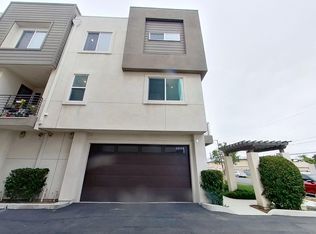
- $867,3003 bd2 ba1.6k sqft7183 21st St, Westminster, CA 92683Off Market
- $810,9003 bd2 ba1.5k sqft7203 21st St, Westminster, CA 92683Off Market
- $870,3003 bd3 ba1.5k sqft7201 21st St, Westminster, CA 92683Off Market
- $822,4003 bd3 ba1.5k sqft7195 21st St, Westminster, CA 92683Off Market
- $841,2003 bd3 ba1.6k sqft7189 21st St, Westminster, CA 92683Off Market
- $823,2003 bd2 ba1.6k sqft7197 21st St, Westminster, CA 92683Off Market
- $902,4003 bd3 ba1.5k sqft7185 21st St, Westminster, CA 92683Off Market
Nearby schools
GreatSchools rating
- 3/10Schmitt Elementary SchoolGrades: K-5Distance: 0.2 mi
- 7/10Johnson Middle SchoolGrades: 6-8Distance: 0.8 mi
- 8/10Westminster High SchoolGrades: 9-12Distance: 0.8 mi
Schools provided by the listing agent
- Middle: Johnson
- High: Westminster
Source: CRMLS. This data may not be complete. We recommend contacting the local school district to confirm school assignments for this home.
Get a cash offer in 3 minutes
Find out how much your home could sell for in as little as 3 minutes with a no-obligation cash offer.
Estimated market value
$860,000
Get a cash offer in 3 minutes
Find out how much your home could sell for in as little as 3 minutes with a no-obligation cash offer.
Estimated market value
$860,000
- California
- Orange County
- Westminster
- 92683
- 7209 21st St
Nearby cities
Nearby zip codes
Other Westminster Topics
