Beautifully renovated oceanfront 2-bedroom, 2-bathroom corner condo offering 1,024 square feet of thoughtfully designed living space and breathtaking, unobstructed ocean views. The current owners have spared no expense, completing extensive, high-quality upgrades throughout the property within the last five years, creating a truly turnkey coastal retreat. Upon entering, you are immediately welcomed by an abundance of natural light streaming through expansive 9-foot oceanfront sliders and additional side windows, enhancing the open-concept design and creating a bright, airy ambiance. The main living areas feature luxury plank flooring with acoustic underlayment, adding both elegance and comfort while contributing to a quiet interior environment. The spacious living room, dining area, and kitchen are all perfectly positioned to maximize sweeping ocean views, offering a seamless blend of indoor living and coastal beauty. The kitchen has been beautifully updated with solid wood cabinetry, granite countertops, and newer stainless steel appliances installed in 2022, providing both functionality and style. The open layout allows for effortless entertaining while enjoying the sights and sounds of the ocean. Step outside onto the expansive 20-foot private balcony, accessible from both the living room and the primary bedroom, where you can enjoy stunning sunrises and the calming ocean breeze. This outdoor space serves as a true extension of the living area and is ideal for relaxing or entertaining. The split-bedroom floor plan offers both privacy and convenience. The spacious oceanfront primary suite features a newer impact-rated hurricane window, and a fully updated en-suite bathroom designed with accessibility in mind, including a roll-in shower, grab bars, and an ADA-compliant vanity. The second bedroom is generously sized, easily accommodating two queen beds, and includes luxury plank flooring and a newer impact-rated window, making it perfect for guests or family. Both bathrooms have been tastefully renovated with tile flooring, updated vanities, and beautifully tiled shower surrounds, reflecting the same level of quality seen throughout the home. This property has undergone a comprehensive renovation focused not only on aesthetics but also on efficiency and durability. All windows have been replaced with impact-rated hurricane windows, and additional insulation has been installed using InSoFast panels, resulting in increased energy efficiency and noticeably deeper window sills. The HVAC ductwork has been upgraded to improve airflow and balance throughout the unit. Additional improvements include a Feather River 6-Lite Clear Craftsman fiberglass front door, updated electrical wiring, LED lighting, and ethernet cabling throughout the condo. Further enhancements include a hot water heater installed in 2022, moisture-resistant foam board insulation in the ceiling, and moisture resistant “purple” drywall throughout for added durability. Space-saving pocket doors have been incorporated, and the home is outfitted with Yoolax motorized blackout roller shades on the south and west facing windows, as well as Hunter Douglas Vertiglide shades on the oceanfront sliders installed in 2024. Ideally located in a desirable midtown setting, this secure building places you in close proximity to shopping, grocery stores, dining, entertainment, and local attractions, making it perfect for both a full-time residence or a vacation getaway. This exceptional oceanfront condo offers the perfect combination of luxury upgrades, thoughtful design, and unbeatable views, truly a rare opportunity to own a move in ready coastal property.
Sold for $675,000
$675,000
7209 Atlantic Ave #401, Ocean City, MD 21842
2beds
1,024sqft
Condominium
Built in 1972
-- sqft lot
$677,000 Zestimate®
$659/sqft
$2,578 Estimated rent
Home value
$677,000
$609,000 - $751,000
$2,578/mo
Zestimate® history
Owner options
List your home for rent
$2,578/mo
Rent Zestimate®
Find your next renter with Zillow Rental Manager. Plus, with online applications, you can quickly screen prospective tenants – for free.
$2,578/mo
Rent Zestimate®
Refinance and save
$4,039/mo
Est. payment
Refinancing to a lower rate could help reduce your monthly payments and save thousands over the life of the loan.
$4,039/mo
Est. payment
Explore your selling options
Work with a Zillow partner agent
Leverage their expertise and Zillow's premium Showcase listings to get your home seen by more buyers.
Get startedList with your own agent
Get your home in front of millions of buyers by listing it on Zillow.
Learn how to do itSell it yourself
Take full control of how buyers see your home on Zillow by listing For Sale by Owner (FSBO).
List your homeWhat's special
Open-concept designSpace-saving pocket doorsSpacious oceanfront primary suiteBreathtaking unobstructed ocean views
Zillow last checked:
Listing updated:
Listed by:
Carol Proctor 443-567-0650,
Berkshire Hathaway HomeServices PenFed Realty
Bought with:
RHONDA FRICK, 585954
Long & Foster Real Estate, Inc.
Source: Bright MLS,MLS#: MDWO2037730
Facts & features
Interior
Bedrooms & bathrooms
- Bedrooms: 2
- Bathrooms: 2
- Full bathrooms: 2
- Main level bathrooms: 2
- Main level bedrooms: 2
Basement
- Area: 0
Heating
- Central, Forced Air, Electric
Cooling
- Other, Electric
Appliances
- Included: Microwave, Dishwasher, Disposal, Dryer, Exhaust Fan, Refrigerator, Cooktop, Washer, Water Heater, Electric Water Heater
- Laundry: Washer In Unit, Dryer In Unit, In Unit
Features
- Bathroom - Walk-In Shower, Breakfast Area, Combination Kitchen/Dining, Combination Dining/Living, Dining Area, Family Room Off Kitchen, Open Floorplan, Primary Bedroom - Ocean Front, Recessed Lighting, Dry Wall
- Flooring: Luxury Vinyl
- Doors: Insulated, Six Panel, Sliding Glass
- Windows: Casement, Energy Efficient, Insulated Windows, Low Emissivity Windows, Replacement, Screens
- Has basement: No
- Has fireplace: No
Interior area
- Total structure area: 1,024
- Total interior livable area: 1,024 sqft
- Finished area above ground: 1,024
- Finished area below ground: 0
Property
Parking
- Total spaces: 1
- Parking features: Assigned, Paved, Private, Parking Lot
- Details: Assigned Parking
Accessibility
- Accessibility features: Doors - Lever Handle(s), Grip-Accessible Features, Roll-in Shower, Accessible Elevator Installed
Features
- Levels: One
- Stories: 1
- Patio & porch: Deck
- Exterior features: Lighting, Outdoor Shower, Storage, Balcony
- Pool features: None
- Has view: Yes
- View description: Ocean
- Has water view: Yes
- Water view: Ocean
- Waterfront features: Sandy Beach, Oceanfront, Public Access, Beach Access, Ocean
- Frontage length: Water Frontage Ft: 20
Details
- Additional structures: Above Grade, Below Grade
- Parcel number: 2410082889
- Zoning: R-3
- Special conditions: Standard
Construction
Type & style
- Home type: Condo
- Architectural style: Coastal
- Property subtype: Condominium
- Attached to another structure: Yes
Materials
- Masonry, Concrete
- Roof: Built-Up,Flat
Condition
- Excellent
- New construction: No
- Year built: 1972
Utilities & green energy
- Sewer: Public Sewer
- Water: Public
- Utilities for property: Cable Connected, Cable
Community & HOA
Community
- Condo and coop fee: $1,175 quarterly
- Subdivision: None Available
HOA
- Has HOA: No
- Amenities included: Common Grounds, Elevator(s), Storage, Reserved/Assigned Parking
- Services included: Common Area Maintenance, Maintenance Structure, Insurance, Maintenance Grounds, Management, Reserve Funds, Snow Removal, Trash
- HOA name: Ocean Towers
Location
- Region: Ocean City
- Municipality: Ocean City
Financial & listing details
- Price per square foot: $659/sqft
- Tax assessed value: $491,500
- Annual tax amount: $6,068
- Date on market: 4/10/2026
- Listing agreement: Exclusive Right To Sell
- Listing terms: Cash,Conventional,1031 Exchange
- Inclusions: Fully Furnished, See Inventory.
- Exclusions: See Inventory List
- Ownership: Fee Simple
Price history
| Date | Event | Price |
|---|---|---|
| 5/11/2026 | Sold | $675,000$659/sqft |
Source:  Bright MLS #MDWO2037730 Report a problem Bright MLS #MDWO2037730 Report a problem | ||
| 4/14/2026 | Pending sale | $675,000$659/sqft |
Source: Bright MLS #MDWO2037730 Report a problem | ||
| 4/10/2026 | Listed for sale | $675,000+90.1%$659/sqft |
Source: Bright MLS #MDWO2037730 Report a problem | ||
| 6/30/2018 | Sold | $355,000-2.7%$347/sqft |
Source: Public Record Report a problem | ||
| 5/21/2018 | Listed for sale | $365,000$356/sqft |
Source: Century 21 New Horizon #516800 Report a problem | ||
Public tax history
| Year | Property taxes | Tax assessment |
|---|---|---|
| 2025 | $6,068 +9.9% | $443,033 +12.3% |
| 2024 | $5,522 +13.2% | $394,567 +14% |
| 2023 | $4,879 | $346,100 |
| 2022 | $4,879 -0.2% | $346,100 |
| 2021 | $4,890 | $346,100 |
| 2020 | $4,890 +4.2% | $346,100 |
| 2019 | $4,695 +5.9% | $346,100 +10.2% |
| 2018 | $4,435 +5.4% | $313,967 +5.4% |
| 2017 | $4,206 -3.8% | $297,900 +3.6% |
| 2016 | $4,374 | $287,667 +3.7% |
| 2015 | $4,374 | $277,433 +3.8% |
| 2014 | $4,374 | $267,200 |
| 2013 | -- | $267,200 |
| 2012 | -- | $267,200 -26.7% |
| 2011 | -- | $364,540 |
| 2010 | -- | $364,540 |
| 2009 | -- | $364,540 -20% |
| 2008 | -- | $455,680 +19.2% |
| 2007 | -- | $382,292 +18.5% |
| 2006 | -- | $322,560 +37% |
| 2005 | -- | $235,520 +16.6% |
| 2004 | -- | $202,012 +19.9% |
| 2003 | -- | $168,506 +24.8% |
| 2002 | -- | $135,000 +6.6% |
| 2001 | -- | $126,666 |
Find assessor info on the county website
Neighborhood: Midtown
Nearby homes
- $640,0002 bd2 ba1k sqft7209 Atlantic Ave #102, Ocean City, MD 21842Sold
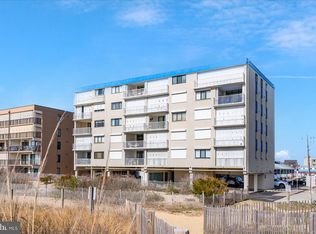
- $569,5002 bd2 ba1k sqft7209 Atlantic Ave #2D, Ocean City, MD 21842Sold

- $555,400-- bd2 ba1k sqft7209 Atlantic Ave #302, Ocean City, MD 21842Off Market
- $585,7002 bd2 ba1k sqft7209 Atlantic Ave #304, Ocean City, MD 21842Off Market

- $557,900-- bd2 ba1k sqft7209 Atlantic Ave #303, Ocean City, MD 21842Off Market
- $555,400-- bd2 ba1k sqft7209 Atlantic Ave #402, Ocean City, MD 21842Off Market
- $579,900-- bd2 ba1k sqft7209 Atlantic Ave #403, Ocean City, MD 21842Off Market
- $572,100-- bd2 ba1.1k sqft7209 Atlantic Ave #504, Ocean City, MD 21842Off Market
Nearby schools
GreatSchools rating
- 10/10Ocean City Elementary SchoolGrades: PK-4Distance: 4.1 mi
- 10/10Stephen Decatur Middle SchoolGrades: 7-8Distance: 8 mi
- 7/10Stephen Decatur High SchoolGrades: 9-12Distance: 7.8 mi
Schools provided by the listing agent
- Elementary: Ocean City
- Middle: Stephen Decatur
- High: Stephen Decatur
- District: Worcester County Public Schools
Source: Bright MLS. This data may not be complete. We recommend contacting the local school district to confirm school assignments for this home.


Get pre-qualified for a loan
At Zillow Home Loans, we can pre-qualify you in as little as 5 minutes with no impact to your credit score.An equal housing lender. NMLS #10287.
Sell for more on Zillow
Get a Zillow Showcase℠ listing at no additional cost and you could sell for .
$677,000
2% more
+$13,540
With Zillow Showcase(estimated)
$690,540
- Maryland
- Worcester County
- Ocean City
- 21842
- Midtown
- 7209 Atlantic Ave Unit 401
Nearby cities
Nearby neighborhoods
Nearby zip codes
Other Ocean City Topics
