Welcome to a residence that exudes elegance, nestled on a quiet cul-de-sac in the sought-after Cascades at Timarron and Grapevine-Colleyville ISD. Enjoy access to community amenities including a pool, playground, walking trail, pickleball and tennis courts, a serene lake, and sand volleyball! This extraordinary home captivates from the moment you arrive, with impeccable curb appeal and manicured landscaping. Step inside to discover soaring ceilings, rich hand-scraped hardwood floors, and an abundance of natural light streaming through expansive windows that overlook the private pool and lush backyard. Meticulous craftsmanship is evident throughout, with solid wood doors and refined architectural details at every turn. Designed for both entertaining and everyday living, the open floor plan seamlessly connects the spacious family room to the recently updated kitchen. Here, no detail has been overlooked—from premium stainless steel appliances and dual dishwashers to a farmhouse sink, 6-burner gas cooktop, quartz countertops, double ovens, and an oversized designer walk-in pantry. The luxurious primary suite features a spa-inspired bath with a jetted tub, double shower, and an expansive custom walk-in closet. A private guest suite with en-suite pool bath is located on the main level, while all secondary bedrooms offer walk-in closets for ultimate comfort. Upstairs, a game room with wet bar and a media room provide the perfect setting for entertainment and relaxation. Step outside to your private backyard oasis—an entertainer’s dream featuring a Claffey-designed pool and spa, and a shaded outdoor kitchen with built-in grill. The gated driveway leads to a three-car oversized garage with custom built-in cabinets for your storage needs. All 3 HVAC units, replaced 2024, ensure year-round comfort and energy efficiency. Ideally located between Fort Worth and Dallas, and only minutes from DFW International Airport. Minutes from Southlake Town Square shopping!
Sold
Street View
Price Unknown
7209 Braemar Ter, Colleyville, TX 76034
5beds
5,399sqft
Single Family Residence
Built in 2001
0.35 Acres Lot
$1,603,400 Zestimate®
$--/sqft
$7,353 Estimated rent
Home value
$1,603,400
$1.48M - $1.75M
$7,353/mo
Zestimate® history
Owner options
List your home for rent
$7,353/mo
Rent Zestimate®
Find your next renter with Zillow Rental Manager. Plus, with online applications, you can quickly screen prospective tenants – for free.
$7,353/mo
Rent Zestimate®
Refinance and save
$1,400/mo
Est. payment
Refinancing to a lower rate could help reduce your monthly payments and save thousands over the life of the loan.
$1,400/mo
Est. payment
Explore your selling options
Work with a Zillow partner agent
Leverage their expertise and Zillow's premium Showcase listings to get your home seen by more buyers.
Get startedList with your own agent
Get your home in front of millions of buyers by listing it on Zillow.
Learn how to do itSell it yourself
Take full control of how buyers see your home on Zillow by listing For Sale by Owner (FSBO).
List your homeWhat's special
Private poolOpen floor planLush backyardShaded outdoor kitchenPrivate backyard oasisBuilt-in grillAbundance of natural light
Zillow last checked:
Listing updated:
Listed by:
Sophie Diaz 0495997 817-952-9000,
Sophie Tel Diaz Real Estate 817-952-9000
Bought with:
Tiffany Anderson
Monument Realty
Source: NTREIS,MLS#: 20951360
Facts & features
Interior
Bedrooms & bathrooms
- Bedrooms: 5
- Bathrooms: 6
- Full bathrooms: 5
- 1/2 bathrooms: 1
Primary bedroom
- Features: Closet Cabinetry, Double Vanity, En Suite Bathroom, Fireplace, Jetted Tub, Linen Closet, Sitting Area in Primary, Separate Shower, Walk-In Closet(s)
- Level: First
- Dimensions: 20 x 16
Bedroom
- Features: En Suite Bathroom, Walk-In Closet(s)
- Level: First
- Dimensions: 14 x 15
Bedroom
- Features: En Suite Bathroom, Walk-In Closet(s)
- Level: Second
- Dimensions: 19 x 12
Bedroom
- Features: En Suite Bathroom, Walk-In Closet(s)
- Level: Second
- Dimensions: 17 x 12
Bedroom
- Features: En Suite Bathroom, Walk-In Closet(s)
- Level: Second
- Dimensions: 18 x 12
Primary bathroom
- Features: Built-in Features, Double Vanity, En Suite Bathroom, Jetted Tub, Linen Closet, Multiple Shower Heads, Stone Counters, Separate Shower
- Level: First
- Dimensions: 14 x 15
Breakfast room nook
- Level: First
- Dimensions: 12 x 14
Dining room
- Level: First
- Dimensions: 14 x 13
Other
- Features: Built-in Features, En Suite Bathroom, Stone Counters, Separate Shower
- Level: First
- Dimensions: 9 x 7
Other
- Features: Built-in Features, En Suite Bathroom, Stone Counters
- Level: Second
- Dimensions: 10 x 5
Other
- Features: Built-in Features, En Suite Bathroom, Stone Counters
- Level: Second
- Dimensions: 9 x 6
Other
- Features: Built-in Features, En Suite Bathroom, Stone Counters
- Level: Second
- Dimensions: 10 x 5
Game room
- Features: Built-in Features, Other
- Level: Second
- Dimensions: 16 x 18
Half bath
- Features: Granite Counters
- Level: First
- Dimensions: 8 x 4
Kitchen
- Features: Breakfast Bar, Built-in Features, Butler's Pantry, Eat-in Kitchen, Kitchen Island, Pantry, Stone Counters, Walk-In Pantry
- Level: First
- Dimensions: 19 x 17
Living room
- Features: Built-in Features, Fireplace
- Level: First
- Dimensions: 24 x 31
Living room
- Features: Fireplace
- Level: First
- Dimensions: 20 x 19
Media room
- Level: Second
- Dimensions: 16 x 18
Office
- Features: Built-in Features
- Level: First
- Dimensions: 12 x 14
Utility room
- Features: Built-in Features, Utility Room, Utility Sink
- Level: First
- Dimensions: 11 x 10
Heating
- Central, Fireplace(s), Natural Gas, Zoned
Cooling
- Attic Fan, Central Air, Ceiling Fan(s), Electric, Zoned
Appliances
- Included: Some Gas Appliances, Built-In Refrigerator, Convection Oven, Double Oven, Dishwasher, Electric Oven, Gas Cooktop, Disposal, Microwave, Plumbed For Gas, Refrigerator, Vented Exhaust Fan, Wine Cooler
- Laundry: Washer Hookup, Electric Dryer Hookup, Laundry in Utility Room
Features
- Wet Bar, Built-in Features, Chandelier, Central Vacuum, Decorative/Designer Lighting Fixtures, Eat-in Kitchen, High Speed Internet, Kitchen Island, Open Floorplan, Pantry, Paneling/Wainscoting, Cable TV, Vaulted Ceiling(s), Walk-In Closet(s), Wired for Sound
- Flooring: Hardwood, Tile, Wood
- Windows: Bay Window(s), Window Coverings
- Has basement: No
- Number of fireplaces: 3
- Fireplace features: Family Room, Gas Log, Living Room, Masonry, Primary Bedroom, Stone, Wood Burning
Interior area
- Total interior livable area: 5,399 sqft
Property
Parking
- Total spaces: 3
- Parking features: Door-Multi, Door-Single, Driveway, Electric Gate, Garage, Garage Door Opener, Oversized, Garage Faces Side, Storage
- Attached garage spaces: 3
- Has uncovered spaces: Yes
Features
- Levels: Two
- Stories: 2
- Patio & porch: Covered, Front Porch, Patio
- Exterior features: Built-in Barbecue, Barbecue, Gas Grill, Outdoor Grill, Outdoor Kitchen, Outdoor Living Area, Rain Gutters
- Pool features: Diving Board, Gunite, Heated, In Ground, Outdoor Pool, Pool, Pool/Spa Combo, Waterfall, Water Feature, Community
- Fencing: Wood,Wrought Iron
Lot
- Size: 0.35 Acres
- Features: Cul-De-Sac, Interior Lot, Landscaped, Subdivision, Sprinkler System, Few Trees
Details
- Parcel number: 07643977
Construction
Type & style
- Home type: SingleFamily
- Architectural style: Traditional,Detached
- Property subtype: Single Family Residence
Materials
- Brick
- Foundation: Slab
- Roof: Asphalt,Shingle
Condition
- Year built: 2001
Utilities & green energy
- Sewer: Public Sewer
- Water: Public
- Utilities for property: Electricity Available, Electricity Connected, Natural Gas Available, Phone Available, Sewer Available, Water Available, Cable Available
Green energy
- Energy efficient items: Appliances, Windows
- Indoor air quality: Ventilation
Community & HOA
Community
- Features: Playground, Pickleball, Pool, Tennis Court(s), Trails/Paths, Curbs, Sidewalks
- Security: Security System Leased, Security System, Fire Alarm, Smoke Detector(s)
- Subdivision: Cascades At Timarron
HOA
- Has HOA: Yes
- Services included: All Facilities, Association Management, Maintenance Grounds
- HOA fee: $1,400 annually
- HOA name: Timarron Cascades HOA
- HOA phone: 817-424-3027
Location
- Region: Colleyville
Financial & listing details
- Tax assessed value: $1,102,000
- Annual tax amount: $15,669
- Date on market: 5/29/2025
- Cumulative days on market: 5 days
- Listing terms: Cash,Conventional,VA Loan
- Exclusions: Pool Fence and deer head on wall.
- Electric utility on property: Yes
Price history
| Date | Event | Price |
|---|---|---|
| 7/7/2025 | Sold | -- |
Source: NTREIS #20951360 Report a problem | ||
| 6/9/2025 | Pending sale | $1,625,000$301/sqft |
Source: NTREIS #20951360 Report a problem | ||
| 6/6/2025 | Contingent | $1,625,000$301/sqft |
Source: NTREIS #20951360 Report a problem | ||
| 5/29/2025 | Listed for sale | $1,625,000+111%$301/sqft |
Source: NTREIS #20951360 Report a problem | ||
| 6/26/2020 | Sold | -- |
Source: Agent Provided Report a problem | ||
| 6/6/2020 | Pending sale | $770,000$143/sqft |
Source: Century 21 Mike Bowman, Inc. #14351631 Report a problem | ||
| 5/28/2020 | Listed for sale | $770,000-3.6%$143/sqft |
Source: Century 21 Mike Bowman, Inc. #14351631 Report a problem | ||
| 12/23/2019 | Listing removed | $799,000$148/sqft |
Source: CENTURY 21 Mike Bowman, Inc. #14101383 Report a problem | ||
| 11/8/2019 | Price change | $799,000-3.1%$148/sqft |
Source: Century 21 Mike Bowman, Inc. #14101383 Report a problem | ||
| 9/3/2019 | Listed for sale | $824,900$153/sqft |
Source: Century 21 Mike Bowman, Inc. #14101383 Report a problem | ||
| 7/31/2019 | Listing removed | $824,900$153/sqft |
Source: CENTURY 21 Mike Bowman, Inc. #14101383 Report a problem | ||
| 5/29/2019 | Listed for sale | $824,900$153/sqft |
Source: Century 21 Mike Bowman, Inc. #14101383 Report a problem | ||
Public tax history
| Year | Property taxes | Tax assessment |
|---|---|---|
| 2025 | $4,019 +5.9% | $1,102,000 -6.6% |
| 2024 | $3,793 -2.9% | $1,179,289 -9% |
| 2023 | $3,906 -12.3% | $1,296,320 +68.4% |
| 2022 | $4,455 -0.9% | $770,000 |
| 2021 | $4,494 -3.7% | $770,000 -2.9% |
| 2020 | $4,669 -0.4% | $793,196 -0.4% |
| 2019 | $4,685 +6.5% | $796,013 +7.6% |
| 2018 | $4,400 -74.9% | $740,055 -1.1% |
| 2017 | $17,497 +0.1% | $748,056 +1.1% |
| 2016 | $17,487 +11.6% | $740,205 +12.2% |
| 2015 | $15,675 | $659,871 -2.4% |
| 2014 | $15,675 | $676,400 +8.2% |
| 2013 | -- | $625,300 -4.9% |
| 2012 | -- | $657,400 |
| 2011 | -- | $657,400 -4% |
| 2010 | -- | $684,800 -1.9% |
| 2009 | -- | $697,800 -1.6% |
| 2008 | -- | $709,000 +0.8% |
| 2007 | -- | $703,300 |
| 2006 | -- | $703,300 |
| 2005 | -- | $703,300 |
| 2004 | -- | $703,300 +15.3% |
| 2003 | -- | $609,900 +0.5% |
| 2002 | -- | $607,000 +709.3% |
| 2001 | -- | $75,000 |
Find assessor info on the county website
Neighborhood: Northwest
Nearby homes
- $--5 bd6 ba5.6k sqft7205 Braemar Ter, Colleyville, TX 76034Sold

- $--5 bd6 ba5.2k sqft2205 Collins Path, Colleyville, TX 76034Sold
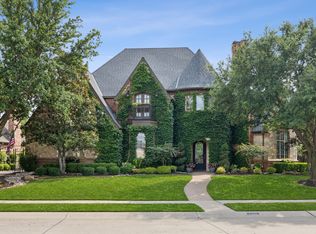
- $1,140,4004 bd4 ba4k sqft2201 Collins Path, Colleyville, TX 76034Off Market
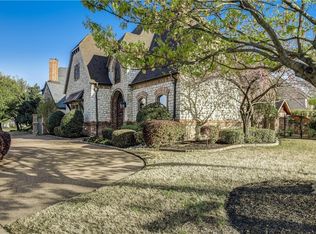
- $783,2495 bd6 ba5.5k sqft2209 Collins Path, Colleyville, TX 76034Off Market
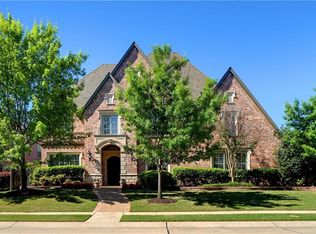
- $1,297,500-- bd-- ba5.7k sqft2209 Collins Path, Colleyville, TX 76034Off Market
- $1,296,9004 bd4 ba4.1k sqft7212 Braemar Ter, Colleyville, TX 76034Off Market
- $--5 bd7 ba5.4k sqft7208 Braemar Ter, Colleyville, TX 76034Sold
- $1,140,3004 bd3 ba4.7k sqft2213 Collins Path, Colleyville, TX 76034Off Market
Nearby schools
GreatSchools rating
- 9/10Colleyville Elementary SchoolGrades: PK-5Distance: 1.6 mi
- 8/10Cross Timbers Middle SchoolGrades: 6-8Distance: 0.7 mi
- 7/10Grapevine High SchoolGrades: 9-12Distance: 0.9 mi
Schools provided by the listing agent
- Elementary: Colleyville
- Middle: Cross Timbers
- High: Grapevine
- District: Grapevine-Colleyville ISD
Source: NTREIS. This data may not be complete. We recommend contacting the local school district to confirm school assignments for this home.
Get a cash offer in 3 minutes
Find out how much your home could sell for in as little as 3 minutes with a no-obligation cash offer.
Estimated market value
$1,603,400
Get a cash offer in 3 minutes
Find out how much your home could sell for in as little as 3 minutes with a no-obligation cash offer.
Estimated market value
$1,603,400
- Texas
- Tarrant County
- Colleyville
- 76034
- Northwest
- 7209 Braemar Ter
