Welcome Home! Nestled, in prime East Austin corridor, this single-story home offers unbeatable convenience. Featuring an open concept with updated finishes, the layout flows effortlessly into a cozy kitchen and dining area. Step outside to a private backyard, ideal for weekend entertaining. Location is key— just 10 minutes to Downtown Austin, 8 minutes to Austin-Bergstrom International Airport (ABIA), and moments from the Tesla Giga Texas facility, Lady Bird Lake, and Roy G. Guerrero Metro Park. Tucked in Riverside Meadows with low HOA dues, this move-in-ready home offers unbeatable access to everything Austin has to offer!
Active
$297,000
7209 Cayenne Ln, Austin, TX 78741
3beds
1,429sqft
Single Family Residence
Built in 2005
4,800 Square Feet Lot
$-- Zestimate®
$208/sqft
$21/mo HOA
What's special
Updated finishesOpen concept
- 5 days
- 277
- 23
Likely to sell faster than
Zillow last checked:
Listing updated:
Listed by:
Lily Hernandez (512) 876-0267,
Keller Williams Realty (512) 448-4111
Source: Unlock MLS,MLS#: 8189218
Facts & features
Interior
Bedrooms & bathrooms
- Bedrooms: 3
- Bathrooms: 2
- Full bathrooms: 2
- Main level bedrooms: 3
Primary bedroom
- Features: Full Bath
- Level: Main
Heating
- Electric
Cooling
- Central Air
Appliances
- Included: Dishwasher, Microwave, Range
Features
- Primary Bedroom on Main
- Flooring: Tile, Vinyl
- Windows: Screens
Interior area
- Total interior livable area: 1,429 sqft
Property
Parking
- Total spaces: 2
- Parking features: Attached
- Attached garage spaces: 2
Accessibility
- Accessibility features: None
Features
- Levels: One
- Stories: 1
- Patio & porch: Patio
- Exterior features: None
- Pool features: None
- Fencing: Back Yard
- View description: None
- Waterfront features: None
Lot
- Size: 4,800 Square Feet
- Features: Back Yard
Details
- Additional structures: None
- Parcel number: 03101806110000
- Special conditions: Standard
Construction
Type & style
- Home type: SingleFamily
- Property subtype: Single Family Residence
Materials
- Foundation: Slab
- Roof: Composition
Condition
- Updated/Remodeled
- New construction: No
- Year built: 2005
Utilities & green energy
- Sewer: Public Sewer
- Water: Public
- Utilities for property: Electricity Available
Community & HOA
Community
- Features: None
- Subdivision: Riverside Meadows Sec 01
HOA
- Has HOA: Yes
- Services included: Common Area Maintenance
- HOA fee: $250 annually
- HOA name: Riverside Meadows Homeowners Association, Inc.
Location
- Region: Austin
Financial & listing details
- Price per square foot: $208/sqft
- Tax assessed value: $315,056
- Annual tax amount: $7,143
- Date on market: 9/30/2026
- Listing terms: Cash,Conventional,FHA,VA Loan
- Electric utility on property: Yes
Estimated market value
Not available
Estimated sales range
Not available
Not available
Price history
| Date | Event | Price |
|---|---|---|
| 9/30/2026 | Listed for sale | $297,000$208/sqft |
Source:  Unlock MLS #8189218 Report a problem Unlock MLS #8189218 Report a problem | ||
Public tax history
| Year | Property taxes | Tax assessment |
|---|---|---|
| 2025 | $6,522 -9.4% | $315,056 -11.3% |
| 2024 | $7,200 -14.5% | $355,005 -22.1% |
| 2023 | $8,424 -1.4% | $455,596 -0.9% |
| 2022 | $8,544 | $459,557 +63% |
| 2021 | -- | $282,010 +9% |
| 2020 | $6,160 +1.3% | $258,700 -0.7% |
| 2019 | $6,078 +6.7% | $260,548 +0.4% |
| 2018 | $5,694 | $259,403 +13.1% |
| 2017 | $5,694 +50.6% | $229,431 +18.1% |
| 2016 | $3,781 | $194,316 +10.9% |
| 2015 | $3,781 | $175,259 +21.8% |
| 2014 | $3,781 | $143,900 +10% |
| 2013 | -- | $130,870 +19.9% |
| 2012 | -- | $109,140 -13.3% |
| 2011 | -- | $125,856 +0.9% |
| 2010 | -- | $124,753 -18.6% |
| 2009 | -- | $153,173 +4.8% |
| 2008 | -- | $146,111 +6.8% |
| 2007 | -- | $136,842 +7.2% |
| 2006 | -- | $127,693 |
Find assessor info on the county website
Monthly payment
Est. payment
Payment breakdown
Explore the cost of this home by adjusting the details. Changes won't be saved.Climate risks
Neighborhood: Montopolis
Nearby schools
Schools provided by the listing agent
- Elementary: Hillcrest
- Middle: Dailey
- High: Del Valle
- District: Del Valle ISD
Source: Unlock MLS. This data may not be complete. We recommend contacting the local school district to confirm school assignments for this home.
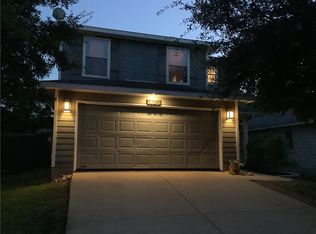
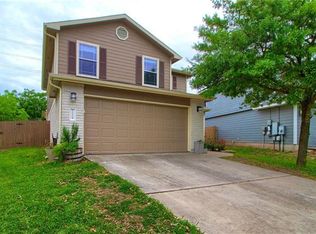
Similar homes
- $300,0003 bd3 ba1.6k sqft3512 Sand Dunes Ave, Austin, TX 78744Active
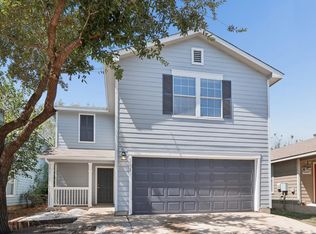
 MLS ID #6353984, Salman Ashraf, Ashrock Realty. Unlock MLS
 - $370,0003 bd2 ba1.2k sqft6107 Felix Ave, Austin, TX 78741Active
 MLS ID #3770662, Melissa Selvera, eXp Realty, LLC. Unlock MLS
 - $245,0003 bd2 ba1.2k sqft7608 Cayenne Ln, Austin, TX 78741Active
 MLS ID #2494400, Jeffrey Grant, Compass RE Texas, LLC. Unlock MLS
 - $360,0004 bd2 ba1.5k sqft1429 Poppy Seed Ln, Austin, TX 78741Active
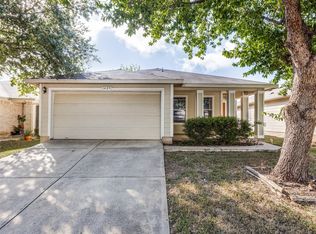 MLS ID #8567096, Cynthia Mattiza, Kuper Sotheby's Int'l Realty. Unlock MLS
 - $330,0003 bd2 ba1.6k sqft5416 Ingersoll Ln, Austin, TX 78744ActiveMLS ID #8130845, Jacki Short, All City Real Estate Ltd. Co. Unlock MLS
- $350,0003 bd3 ba1.6k sqft1404 Anise Dr, Austin, TX 78741ActiveMLS ID #4819775, Herb Agapetus, eXp Realty, LLC. Unlock MLS
- $325,0003 bd2 ba1.1k sqft5708 Lark Creek Dr, Austin, TX 78744ActiveMLS ID #2601192, Ryan Rogers, Douglas Elliman Real Estate. Unlock MLS
- $275,0002 bd3 ba1.3k sqft6900 E Riverside Dr Unit 12, Austin, TX 78741ActiveMLS ID #4176943, Suzie Adams, Christies Intl Real Estate Lone Star. Unlock MLS
- $285,0002 bd1 ba944 sqft7104 Villita Avenida St, Austin, TX 78741ActiveMLS ID #8170991, David Saldivar, Douglas Elliman Real Estate. Unlock MLS
- $360,0004 bd2 ba1.7k sqft3905 Bronco Bend Loop, Austin, TX 78744ActiveMLS ID #4500857, Kevin Phelps, Phelps Properties. Unlock MLS
- $330,0003 bd2 ba1.2k sqft1108 Vasquez St, Austin, TX 78741ActiveMLS ID #2888419, Lina Bibian, JPAR Round Rock. Unlock MLS
- $289,0003 bd2 ba1k sqft1500 Brandt Dr, Austin, TX 78742Active
 MLS ID #622149, Debbie Austin, The Damron Group REALTORS. Central Texas MLS
 - $299,5004 bd2 ba1.7k sqft4507 Peach Grove Rd, Austin, TX 78744ActiveMLS ID #8215331, Patrick Juve, Neighborhood Realty&Prop Mgmt. Unlock MLS
- $270,0002 bd3 ba1.3k sqft6900 E Riverside Dr Unit 31, Austin, TX 78741ActiveMLS ID #6534662, Olga Lopez, Bramlett Partners. Unlock MLS
- $329,0003 bd3 ba1.6k sqft6814 E Riverside Dr Unit 32, Austin, TX 78741ActiveMLS ID #8842983, Kelvin Glover, Compass RE Texas, LLC. Unlock MLS
- $375,0003 bd3 ba1.2k sqft6711 Cruz St, Austin, TX 78741ActiveMLS ID #1740020, Quynh Pham, EquityWise Realty. Unlock MLS
- $261,5003 bd1 ba925 sqft6026 Bluebell Cir, Austin, TX 78741ActiveMLS ID #4340713, Christine Kempff, Floyd Real Estate, L.L.C.. Unlock MLS
- $299,0002 bd3 ba1.2k sqft1101 Grove Blvd APT 708, Austin, TX 78741ActiveMLS ID #621726, Marni Kempf, Baemayr Realty Group, LLC. Central Texas MLS
- $385,0004 bd3 ba2k sqft1428 Poppy Seed Ln, Austin, TX 78741ActiveMLS ID #5187974, David Brodsky, Brodsky Properties. Unlock MLS
- $399,9994 bd2 ba1.1k sqft1213 Lily Ter, Austin, TX 78741ActiveMLS ID #9907702, Kyle Ledford, Keller Williams Realty. Unlock MLS
