Welcome Home to 7209 Chief Spotted Tail Mckinney! This Gorgeous barely lived in Luxury Townhome has it all!! Seller has spent over $25K in upgrades! Located in Greens at Stacy Crossing Mckinney boasting 3 large bedrooms, 2.5 bathrooms, and over 1900 square feet! Updates include
New 18 Seer Deluxe Lennox HVAC system complete with ductwork! Stunning accent wall in family room, new wainscotting and crown molding, brand new carpet on stairs and New hardwood floors upstairs! New shower door in primary bathroom, storage cabinet added in water closet, and overhead storage in the garage! Home has stunning Quartz counters in kitchen and full baths, Stainless steel appliances, including upgraded 5 burner high end Frigidaire Gas Cooktop and Range, Large Farmhouse sink, spacious pantry, beautiful window shutters throughout, separate dining area, Vaulted Ceilings and a lovely covered patio for you to sit and relax! All closets are walk-in's and all rooms have ceiling fans! Community amenities include Clubhouse, and Community Pool!! Zoned for highly acclaimed FRISCO ISD! Close to shops and restaurants! Come on out and visit this lovely quiet community!
Sold
Price Unknown
7209 Chief Spotted Tail Dr, McKinney, TX 75070
3beds
1,921sqft
Townhouse
Built in 2017
2,570 Square Feet Lot
$430,100 Zestimate®
$--/sqft
$2,557 Estimated rent
Home value
$430,100
$404,000 - $456,000
$2,557/mo
Zestimate® history
Owner options
List your home for rent
$2,557/mo
Rent Zestimate®
Find your next renter with Zillow Rental Manager. Plus, with online applications, you can quickly screen prospective tenants – for free.
$2,557/mo
Rent Zestimate®
Refinance and save
$335/mo
Est. payment
Refinancing to a lower rate could help reduce your monthly payments and save thousands over the life of the loan.
$335/mo
Est. payment
Explore your selling options
Work with a Zillow partner agent
Leverage their expertise and Zillow's premium Showcase listings to get your home seen by more buyers.
Get startedList with your own agent
Get your home in front of millions of buyers by listing it on Zillow.
Learn how to do itSell it yourself
Take full control of how buyers see your home on Zillow by listing For Sale by Owner (FSBO).
List your homeWhat's special
Lovely covered patioNew hardwood floorsStainless steel appliancesSeparate dining areaLarge farmhouse sinkVaulted ceilingsSpacious pantry
Zillow last checked:
Listing updated:
Listed by:
Heather Baker 0682158 469-621-0081,
C21 Fine Homes Judge Fite 469-621-0081
Bought with:
Aarti Jethwani
RE/MAX DFW Associates
Source: NTREIS,MLS#: 20756253
Facts & features
Interior
Bedrooms & bathrooms
- Bedrooms: 3
- Bathrooms: 3
- Full bathrooms: 2
- 1/2 bathrooms: 1
Heating
- Central, Natural Gas
Cooling
- Central Air, Electric
Appliances
- Included: Dishwasher, Gas Cooktop, Disposal, Microwave
- Laundry: Laundry in Utility Room
Features
- Decorative/Designer Lighting Fixtures, Eat-in Kitchen, High Speed Internet, Open Floorplan, Pantry, Paneling/Wainscoting, Vaulted Ceiling(s), Walk-In Closet(s)
- Flooring: Carpet, Ceramic Tile, Wood
- Windows: Window Coverings
- Has basement: No
- Has fireplace: No
Interior area
- Total interior livable area: 1,921 sqft
Property
Parking
- Total spaces: 2
- Parking features: Door-Single, Garage Faces Rear
- Attached garage spaces: 2
Features
- Levels: Two
- Stories: 2
- Patio & porch: Front Porch, Covered
- Pool features: None, Community
Lot
- Size: 2,570 Square Feet
- Features: Interior Lot, Landscaped
Details
- Parcel number: R1094800C00301
Construction
Type & style
- Home type: Townhouse
- Architectural style: Traditional
- Property subtype: Townhouse
- Attached to another structure: Yes
Materials
- Brick
- Foundation: Slab
- Roof: Composition
Condition
- Year built: 2017
Utilities & green energy
- Sewer: Public Sewer
- Water: Public
- Utilities for property: Sewer Available, Water Available
Community & HOA
Community
- Features: Pool, Curbs, Sidewalks
- Security: Smoke Detector(s)
- Subdivision: Greens At Stacy Crossing The
HOA
- Has HOA: Yes
- Services included: All Facilities, Association Management, Maintenance Grounds
- HOA fee: $335 monthly
- HOA name: First Service Residential
- HOA phone: 214-451-5417
Location
- Region: Mckinney
Financial & listing details
- Tax assessed value: $433,691
- Annual tax amount: $7,286
- Date on market: 10/25/2024
- Cumulative days on market: 25 days
- Listing terms: Cash,Conventional,FHA,VA Loan
Price history
| Date | Event | Price |
|---|---|---|
| 1/14/2025 | Sold | -- |
Source: NTREIS #20756253 Report a problem | ||
| 11/26/2024 | Pending sale | $469,900$245/sqft |
Source: NTREIS #20756253 Report a problem | ||
| 11/20/2024 | Contingent | $469,900$245/sqft |
Source: NTREIS #20756253 Report a problem | ||
| 10/25/2024 | Listed for sale | $469,900+2.3%$245/sqft |
Source: NTREIS #20756253 Report a problem | ||
| 6/22/2022 | Sold | -- |
Source: NTREIS #20058647 Report a problem | ||
| 5/27/2022 | Pending sale | $459,500$239/sqft |
Source: NTREIS #20058647 Report a problem | ||
| 5/24/2022 | Contingent | $459,500$239/sqft |
Source: NTREIS #20058647 Report a problem | ||
| 5/18/2022 | Listed for sale | $459,500$239/sqft |
Source: NTREIS #20058647 Report a problem | ||
Public tax history
| Year | Property taxes | Tax assessment |
|---|---|---|
| 2025 | $5,679 -10.2% | $433,691 -1.4% |
| 2024 | $6,327 -13.2% | $439,719 +1.7% |
| 2023 | $7,286 -0.4% | $432,254 +12.5% |
| 2022 | $7,319 +19.1% | $384,366 +25.9% |
| 2021 | $6,147 -4.2% | $305,178 -1.4% |
| 2020 | $6,415 -5.5% | $309,528 -3.8% |
| 2019 | $6,792 -3.1% | $321,866 +2.2% |
| 2018 | $7,011 +489.6% | $314,791 +514.8% |
| 2017 | $1,189 | $51,200 |
| 2016 | $1,189 | $51,200 |
Find assessor info on the county website
Neighborhood: Craig Ranch
Nearby homes
- $--3 bd3 ba2k sqft7205 Chief Spotted Tail Dr, McKinney, TX 75070Auction

- $2,7503 bd3 ba2.1k sqft7213 Chief Spotted Tail Dr, McKinney, TX 75070For Rent
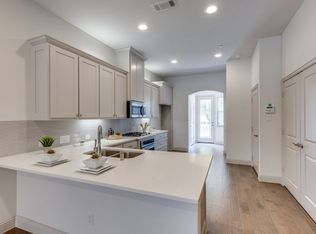
- $433,3003 bd2 ba2.1k sqft7201 Chief Spotted Tail Dr, McKinney, TX 75070Off Market
- $445,2003 bd2 ba2.2k sqft7217 Chief Spotted Tail Dr, McKinney, TX 75070Off Market
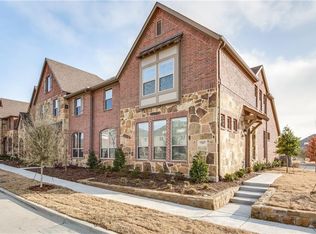
- $--3 bd3 ba2.2k sqft7121 Chief Spotted Tail Dr, McKinney, TX 75070Sold
- $--3 bd3 ba2.2k sqft7216 Mitchell Dr, McKinney, TX 75070Sold
- $506,2003 bd3 ba2.2k sqft7216 Mitchell, McKinney, TX 75070Off Market
- $315,700-- bd-- ba-- sqft7212 Mitchell Dr, McKinney, TX 75070Off Market
Nearby schools
GreatSchools rating
- 9/10Wortham Intermediate SchoolGrades: 5-6Distance: 0.2 mi
- 9/10Scoggins Middle SchoolGrades: 7-8Distance: 0.4 mi
- 8/10Emerson High SchoolGrades: 9-12Distance: 0.8 mi
Schools provided by the listing agent
- Elementary: Elliott
- Middle: Scoggins
- High: Emerson
- District: Frisco ISD
Source: NTREIS. This data may not be complete. We recommend contacting the local school district to confirm school assignments for this home.
Get a cash offer in 3 minutes
Find out how much your home could sell for in as little as 3 minutes with a no-obligation cash offer.
Estimated market value
$430,100
Get a cash offer in 3 minutes
Find out how much your home could sell for in as little as 3 minutes with a no-obligation cash offer.
Estimated market value
$430,100
- Texas
- Collin County
- McKinney
- 75070
- Craig Ranch
- 7209 Chief Spotted Tail Dr
Nearby cities
Nearby neighborhoods
Nearby zip codes
Other McKinney Topics
