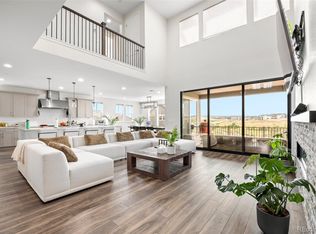
Let the sun shine in! Corner lot in The Canyons with multi-level western views and sunsets to die for! So many places to relax and unwind in this open floor plan home consisting of 5,502 finished sq. ft., 6 bedrooms|5 bathrooms. Start your journey in the front office/bonus room and create a space that speaks to your lifestyle! The chef's kitchen, includes a walk-in pantry, and what seems like miles of counter/cabinet space, is the main attraction! The kitchen island will welcome all who visit with counter-height seating. Opening to the kitchen is a beautiful dining room, complemented by plantation shutters and a huge window wall to soak in the light and the views offered by Colorado sunsets! It will be hard to decide if you want to relax in the great room or amble onto the covered deck, complete with included Blackstone flat griddle and Camp Chef pellet grill/smoker. Custom outdoor shade can be pulled for those super sunny days! You'll be well organized in the DropZone by the back garage door, complete with cubbies, coat hooks & bench seating! Guests will enjoy the main floor guest bedroom + en-suite 3/4 bath. The upper level offers a luxurious primary suite with private walkout balcony space, and large primary bath with 2 separate sinks, a beautiful soaking tub and shower. The primary suite is complemented by a sizeable walk-in closet. There are two additional bedrooms with ensuite 3/4 baths on the 2nd story. Best news yet! There's a large laundry room upstairs + includes washer/dryer! Tons of folding counters + overhead cabinet space and utility sink to keep you organized while on the run. The 2nd story loft is another bonus room, well-lit and comfy. Lower level will not disappoint with 2 more bedrooms, family room, and a super cute game room complete with climbing wall and included shuffleboard table. Relax with friends at the bar and enjoy your favorite refreshment or head outside to the covered patio. Don't forget the jungle gym and firepit in the backyard!
Sold for $1,327,500
Street View
$1,327,500
7209 Copper Sky Circle, Castle Pines, CO 80108
6beds
5,932sqft
Single Family Residence
Built in 2020
7,840 Square Feet Lot
$1,421,700 Zestimate®
$224/sqft
$6,025 Estimated rent
Home value
$1,421,700
$1.34M - $1.52M
$6,025/mo
Zestimate® history
Owner options
List your home for rent
$6,025/mo
Rent Zestimate®
Find your next renter with Zillow Rental Manager. Plus, with online applications, you can quickly screen prospective tenants – for free.
$6,025/mo
Rent Zestimate®
Refinance and save
$6,435/mo
Est. payment
Refinancing to a lower rate could help reduce your monthly payments and save thousands over the life of the loan.
$6,435/mo
Est. payment
Explore your selling options
Work with a Zillow partner agent
Leverage their expertise and Zillow's premium Showcase listings to get your home seen by more buyers.
Get startedList with your own agent
Get your home in front of millions of buyers by listing it on Zillow.
Learn how to do itSell it yourself
Take full control of how buyers see your home on Zillow by listing For Sale by Owner (FSBO).
List your homeWhat's special
Zillow last checked:
Listing updated:
Listed by:
Audrey Will 303-503-0321 awill@livsothebysrealty.com,
LIV Sotheby's International Realty
Bought with:
Audrey Will, 00251781
LIV Sotheby's International Realty
Source: REcolorado as distributed by MLS GRID,MLS#: 8135092
Facts & features
Interior
Bedrooms & bathrooms
- Bedrooms: 6
- Bathrooms: 5
- Full bathrooms: 1
- 3/4 bathrooms: 3
- 1/2 bathrooms: 1
- Main level bathrooms: 1
- Main level bedrooms: 1
Primary bedroom
- Description: Elevate Your Sleep In This Gorgeous Space With Inspiring Views! Walk Out 2nd Story Deck For Evening Relaxation And Star Gazing. Blackout Shades For Deep Sleep Included!
- Level: Upper
- Area: 292.23 Square Feet
- Dimensions: 15.3 x 19.1
Bedroom
- Description: Main Floor Guest Room Complete With En-Suite 3/4 Bath
- Level: Main
- Area: 198.81 Square Feet
- Dimensions: 14.1 x 14.1
Bedroom
- Description: Secondary Bedroom With Bath En-Suite And Wall Closet. Blackout Shades/Draperies & Rods Complete This Room
- Level: Upper
- Area: 163.17 Square Feet
- Dimensions: 14.7 x 11.1
Bedroom
- Description: Secondary Bedroom With Bath En-Suite And Wall Closet. Blackout Shades + Window Coverings/Rods Included.
- Level: Upper
- Area: 138.43 Square Feet
- Dimensions: 12.7 x 10.9
Bedroom
- Description: One Of Two Bedrooms In The Lower Level. Currently Being Used As An In-Home Gym.
- Level: Basement
- Area: 128.04 Square Feet
- Dimensions: 13.2 x 9.7
Bedroom
- Description: Beautiful Guest Room With Tons Of Natural Light.
- Level: Basement
- Area: 176.66 Square Feet
- Dimensions: 14.6 x 12.1
Primary bathroom
- Description: Dual Sinks, Sizable Shower And Gorgeous Free-Standing Tub. Ample Walk-In Closet.
- Level: Upper
Bathroom
- Description: Guest Powder Room
- Level: Main
Bathroom
- Description: En-Suite In Secondary Bedroom
- Level: Upper
Bathroom
- Description: En-Suite In Secondary Bedroom
- Level: Upper
Bathroom
- Description: The Basement Is A Lower Level Walk-Out!
- Level: Basement
Dining room
- Description: The Best Seat In The House! Beautiful Space With Western Windows To Enjoy The View While Dining!
- Level: Main
- Area: 210 Square Feet
- Dimensions: 14 x 15
Family room
- Description: Family Room Opens To Game Room And Bar For Easy Entertainment Spaces! Easy Access To Backyard Through Lower Level Walkout!
- Level: Basement
- Area: 392.4 Square Feet
- Dimensions: 21.8 x 18
Game room
- Description: Fun Space With Shuffleboard (Included) And Climbing Wall For All The Busy Bodies In The Home! A Bar With Seating And Storage Completes This Entertainment Space.
- Level: Basement
- Area: 300.16 Square Feet
- Dimensions: 13.4 x 22.4
Great room
- Description: Main Floor Gathering Room, Open Floorplan With Beautiful Western Views. Custom Fireplace Wall!
- Level: Main
- Area: 267 Square Feet
- Dimensions: 15 x 17.8
Kitchen
- Description: Opens To Formal Dining Room And Great Room, With A Ton Of Counter Space And Grand Island W/ Seating. Includes All The Chef Requirements, + 3 Ovens!
- Level: Main
Laundry
- Description: 2nd Story Laundry Room Near The Bedrooms! Includes Laundry Sink + Folding Counters And Tons Of Storage!
- Level: Upper
Loft
- Description: Beautiful Bonus Room With Lots Of Sunlight!
- Level: Upper
- Area: 223.56 Square Feet
- Dimensions: 13.8 x 16.2
Mud room
- Description: Also Known As A "dropzone" For Everything You Bring Into The Home! Complete With Cubbies, Bench, Hooks For Total Organization!
- Level: Main
Office
- Description: Near The Front Entrance, Can Be A Bonus Room For Any Hobby!
- Level: Main
- Area: 177.66 Square Feet
- Dimensions: 12.6 x 14.1
Heating
- Forced Air, Natural Gas
Cooling
- Central Air
Appliances
- Included: Cooktop, Dishwasher, Disposal, Dryer, Microwave, Oven, Range, Range Hood, Refrigerator, Washer
Features
- Ceiling Fan(s), Five Piece Bath, Open Floorplan, Pantry, Primary Suite, Quartz Counters, Sound System, Walk-In Closet(s)
- Flooring: Carpet, Wood
- Windows: Double Pane Windows, Window Coverings, Window Treatments
- Basement: Daylight,Exterior Entry,Finished,Walk-Out Access
- Number of fireplaces: 2
- Fireplace features: Gas, Great Room, Insert, Outside
Interior area
- Total structure area: 5,932
- Total interior livable area: 5,932 sqft
- Finished area above ground: 3,909
- Finished area below ground: 1,593
Property
Parking
- Total spaces: 3
- Parking features: Garage - Attached
- Attached garage spaces: 3
Features
- Levels: Two
- Stories: 2
- Patio & porch: Covered, Deck, Front Porch, Patio
- Exterior features: Balcony, Barbecue, Fire Pit, Gas Grill, Playground
Lot
- Size: 7,840 Square Feet
- Features: Corner Lot, Landscaped, Level, Sprinklers In Front, Sprinklers In Rear
Details
- Parcel number: R0603791
- Special conditions: Standard
Construction
Type & style
- Home type: SingleFamily
- Architectural style: Contemporary
- Property subtype: Single Family Residence
Materials
- Frame, Stone, Wood Siding
- Foundation: Structural
- Roof: Composition
Condition
- Year built: 2020
Details
- Builder name: Shea Homes
Utilities & green energy
- Sewer: Public Sewer
- Water: Public
- Utilities for property: Cable Available, Electricity Connected, Natural Gas Connected
Community & HOA
Community
- Subdivision: The Canyons
HOA
- Has HOA: Yes
- Amenities included: Park, Playground, Pool, Trail(s)
- Services included: Recycling, Snow Removal, Trash
- HOA fee: $138 monthly
- HOA name: Canyons Owners Association
- HOA phone: 303-779-5710
- Second HOA fee: $30 monthly
- Second HOA name: The Canyons Metro District 7
- Second HOA phone: 303-779-5710
Location
- Region: Castle Pines
Financial & listing details
- Price per square foot: $224/sqft
- Tax assessed value: $1,352,060
- Annual tax amount: $10,373
- Date on market: 10/15/2023
- Listing terms: Cash,Conventional,Jumbo
- Exclusions: 5 Flat Screen Televisions, Personal Property And Furniture
- Ownership: Individual
- Electric utility on property: Yes
- Road surface type: Paved
Price history
| Date | Event | Price |
|---|---|---|
| 12/15/2023 | Sold | $1,327,500-4.2%$224/sqft |
Source:  REcolorado as distributed by MLS GRID #8135092 Report a problem REcolorado as distributed by MLS GRID #8135092 Report a problem | ||
| 11/3/2023 | Pending sale | $1,385,000$233/sqft |
Source: REcolorado as distributed by MLS GRID #8135092 Report a problem | ||
| 10/15/2023 | Listed for sale | $1,385,000+28.6%$233/sqft |
Source: REcolorado as distributed by MLS GRID #8135092 Report a problem | ||
| 3/6/2020 | Sold | $1,077,217$182/sqft |
Source: Public Record Report a problem | ||
Public tax history
| Year | Property taxes | Tax assessment |
|---|---|---|
| 2025 | $13,674 -2.7% | $84,500 -1.4% |
| 2024 | $14,049 +35.4% | $85,740 -1% |
| 2023 | $10,373 -4.3% | $86,570 +36.6% |
| 2022 | $10,834 | $63,370 -2.8% |
| 2021 | -- | $65,190 +155.8% |
| 2020 | $4,261 | $25,480 +85.3% |
| 2019 | -- | $13,750 |
Find assessor info on the county website
Neighborhood: 80108
Nearby homes
- $1,473,1005 bd5 ba6.5k sqft7199 Copper Sky Cir, Castle Pines, CO 80108Off Market

- $1,430,0005 bd6 ba6.4k sqft7189 Copper Sky Cir, Castle Pines, CO 80108Sold
- $1,036,7003 bd5 ba2.8k sqft7208 Copper Sky Cir, Castle Pines, CO 80108Off Market
- $1,193,4004 bd5 ba3.5k sqft7198 Copper Sky Cir, Castle Pines, CO 80108Off Market
- $1,525,0005 bd6 ba6.5k sqft7188 Copper Sky Cir, Castle Pines, CO 80108Sold
- $1,546,6006 bd5 ba5.1k sqft7173 Copper Sky Cir, Castle Pines, CO 80108Off Market
- $1,100,0004 bd3 ba4.1k sqft7249 Copper Sky Way, Castle Pines, CO 80108Sold
- $1,266,7004 bd5 ba5.7k sqft7178 Copper Sky Cir, Castle Pines, CO 80108Off Market
Nearby schools
GreatSchools rating
- 10/10Timber Trail Elementary SchoolGrades: PK-5Distance: 2.4 mi
- 9/10Rocky Heights Middle SchoolGrades: 6-8Distance: 4.9 mi
- 10/10Rock Canyon High SchoolGrades: 9-12Distance: 5.1 mi
Schools provided by the listing agent
- Elementary: Buffalo Ridge
- Middle: Rocky Heights
- High: Rock Canyon
- District: Douglas RE-1
Source: REcolorado as distributed by MLS GRID. This data may not be complete. We recommend contacting the local school district to confirm school assignments for this home.
Get a cash offer in 3 minutes
Find out how much your home could sell for in as little as 3 minutes with a no-obligation cash offer.
Estimated market value
$1,421,700
Get a cash offer in 3 minutes
Find out how much your home could sell for in as little as 3 minutes with a no-obligation cash offer.
Estimated market value
$1,421,700
- Colorado
- Douglas County
- Castle Pines
- 80108
- 7209 Copper Sky Circle
