WELCOME HOME! You're going to fall in love with this well cared for home that's nestled in a great neighborhood and backs up to a private Greenbelt. This gem is conveniently located close to TWO amazing Parks and close to the highly desirable Green Valley Elementary. From the moment that you walk in, you're greeted with a light and bright open feel with a flexible floorplan. Features include high ceilings, crown molding, chair rail molding in formal dining, tall baseboards throughout, ceiling fans, and 2 inch blinds. Beautiful recent updates and improvements that were completed in the past few years starting in 2018; Professionally painted kitchen cabinets, Quartz countertops added in kitchen, Subway tile backsplash, Interior paint, popcorn ceilings removed throughout except in bedrooms, tile accent wall added in laundry room. 2024 Gas water heater replaced, 2025 Flooring replaced throughout to wood look laminate, All the baseboards, Both bathrooms plus the hallway painted, Primary bath cabinets painted, shower remodeled, added Quartz countertops, primary bath faucets, and the hallway bathroom completely remodeled with quartz countertops, walk in shower, paint, hardware, faucets, mirrors, lighting, plus the Microwave and kitchen disposal!! Wood Fascia was professionally replaced on the back of house and chimney, and all of exterior was painted May 30th, 2025. Other quality and desirable features include stainless steel appliances, double oven, both gas and electric stub in laundry room, large walk-in primary closet, double sinks, garden tub, and so much more! Spacious rooms, and the 4th bedroom would make a perfect study, nursey, or multipurpose flex space. Set up your entertaining retreat or play area on the Huge 39X20 back patio! A must see home!
Sold
Price Unknown
7209 Coventry Cir, North Richland Hills, TX 76182
4beds
2,158sqft
Single Family Residence
Built in 1993
9,016 Square Feet Lot
$410,500 Zestimate®
$--/sqft
$2,647 Estimated rent
Home value
$410,500
$382,000 - $443,000
$2,647/mo
Zestimate® history
Owner options
List your home for rent
$2,647/mo
Rent Zestimate®
Find your next renter with Zillow Rental Manager. Plus, with online applications, you can quickly screen prospective tenants – for free.
$2,647/mo
Rent Zestimate®
Refinance and save
Refinancing to a lower rate could help reduce your monthly payments and save thousands over the life of the loan.
Explore your selling options
Work with a Zillow partner agent
Leverage their expertise and Zillow's premium Showcase listings to get your home seen by more buyers.
Get startedList with your own agent
Get your home in front of millions of buyers by listing it on Zillow.
Learn how to do itSell it yourself
Take full control of how buyers see your home on Zillow by listing For Sale by Owner (FSBO).
List your homeWhat's special
High ceilingsStainless steel appliancesCeiling fansQuartz countertopsLarge walk-in primary closetSubway tile backsplashCrown molding
Zillow last checked:
Listing updated:
Listed by:
Rebecca Barnhart 0483565 817-481-5882,
Ebby Halliday, REALTORS 817-481-5882
Bought with:
Sharon Michael
DFW Elite Realty
Source: NTREIS,MLS#: 20941656
Facts & features
Interior
Bedrooms & bathrooms
- Bedrooms: 4
- Bathrooms: 2
- Full bathrooms: 2
Primary bedroom
- Features: Ceiling Fan(s), Dual Sinks, En Suite Bathroom, Garden Tub/Roman Tub, Linen Closet, Separate Shower, Walk-In Closet(s)
- Level: First
- Dimensions: 19 x 14
Bedroom
- Features: Ceiling Fan(s)
- Level: First
- Dimensions: 11 x 10
Bedroom
- Features: Ceiling Fan(s)
- Level: First
- Dimensions: 11 x 10
Bedroom
- Features: Ceiling Fan(s)
- Level: First
- Dimensions: 10 x 11
Primary bathroom
- Features: Dual Sinks, En Suite Bathroom, Garden Tub/Roman Tub, Linen Closet, Stone Counters, Separate Shower
- Level: First
- Dimensions: 13 x 9
Breakfast room nook
- Features: Breakfast Bar, Eat-in Kitchen, Granite Counters
- Level: First
- Dimensions: 11 x 10
Dining room
- Level: First
- Dimensions: 11 x 9
Family room
- Features: Ceiling Fan(s), Fireplace
- Level: First
- Dimensions: 18 x 15
Other
- Features: Dual Sinks, Stone Counters
- Level: First
- Dimensions: 10 x 7
Kitchen
- Features: Breakfast Bar, Eat-in Kitchen, Pantry, Stone Counters
- Level: First
- Dimensions: 14 x 11
Living room
- Features: Ceiling Fan(s)
- Level: First
- Dimensions: 13 x 12
Heating
- Central, Fireplace(s)
Cooling
- Central Air, Ceiling Fan(s), Electric
Appliances
- Included: Double Oven, Dishwasher, Electric Cooktop, Electric Oven, Electric Range, Disposal, Gas Water Heater, Microwave
- Laundry: Washer Hookup, Electric Dryer Hookup, Gas Dryer Hookup, In Hall
Features
- Eat-in Kitchen, High Speed Internet, Open Floorplan, Pantry, Cable TV, Walk-In Closet(s), Wired for Sound
- Flooring: Laminate
- Windows: Window Coverings
- Has basement: No
- Number of fireplaces: 1
- Fireplace features: Family Room, Gas, Gas Starter, Wood Burning
Interior area
- Total interior livable area: 2,158 sqft
Property
Parking
- Total spaces: 2
- Parking features: Driveway, Garage Faces Front, Garage, Garage Door Opener
- Attached garage spaces: 2
- Has uncovered spaces: Yes
Features
- Levels: One
- Stories: 1
- Patio & porch: Deck, Front Porch, Patio
- Exterior features: Rain Gutters
- Pool features: None
- Fencing: Back Yard,Wood
Lot
- Size: 9,016 Square Feet
- Dimensions: 122 x 75 x 120 x 75
- Features: Greenbelt, Interior Lot, Landscaped, Subdivision, Sprinkler System, Few Trees
Details
- Parcel number: 00647640
Construction
Type & style
- Home type: SingleFamily
- Architectural style: Traditional,Detached
- Property subtype: Single Family Residence
- Attached to another structure: Yes
Materials
- Brick, Wood Siding
- Foundation: Slab
- Roof: Composition
Condition
- Year built: 1993
Utilities & green energy
- Sewer: Public Sewer
- Water: Public
- Utilities for property: Sewer Available, Separate Meters, Underground Utilities, Water Available, Cable Available
Community & HOA
Community
- Features: Other, Curbs
- Security: Smoke Detector(s), Security Lights
- Subdivision: Coventry Place Estates
HOA
- Has HOA: No
Location
- Region: North Richland Hills
Financial & listing details
- Tax assessed value: $332,000
- Annual tax amount: $4,900
- Date on market: 5/19/2025
- Cumulative days on market: 105 days
- Listing terms: Cash,Conventional,FHA
- Exclusions: The couch and rug in the family room, Table and chairs set in formal dining.
Price history
| Date | Event | Price |
|---|---|---|
| 11/21/2025 | Sold | -- |
Source: NTREIS #20941656 Report a problem | ||
| 9/10/2025 | Pending sale | $414,900$192/sqft |
Source: NTREIS #20941656 Report a problem | ||
| 9/2/2025 | Contingent | $414,900$192/sqft |
Source: NTREIS #20941656 Report a problem | ||
| 8/20/2025 | Listed for sale | $414,900$192/sqft |
Source: NTREIS #20941656 Report a problem | ||
| 8/14/2025 | Contingent | $414,900$192/sqft |
Source: NTREIS #20941656 Report a problem | ||
| 6/17/2025 | Price change | $414,900-2.4%$192/sqft |
Source: NTREIS #20941656 Report a problem | ||
| 5/19/2025 | Listed for sale | $425,000+183.5%$197/sqft |
Source: NTREIS #20941656 Report a problem | ||
| 5/18/2011 | Sold | -- |
Source: Agent Provided Report a problem | ||
| 2/25/2011 | Price change | $149,900-3.2%$69/sqft |
Source: Century 21 Mike Bowman, Inc. #11532431 Report a problem | ||
| 1/23/2011 | Price change | $154,900+11.4%$72/sqft |
Source: Century 21 Mike Bowman, Inc. #11532431 Report a problem | ||
| 1/8/2011 | Listed for sale | -- |
Source: foreclosure.com Report a problem | ||
| 6/11/2010 | Listing removed | -- |
Source: foreclosure.com Report a problem | ||
| 5/30/2010 | Listed for sale | -- |
Source: foreclosure.com Report a problem | ||
| 5/11/2010 | Sold | -- |
Source: Public Record Report a problem | ||
| 5/1/2010 | Listed for sale | $139,000$64/sqft |
Source: Keller Williams Realty #11392904 Report a problem | ||
Public tax history
| Year | Property taxes | Tax assessment |
|---|---|---|
| 2025 | $4,900 -15.9% | $332,000 -5.7% |
| 2024 | $5,828 -6.1% | $351,949 -12.2% |
| 2023 | $6,205 -11.5% | $400,933 +19.6% |
| 2022 | $7,014 +2.6% | $335,367 +7.3% |
| 2021 | $6,838 +8.3% | $312,409 +15.4% |
| 2020 | $6,312 +4.5% | $270,798 |
| 2019 | $6,041 +7% | $270,798 +14.7% |
| 2018 | $5,648 -0.2% | $236,156 -4.2% |
| 2017 | $5,661 +9.1% | $246,536 +6.7% |
| 2016 | $5,189 +12.4% | $231,047 +19% |
| 2015 | $4,617 | $194,200 |
| 2014 | $4,617 | $194,200 +14.7% |
| 2013 | -- | $169,300 +0.8% |
| 2012 | -- | $167,900 |
| 2011 | -- | $167,900 +4.9% |
| 2010 | -- | $160,000 +3.2% |
| 2009 | -- | $155,100 |
| 2008 | -- | $155,100 |
| 2007 | -- | $155,100 +6% |
| 2006 | -- | $146,300 |
| 2005 | -- | $146,300 |
| 2004 | -- | $146,300 |
| 2003 | -- | $146,300 -1.1% |
| 2002 | -- | $147,900 +4.6% |
| 2001 | -- | $141,400 +9.2% |
| 2000 | -- | $129,500 |
Find assessor info on the county website
Neighborhood: 76182
Nearby homes
- $--4 bd3 ba2.4k sqft7205 Coventry Cir, North Richland Hills, TX 76182Sold

- $405,9004 bd3 ba2.4k sqft7213 Coventry Cir, North Richland Hills, TX 76182Off Market
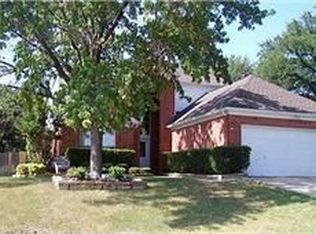
- $17,500-- bd-- ba-- sqft7920 Hightower Dr, North Richland Hills, TX 76182Off Market
- $380,8003 bd2 ba1.8k sqft7201 Coventry Cir, North Richland Hills, TX 76182Off Market
- $446,0004 bd3 ba2.6k sqft7220 Coventry Cir, North Richland Hills, TX 76182Off Market
- $304,3004 bd2 ba1.6k sqft7128 Payte Ln, North Richland Hills, TX 76182Off Market
- $290,0003 bd2 ba1.3k sqft7129 Crabtree Ln, North Richland Hills, TX 76182Off Market
- $413,6003 bd2 ba2k sqft7201 Crabtree Ln, North Richland Hills, TX 76182Off Market
Nearby schools
GreatSchools rating
- 9/10Green Valley Elementary SchoolGrades: PK-5Distance: 0.8 mi
- 8/10North Ridge Middle SchoolGrades: 6-8Distance: 0.8 mi
- 7/10Richland High SchoolGrades: 9-12Distance: 2.8 mi
Schools provided by the listing agent
- Elementary: Greenvalle
- Middle: Northridge
- High: Richland
- District: Birdville ISD
Source: NTREIS. This data may not be complete. We recommend contacting the local school district to confirm school assignments for this home.
Get a cash offer in 3 minutes
Find out how much your home could sell for in as little as 3 minutes with a no-obligation cash offer.
Estimated market value
$410,500
Get a cash offer in 3 minutes
Find out how much your home could sell for in as little as 3 minutes with a no-obligation cash offer.
Estimated market value
$410,500
- Texas
- Tarrant County
- North Richland Hills
- 76182
- 7209 Coventry Cir
Nearby cities
Nearby neighborhoods
Nearby zip codes
Other North Richland Hills Topics
- Apartments for Rent in 76182
- Houses for Sale in 76182
- Houses for Rent in 76182
- 76182 Real Estate
- North Richland Hills Condos
- Houses for Sale in North Richland Hills
- Newest Listings in North Richland Hills
- North Richland Hills Home Values
- North Richland Hills Real Estate Agents
- North Richland Hills Refinance
- North Richland Hills Mortgage Rates
