Skip main navigation
Sold for $870,000
  • $870,000

    7209 Drifter Ct, Burke, VA 22015

    4beds
    2,270sqft
    Single Family Residence
    Built in 1978
    8,408 Square Feet Lot
    $877,300 Zestimate®
    $383/sqft
    $4,124 Estimated rent

    Home value

    $877,300

    $825,000 - $930,000

    $4,124/mo

    Zestimate® history
    Loading
    Loading...

    Owner options

    List your home for rent

    $4,124/mo

    Rent Zestimate®

    Find your next renter with Zillow Rental Manager. Plus, with online applications, you can quickly screen prospective tenants – for free.

    Learn more

    $4,124/mo

    Rent Zestimate®

    Refinance and save

    $5,539/mo

    Est. payment

    Refinancing to a lower rate could help reduce your monthly payments and save thousands over the life of the loan.

    See today's rates

    $5,539/mo

    Est. payment

    Explore your selling options

    Work with a Zillow partner agent

    Leverage their expertise and Zillow's premium Showcase listings to get your home seen by more buyers.

    Get started

    List with your own agent

    Get your home in front of millions of buyers by listing it on Zillow.

    Learn how to do it

    Sell it yourself

    Take full control of how buyers see your home on Zillow by listing For Sale by Owner (FSBO).

    List your home

    What's special

    Architectural-shingle roofOversized two-car garageWarm traditional styleWelcoming foyerGranite countersQuiet cul-de-sacCovered front porch
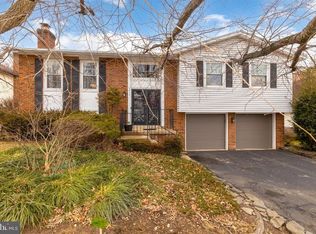
    Open Houses: 5–7 PM Friday, January 9 | 1–3 PM Saturday, January 10 | 1–4 PM Sunday, January 11 Welcome home to 7209 Drifter Court, a beautifully updated single-family home on a quiet cul-de-sac in the heart of Burke. This move-in ready residence combines warm traditional style, thoughtfully designed floor plans on all three levels, and fantastic indoor-outdoor living. The main level floor plan offers excellent flow, beginning with a welcoming foyer that opens to a generous living room with a large front window and a separate dining room, perfect for entertaining or holiday gatherings. The bright kitchen features extensive maple cabinetry, granite counters, and a tile backsplash. A casual dining area in the bay-windowed breakfast nook overlooks the fenced backyard and deck, while the spacious family room anchors this level with a **brick** wood-burning fireplace and enough space to accommodate a media area and an at-home workspace. Upstairs, the thoughtfully laid-out second floor includes a large primary suite with ample space. The suite is complemented by two walk-in closets, and an updated en‑suite bath measuring with a granite-topped vanity, under-mount sink, and beautifully tiled step-in shower with frameless-style glass. Three additional bedrooms share a well-appointed hall bath with a granite vanity and tile finishes. The lower level expands the living space even further with two sizable recreation rooms, giving flexible options for a playroom, home gym, media space, or second home office. An unfinished storage area keeps seasonal items and gear out of sight yet easily accessible. From the street, the home delivers charming curb appeal with its split-level façade of brick and siding, covered front porch, and architectural-shingle roof. An oversized two-car garage, plus an extended driveway, adds excellent parking and storage capacity. With its upgraded finishes, thoughtfully proportioned rooms, and well-planned floor plans on every level, this home is a standout opportunity in Burke.

    Zillow last checked:

    Listing updated:

    Listed by:

    Mark McConnell 703-401-4127,

    eXp Realty LLC

    Bought with:

    Jordan Li

    eXp Realty LLC

    Source: Bright MLS,MLS#: VAFX2281038MLS Logo

    Facts & features

    Interior

    Bedrooms & bathrooms
    • Bedrooms: 4
    • Bathrooms: 3
    • Full bathrooms: 2
    • 1/2 bathrooms: 1
    • Main level bathrooms: 1
    Basement
    • Area: 648
    Heating
    • Heat Pump, Natural Gas
    Cooling
    • Central Air, Electric
    Appliances
    • Included: Microwave, Dryer, Washer, Dishwasher, Disposal, Refrigerator, Ice Maker, Humidifier, Cooktop, Gas Water Heater
    Features
    • Ceiling Fan(s)
    • Windows: Window Treatments
    • Basement: Finished
    • Number of fireplaces: 1
    • Fireplace features: Screen, Gas/Propane
    Interior area
    • Total structure area: 2,390
    • Total interior livable area: 2,270 sqft
    • Finished area above ground: 1,742
    • Finished area below ground: 528

    Property

    Parking
    • Total spaces: 6
    • Parking features: Garage Faces Front, Garage Door Opener, Asphalt, Attached, Driveway
    • Attached garage spaces: 2
    • Uncovered spaces: 4
    Accessibility
    • Accessibility features: None
    Features
    • Levels: Multi/Split,Three
    • Stories: 3
    • Pool features: None
    Lot
    • Size: 8,408 Square Feet
    Details
    • Additional structures: Above Grade, Below Grade
    • Parcel number: 0883 03 0033
    • Zoning: 131
    • Special conditions: Standard

    Construction

    Type & style
    • Home type: SingleFamily
    • Property subtype: Single Family Residence
    Materials
    • Brick, Vinyl Siding
    • Foundation: Other
    Condition
    • New construction: No
    • Year built: 1978

    Utilities & green energy

    • Sewer: Public Sewer
    • Water: Public

    Community & HOA

    Community
    • Security: Electric Alarm
    • Subdivision: Longwood Knolls
    HOA
    • Has HOA: Yes
    • HOA fee: $125 annually
    Location
    • Region: Burke

    Financial & listing details

    • Price per square foot: $383/sqft
    • Tax assessed value: $807,280
    • Annual tax amount: $9,332
    • Date on market: 1/8/2026
    • Listing agreement: Exclusive Right To Sell
    • Ownership: Fee Simple

    Price history

    DateEventPrice
    2/23/2026Sold$870,000+3.6%$383/sqft
    Source: Bright MLS #VAFX2281038 Report a problem
    1/13/2026Contingent$839,888$370/sqft
    Source: Bright MLS #VAFX2281038 Report a problem
    1/8/2026Listed for sale$839,888+189.7%$370/sqft
    Source: Bright MLS #VAFX2281038 Report a problem
    8/1/2000Sold$289,900$128/sqft
    Source: Public Record Report a problem

    Public tax history

    YearProperty taxesTax assessment
    2025$9,332 +8.8%$807,280 +9.1%
    2024$8,575 +5.4%$740,150 +2.7%
    2023$8,135 +0.6%$720,850 +1.9%
    2022$8,089 $707,430 +14.5%
    2021-- $617,580 +7.7%
    2020$6,784 +4.5%$573,190 +4.5%
    2019$6,493 $548,600
    2018$6,493 +4.8%$548,600 +2.8%
    2017$6,195 +2.6%$533,600 +2.4%
    2016$6,037 +9.3%$521,110 +5.3%
    2015$5,525 +4.5%$495,070 +4.3%
    2014$5,286 $474,730 -0.1%
    2013-- $475,370 +5.2%
    2012-- $452,010
    2011-- $452,010 +1.5%
    2010-- $445,330 -5.6%
    2009-- $471,880 -6.2%
    2008-- $503,060 -11.6%
    2007-- $569,350 +65%
    2003-- $344,960 +18%
    2002-- $292,340 +19%
    2001-- $245,665
    Find assessor info on the county website

    Neighborhood: 22015

    Nearby schools

    GreatSchools rating
    Schools provided by the listing agent
    • Elementary: Cherry Run
    • Middle: Lake Braddock Secondary School
    • High: Lake Braddock
    • District: Fairfax County Public Schools

    Source: Bright MLS. This data may not be complete. We recommend contacting the local school district to confirm school assignments for this home.

    Get a cash offer in 3 minutes
    Find out how much your home could sell for in as little as 3 minutes with a no-obligation cash offer.
    Estimated market value
    $877,300
    Get a cash offer in 3 minutes
    Find out how much your home could sell for in as little as 3 minutes with a no-obligation cash offer.
    Estimated market value
    $877,300