Skip main navigation
Sold for $1,342,000
  • $1,342,000

    7209 E MCDONALD Drive #44, Scottsdale, AZ 85250

    2beds
    1,690sqft
    Townhouse
    Built in 1980
    161 Square Feet Lot
    $-- Zestimate®
    $794/sqft
    $3,706 Estimated rent

    Home value

    Not available

    Estimated sales range

    Not available

    $3,706/mo

    Zestimate® history
    Loading
    Loading...

    Owner options

    List your home for rent

    $3,706/mo

    Rent Zestimate®

    Find your next renter with Zillow Rental Manager. Plus, with online applications, you can quickly screen prospective tenants – for free.

    Learn more

    $3,706/mo

    Rent Zestimate®

    Refinance and save

    $7,993/mo

    Est. payment

    Refinancing to a lower rate could help reduce your monthly payments and save thousands over the life of the loan.

    See today's rates

    $7,993/mo

    Est. payment

    Explore your selling options

    Work with a Zillow partner agent

    Leverage their expertise and Zillow's premium Showcase listings to get your home seen by more buyers.

    Get started

    List with your own agent

    Get your home in front of millions of buyers by listing it on Zillow.

    Learn how to do it

    Sell it yourself

    Take full control of how buyers see your home on Zillow by listing For Sale by Owner (FSBO).

    List your home

    What's special

    Outdoor showerBrand-new fireplaceRaised herb gardenFully insulated screened patioTwin linear skylightsPorcelain countertopsGourmet kitchen
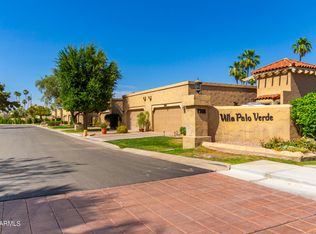
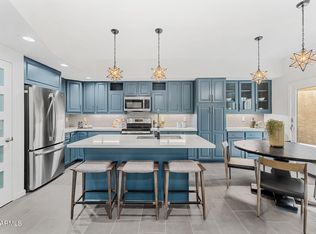
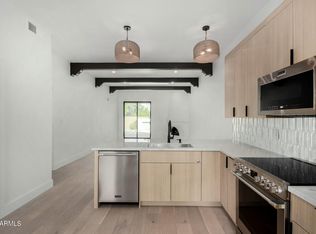
    This is not a remodel. Every wall, pipe, wire, and surface has been replaced -- new sewer, new plumbing, new roof, new 200-amp electrical panel, fully reconfigured floor plan. What remains is the address. Set within a community originally designed by Bennie Gonzales, FAIA -- the visionary architect behind Scottsdale City Hall and the Civic Center Library -- this single-level townhome has been rebuilt from the ground up and finished to a standard rarely seen at any price point. Generous 9-foot ceilings and twin linear skylights bathe the open-concept living, dining, and great room in natural light. A brand-new fireplace anchors the space, flanked by a 15-foot wall of glass that opens on both sides to a fully insulated screened patio and a private backyard with synthetic turf, natural gas natural gas fireplace, raised herb garden, and outdoor shower. The gourmet kitchen is a showpiece -- full Thermador appliance suite, porcelain countertops, a large eat-in island, custom cabinetry, and rich wood floors that carry seamlessly throughout the entire home. All-new custom windows and doors complete the transformation, flooding every room with light while delivering a level of finish that feels entirely new construction. Every bathroom has been curated with uncompromising attention to detail. The primary bath soars beyond 9 feet, crowned by a dramatic 7-foot linear skylight with a floating 7-foot vanity and smart bidet/toilet. The secondary bath features a large skylight, floor-to-ceiling custom tile, a 6-foot soaking tub, and automatic bidet/toilet. The powder room makes a statement of its own -- wrapped in custom grass cloth wallpaper with a custom lighted ceiling and gorgeous fixtures throughout. Impeccable finishes extend across every bath, shower, and into the kitchen without exception. A dedicated laundry room rounds out the interior -- brand-new washer and dryer, an oversized folding slab, custom shelving, and a large linen cabinet. Every detail, every room, fully considered. The insulated 2-car garage houses a dedicated mini-split system, custom cabinetry, whole-house water filtration, and a recirculating hot water system -- nothing was an afterthought. This is not a renovation. This is a new home with a Scottsdale address.

    Zillow last checked:

    Listing updated:

    Listed by:

    Fred Dougherty 602-526-0424,

    HomeSmart

    Bought with:

    Tim O'Malley, BR549929000

    Compass

    Source: ARMLS,MLS#: 6999821MLS Logo

    Facts & features

    Interior

    Bedrooms & bathrooms
    • Bedrooms: 2
    • Bathrooms: 3
    • Full bathrooms: 2
    • 1/2 bathrooms: 1
    Heating
    • Heat Pump, Mini Split, Electric
    Cooling
    • Heat Pump, Central Air, Ceiling Fan(s)
    Appliances
    • Included: Dryer, Washer, Water Softener Owned, Built In Recycling, Refrigerator, Built-in Microwave, Dishwasher, Disposal, Gas Range, Electric Oven
    • Laundry: Inside
    Features
    • Quartz Countertops, High Speed Internet, Double Vanity, 9+ Flat Ceilings, No Interior Steps, Kitchen Island, Pantry, Bidet, Full Bth Master Bdrm
    • Flooring: Wood
    • Windows: Screens, Solar Screens, Double Pane Windows, Mechanical Sun Shds, Vinyl Frame
    • Has basement: No
    • Number of fireplaces: 2
    • Fireplace features: Exterior Fireplace, Living Room, Gas
    • Common walls with other units/homes: 1 Common Wall,End Unit
    Interior area
    • Total structure area: 1,690
    • Total interior livable area: 1,690 sqft

    Property

    Parking
    • Total spaces: 2
    • Parking features: Detached Garage, Temp Controlled
    • Garage spaces: 2
    Accessibility
    • Accessibility features: Zero-Grade Entry, Bath Roll-In Shower
    Features
    • Stories: 1
    • Patio & porch: Patio
    • Exterior features: Screened in Patio(s), Built-in Barbecue
    • Spa features: None
    • Fencing: Block
    Lot
    • Size: 161 Square Feet
    • Features: Sprinklers In Front, Synthetic Grass Back, Auto Timer H2O Back, Irrigation Front, Irrigation Back
    Details
    • Parcel number: 17305150

    Construction

    Type & style
    • Home type: Townhouse
    • Architectural style: Contemporary
    • Property subtype: Townhouse
    • Attached to another structure: Yes
    Materials
    • Stucco, Board & Batten Siding, Other, Wood Frame
    • Foundation: Slab, Permanent
    • Roof: Foam
    Condition
    • Year built: 1980

    Utilities & green energy

    • Sewer: Public Sewer
    • Water: Pvt Water Company
    Green energy
    • Water conservation: Recirculation Pump

    Community & HOA

    Community
    • Features: Pool, Gated, Community Spa Htd, Biking/Walking Path
    • Subdivision: LAS VILLAS
    HOA
    • Has HOA: Yes
    • Services included: Insurance, Pest Control, Maintenance Grounds, Street Maint, Front Yard Maint
    • HOA fee: $440 monthly
    • HOA name: Las Villas
    • HOA phone: 602-277-4418
    Location
    • Region: Scottsdale

    Financial & listing details

    • Price per square foot: $794/sqft
    • Tax assessed value: $618,200
    • Annual tax amount: $2,169
    • Date on market: 3/19/2026
    • Cumulative days on market: 15 days
    • Listing terms: Cash,Conventional
    • Ownership: Fee Simple
    • Road surface type: Paved

    Price history

    DateEventPrice
    4/30/2026Sold$1,342,000-3.8%$794/sqft
    Source: ARMLS #6999821 Report a problem
    4/3/2026Pending sale$1,395,000$825/sqft
    Source: ARMLS #6999821 Report a problem
    3/19/2026Listed for sale$1,395,000+125%$825/sqft
    Source: ARMLS #6999821 Report a problem
    11/6/2024Sold$620,000-11.3%$367/sqft
    Source: ARMLS #6745593 Report a problem
    10/15/2024Pending sale$699,000$414/sqft
    Source: ARMLS #6745593 Report a problem
    10/2/2024Listed for sale$699,000$414/sqft
    Source: ARMLS #6745593 Report a problem
    9/16/2024Pending sale$699,000$414/sqft
    Source: ARMLS #6745593 Report a problem
    9/9/2024Price change$699,000-4.9%$414/sqft
    Source: ARMLS #6745593 Report a problem
    8/31/2024Listed for sale$735,000$435/sqft
    Source: ARMLS #6745593 Report a problem
    8/27/2024Pending sale$735,000$435/sqft
    Source: ARMLS #6745593 Report a problem
    8/24/2024Listed for sale$735,000+345.5%$435/sqft
    Source: ARMLS #6745593 Report a problem
    6/6/1997Sold$165,000$98/sqft
    Source: Public Record Report a problem

    Public tax history

    YearProperty taxesTax assessment
    2025$2,151 +4.2%$61,820 -10.4%
    2024$2,065 +2.2%$69,020 +108.5%
    2023$2,020 -23.4%$33,099 -26.6%
    2022$2,638 -5.1%$45,100 +3.9%
    2021$2,779 +3.6%$43,420 +7.4%
    2020$2,681 +3.3%$40,430 +6.9%
    2019$2,596 $37,820 +18.7%
    2018$2,596 +4.4%$31,870 +11.4%
    2017$2,486 +7.1%$28,610 +4.8%
    2016$2,321 +1.3%$27,300 +4.3%
    2015$2,292 $26,180 +2%
    2014-- $25,660 +16.1%
    2013-- $22,100 -12.8%
    2012-- $25,350 -5.2%
    2011-- $26,750 -9.9%
    2010-- $29,700 -16.8%
    2009-- $35,700 -6.8%
    2008-- $38,300 +13.6%
    2007-- $33,700 +70.2%
    2006-- $19,800
    2005-- $19,800 +4.5%
    2004-- $18,950
    2003-- $18,950 +13.5%
    2002-- $16,700
    Find assessor info on the county website

    Neighborhood: 85250

    Nearby schools

    GreatSchools rating
    Schools provided by the listing agent
    • Elementary: Kiva Elementary School
    • Middle: Mohave Middle School
    • High: Saguaro High School
    • District: Scottsdale Unified District

    Source: ARMLS. This data may not be complete. We recommend contacting the local school district to confirm school assignments for this home.

    Get pre-qualified for a loan
    At Zillow Home Loans, we can pre-qualify you in as little as 5 minutes with no impact to your credit score.

    An equal housing lender. NMLS #10287.