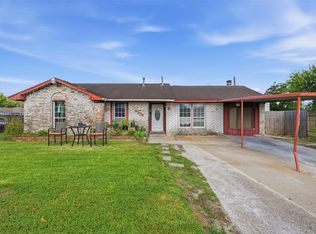
Welcome to 7209 Eugene St – a beautifully maintained and move-in-ready 4-bedroom, 2 full bath + 1 half bath home on an oversized lot with a huge fenced backyard perfect for play, pets, and entertaining! This energy-efficient property features leased solar panels that keep electric bills extremely low, a roof that’s only about 4 years old, tile flooring throughout and wood floors in bedroom, spacious bedrooms, and a spacious living area. The extended driveway provides plenty of parking, the street is quiet with no HOA, and you’re just minutes from I-45 and the Hardy Toll Road for an easy commute. Pride of ownership shows in every detail – this turn-key home is ready for its new owner today!
Pending
$198,000
7209 Eugene St, Houston, TX 77093
4beds
1,758sqft
Single Family Residence
Built in 1964
6,250 Square Feet Lot
$-- Zestimate®
$113/sqft
$-- HOA
What's special
Tile flooring throughoutSpacious bedroomsWood floors in bedroomOversized lot
- 285 days
- 21
- 0
Zillow last checked:
Listing updated:
Listed by:
Adrian Martinez TREC #0760907 832-665-8199,
Zafiro Real Estate Group
Source: HAR,MLS#: 26052515
Facts & features
Interior
Bedrooms & bathrooms
- Bedrooms: 4
- Bathrooms: 3
- Full bathrooms: 2
- 1/2 bathrooms: 1
Primary bedroom
- Level: First
- Dimensions: TBD
Bedroom
- Level: First
- Dimensions: TBD
Bedroom
- Level: First
- Dimensions: TBD
Bedroom
- Level: First
- Dimensions: TBD
Heating
- Natural Gas
Cooling
- Ceiling Fan(s), Electric
Appliances
- Included: Refrigerator, Microwave
- Laundry: Washer Hookup
Features
- Flooring: Tile, Wood
Interior area
- Total structure area: 1,758
- Total interior livable area: 1,758 sqft
Property
Parking
- Total spaces: 3
- Parking features: Attached, Additional Parking, Attached Carport
- Attached garage spaces: 1
- Carport spaces: 2
- Covered spaces: 3
Features
- Stories: 1
- Fencing: Back Yard
Lot
- Size: 6,250 Square Feet
- Features: Back Yard, Subdivided, 0 Up To 1/4 Acre
Details
- Parcel number: 0690230020009
Construction
Type & style
- Home type: SingleFamily
- Architectural style: Traditional
- Property subtype: Single Family Residence
Materials
- Aluminum Siding, Vinyl Siding
- Foundation: Slab
- Roof: Composition
Condition
- New construction: No
- Year built: 1964
Utilities & green energy
- Sewer: Public Sewer
- Water: Public
Community & HOA
Community
- Subdivision: Cours Homesite
Location
- Region: Houston
Financial & listing details
- Price per square foot: $113/sqft
- Tax assessed value: $222,334
- Annual tax amount: $3,768
- Date on market: 12/10/2025
- Listing terms: Cash,Conventional,FHA
- Road surface type: Asphalt
Estimated market value
Not available
Estimated sales range
Not available
$1,995/mo
Price history
| Date | Event | Price |
|---|---|---|
| 8/23/2026 | Pending sale | $198,000$113/sqft |
Source:  HAR #26052515 Report a problem HAR #26052515 Report a problem | ||
| 6/9/2026 | Price change | $198,000-10%$113/sqft |
Source: HAR #26052515 Report a problem | ||
| 1/12/2026 | Price change | $220,000-4.3%$125/sqft |
Source: HAR #26052515 Report a problem | ||
| 12/10/2025 | Listed for sale | $230,000$131/sqft |
Source: HAR #26052515 Report a problem | ||
Public tax history
| Year | Property taxes | Tax assessment |
|---|---|---|
| 2025 | $3 -91.7% | $222,334 +2.6% |
| 2024 | $36 -97.2% | $216,644 +0.8% |
| 2023 | $1,287 | $214,972 +23.1% |
| 2022 | -- | $174,592 +14.1% |
| 2021 | -- | $153,006 +27.2% |
| 2020 | -- | $120,274 -7.3% |
| 2019 | $1,522 +7.5% | $129,812 +53.5% |
| 2018 | $1,416 | $84,560 |
| 2017 | $1,416 +6.6% | $84,560 +5.4% |
| 2016 | $1,329 -10.1% | $80,205 |
| 2015 | $1,479 | $80,205 |
| 2014 | $1,479 | $80,205 |
| 2013 | -- | $80,205 |
| 2012 | -- | $80,205 |
| 2011 | -- | $80,205 |
| 2010 | -- | $80,205 |
| 2009 | -- | $80,205 -8.3% |
| 2007 | -- | $87,442 +21.3% |
| 2006 | -- | $72,100 |
| 2005 | -- | $72,100 |
| 2004 | -- | $72,100 +49.6% |
| 2003 | -- | $48,200 +1.5% |
| 2002 | -- | $47,500 +44.4% |
| 2001 | -- | $32,900 |
| 2000 | -- | $32,900 |
Find assessor info on the county website
Monthly payment
Est. payment
Payment breakdown
Explore the cost of this home by adjusting the details. Changes won't be saved.Climate risks
Neighborhood: Eastex - Jensen Area
Nearby schools
Schools provided by the listing agent
- Elementary: Paige Elementary School
- Middle: Key Middle School
- High: Kashmere High School
Source: HAR. This data may not be complete. We recommend contacting the local school district to confirm school assignments for this home.
Similar homes
- $199,9003 bd2 ba2.3k sqft7409 S Hall St, Houston, TX 77028For Sale
 MLS ID #93236677, Knakita Jones, Keller Williams Realty Professionals. HAR
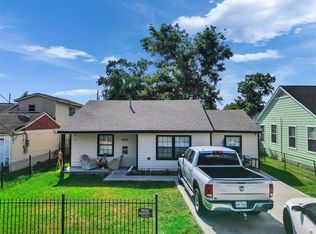
 - $218,0004 bd2 ba1.5k sqft9235 Beaver Bend Ct, Houston, TX 77037For Sale
 MLS ID #70294210, Brianna Martinez, Vive Realty LLC. HAR
 - $180,0002 bd1 ba936 sqft919 E 32nd St, Houston, TX 77022For Sale
 MLS ID #62222062, Sharon Crow, LPT Realty, LLC. HAR
 - $215,0003 bd1 ba1.1k sqft6802 Force St, Houston, TX 77020For Sale
 MLS ID #29599152, Bryan Cotton, Texas American Realty. HAR
