Skip main navigation
Sold for $459,000
  • $459,000

    7209 Forest Mere Dr, Riverview, FL 33578

    3beds
    2,315sqft
    Single Family Residence
    Built in 2009
    0.27 Acres Lot
    $445,000 Zestimate®
    $198/sqft
    $2,663 Estimated rent

    Home value

    $445,000

    $423,000 - $467,000

    $2,663/mo

    Zestimate® history
    Loading
    Loading...

    Owner options

    List your home for rent

    $2,663/mo

    Rent Zestimate®

    Find your next renter with Zillow Rental Manager. Plus, with online applications, you can quickly screen prospective tenants – for free.

    Learn more

    $2,663/mo

    Rent Zestimate®

    Refinance and save

    $3,185/mo

    Est. payment

    Refinancing to a lower rate could help reduce your monthly payments and save thousands over the life of the loan.

    See today's rates

    $3,185/mo

    Est. payment

    Explore your selling options

    Work with a Zillow partner agent

    Leverage their expertise and Zillow's premium Showcase listings to get your home seen by more buyers.

    Get started

    List with your own agent

    Get your home in front of millions of buyers by listing it on Zillow.

    Learn how to do it

    Sell it yourself

    Take full control of how buyers see your home on Zillow by listing For Sale by Owner (FSBO).

    List your home

    What's special

    Granite countertopsLaminate flooringSleek tileExquisite living spaceThoughtful upgrades throughoutWell-appointed living spacesBonus room
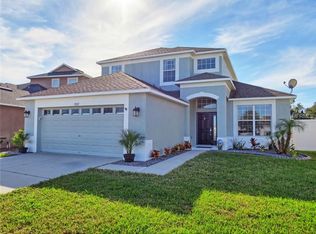
    Welcome to your dream home! This stunning 3-bedroom, 2.5-bathroom residence boasts 2,315sqft of exquisite living space, situated on a spacious lot spanning over a quarter of an acre. As you pull up, you’ll be captivated by the meticulously manicured landscaping that sets the tone for the entire property. The kitchen is a chef's delight, featuring granite countertops, stainless steel appliances, convenient bar seating for entertaining guests and even an eat-in kitchen. The elegance continues with upgraded lighting fixtures throughout and a wine fridge in the kitchen adding a touch of luxury to your lifestyle. Enjoy the comfort of a brand-new A/C system upstairs and a one-year-old unit downstairs, ensuring optimal climate control throughout. The roof, less than 6 years old, provides peace of mind and durability. The tankless water heater, only three years old, enhances energy efficiency and convenience. This home is designed for versatility, offering a bonus room and a den/office space for your specific needs. The well-appointed living spaces boast laminate flooring in the living room and office, plush carpeting in the bedrooms, and luxury vinyl plank in the bonus room and stairs. The remaining areas feature sleek tile, creating a harmonious blend of style and functionality. Step outside to your fully fenced backyard, enclosed with white PVC fencing for privacy and security. Unwind in the serenity of your outdoor space, complete with a playground that's just 4 years old – perfect for family fun and entertainment. All of these outdoor features overlook the beautiful pond in the backyard! With a 2-car garage and thoughtful upgrades throughout, this residence is a true gem. You can even buy this house furnished with most of the furniture in the common areas, included (courtesy of Sublime Staging at an additional price), so you’d just need to bring your bedroom furniture and you could move right in! This home is only 17 minutes from Downtown Tampa and 29 minutes away from the airport. Don't miss the opportunity to make this house your home. Contact me today to schedule a viewing and experience the lifestyle that awaits you!!

    Zillow last checked:

    Listing updated:

    Listed by:

    Annie Wright 813-390-9234,

    ENGEL & VOLKERS TAMPA DOWNTOWN 813-863-1986

    Bought with:

    Tari Waite

    KELLER WILLIAMS ISLAND LIFE REAL ESTATE

    Thomas Sons, 3342532

    KELLER WILLIAMS ISLAND LIFE REAL ESTATE

    Source: Stellar MLS,MLS#: T3506380MLS LogoOriginating MLS: Tampa

    Facts & features

    Interior

    Bedrooms & bathrooms
    • Bedrooms: 3
    • Bathrooms: 3
    • Full bathrooms: 2
    • 1/2 bathrooms: 1
    Rooms
    • Room types: Bonus Room, Den/Library/Office
    Primary bedroom
    • Features: Walk-In Closet(s)
    • Level: First
    • Dimensions: 16x14
    Primary bathroom
    • Features: Dual Sinks, Garden Bath, Granite Counters, Stone Counters, Tub with Separate Shower Stall, Water Closet/Priv Toilet, Window/Skylight in Bath
    • Level: First
    Kitchen
    • Features: Breakfast Bar, Pantry, Stone Counters
    • Level: First
    • Dimensions: 14x11
    Living room
    • Level: First
    • Dimensions: 14x20
    Heating
    • Central
    Cooling
    • Central Air
    Appliances
    • Included: Disposal, Dryer, Freezer, Kitchen Reverse Osmosis System, Microwave, Range, Refrigerator, Tankless Water Heater, Water Softener, Wine Refrigerator
    • Laundry: Inside, Laundry Room
    Features
    • Ceiling Fan(s), Eating Space In Kitchen, High Ceilings, Open Floorplan, Primary Bedroom Main Floor, Stone Counters, Thermostat, Vaulted Ceiling(s), Walk-In Closet(s)
    • Flooring: Carpet, Ceramic Tile, Laminate, Luxury Vinyl
    • Doors: Sliding Doors
    • Windows: Blinds, Window Treatments
    • Has fireplace: No
    Interior area
    • Total structure area: 2,987
    • Total interior livable area: 2,315 sqft

    Property

    Parking
    • Total spaces: 2
    • Parking features: Driveway, Garage Door Opener
    • Attached garage spaces: 2
    • Has uncovered spaces: Yes
    Features
    • Levels: Two
    • Stories: 2
    • Patio & porch: Rear Porch, Screened
    • Exterior features: Irrigation System, Lighting, Private Mailbox, Sidewalk
    • Fencing: Vinyl
    • Has view: Yes
    • View description: Trees/Woods, Water, Pond
    • Has water view: Yes
    • Water view: Water,Pond
    • Waterfront features: Pond Access
    Lot
    • Size: 0.27 Acres
    • Dimensions: 60 x 160
    • Features: Oversized Lot
    Details
    • Parcel number: U1330199AQ00002500017.0
    • Zoning: PD
    • Special conditions: None

    Construction

    Type & style
    • Home type: SingleFamily
    • Architectural style: Traditional
    • Property subtype: Single Family Residence
    Materials
    • Block, Stucco, Wood Frame
    • Foundation: Slab
    • Roof: Shingle
    Condition
    • New construction: No
    • Year built: 2009
    Details
    • Builder name: Taylor Morrison

    Utilities & green energy

    • Sewer: Public Sewer
    • Water: Public
    • Utilities for property: Public

    Community & HOA

    Community
    • Features: Clubhouse, Dog Park, Fitness Center, Golf Carts OK, Park, Playground, Pool, Sidewalks
    • Security: Smoke Detector(s)
    • Pet fee: $0 monthly
    • Subdivision: OAK CREEK PRCL 1B
    HOA
    • Has HOA: Yes
    • Amenities included: Basketball Court, Clubhouse, Fitness Center, Park, Playground, Pool
    • Services included: Community Pool, Manager
    • HOA fee: $21 monthly
    • HOA name: Greenacre Properties Inc
    • HOA phone: 813-930-8036
    Location
    • Region: Riverview

    Financial & listing details

    • Price per square foot: $198/sqft
    • Tax assessed value: $406,032
    • Annual tax amount: $5,452
    • Date on market: 2/22/2024
    • Cumulative days on market: 24 days
    • Listing terms: Cash,Conventional,FHA,VA Loan
    • Ownership: Fee Simple
    • Total actual rent: 0
    • Road surface type: Asphalt

    Price history

    DateEventPrice
    4/22/2024Sold$459,000$198/sqft
    Source: Stellar MLS #T3506380 Report a problem
    3/18/2024Pending sale$459,000$198/sqft
    Source: Stellar MLS #T3506380 Report a problem
    2/22/2024Listed for sale$459,000+82.1%$198/sqft
    Source: Stellar MLS #T3506380 Report a problem
    12/29/2017Sold$252,000-3%$109/sqft
    Source: Public Record Report a problem
    11/17/2017Pending sale$259,900$112/sqft
    Source: CENTURY 21 Beggins Enterprises #T2907271 Report a problem
    11/13/2017Listed for sale$259,900$112/sqft
    Source: CENTURY 21 Beggins Enterprises #T2907271 Report a problem
    11/3/2017Pending sale$259,900$112/sqft
    Source: CENTURY 21 Beggins Enterprises #T2907271 Report a problem
    10/27/2017Price change$259,900-1.9%$112/sqft
    Source: CENTURY 21 Beggins Enterprises #T2907271 Report a problem
    10/5/2017Listed for sale$265,000+16%$114/sqft
    Source: CENTURY 21 LIST WITH BEGGINS #T2907271 Report a problem
    11/17/2015Sold$228,500-1.5%$99/sqft
    Source: Public Record Report a problem
    6/12/2015Price change$232,000-1.2%$100/sqft
    Source: JACK KELLER INC #U7726343 Report a problem
    4/15/2015Price change$234,900-2.1%$101/sqft
    Source: JACK KELLER INC #U7726343 Report a problem
    3/5/2015Price change$239,900-1.2%$104/sqft
    Source: Jack Keller Inc., REALTORS #U7726343 Report a problem
    2/18/2015Price change$242,900-0.9%$105/sqft
    Source: Jack Keller Inc., REALTORS #U7726343 Report a problem
    2/5/2015Price change$245,000-2%$106/sqft
    Source: Owner Report a problem
    1/4/2015Price change$249,900-2%$108/sqft
    Source: Owner Report a problem
    12/3/2014Listed for sale$255,000+30.9%$110/sqft
    Source: Owner Report a problem
    10/26/2009Sold$194,800$84/sqft
    Source: Public Record Report a problem

    Public tax history

    YearProperty taxesTax assessment
    2025$8,750 +54.3%$406,032
    2024$5,670 +4%$406,032 +69.8%
    2023$5,452 +3.5%$239,142 +3%
    2022$5,267 +1.8%$232,177 +3%
    2021$5,173 +1.5%$225,415 +1.4%
    2020$5,099 +4%$222,303 +2.3%
    2019$4,901 $217,305 +0.7%
    2018$4,901 +3.4%$215,725 +9.4%
    2017$4,738 +25.1%$197,248 +19.7%
    2016$3,787 +0.8%$164,717 +32.7%
    2015$3,756 +21.6%$124,127 +0.8%
    2014$3,087 $123,142 +1.5%
    2013$3,087 +0.4%$121,322 +1.7%
    2012$3,076 +2.2%$119,294 +3%
    2011$3,010 -16%$115,819 -12%
    2010$3,583 +79.7%$131,555 +250.7%
    2009$1,994 +56.4%$37,514 -22.2%
    2008$1,275 +185.8%$48,232 +542.8%
    2007$446 $7,503
    Find assessor info on the county website

    Neighborhood: Parkway Center

    Nearby schools

    GreatSchools rating
    Schools provided by the listing agent
    • Elementary: Ippolito-HB
    • Middle: Giunta Middle-HB
    • High: Spoto High-HB

    Source: Stellar MLS. This data may not be complete. We recommend contacting the local school district to confirm school assignments for this home.

    Get a cash offer in 3 minutes
    Find out how much your home could sell for in as little as 3 minutes with a no-obligation cash offer.
    Estimated market value
    $445,000
    Get a cash offer in 3 minutes
    Find out how much your home could sell for in as little as 3 minutes with a no-obligation cash offer.
    Estimated market value
    $445,000