Skip main navigation
Off market
  • $232,900

    7209 Gold Mine Ave, Austell, GA 30168

    2beds
    1,700sqft
    Townhouse
    Built in 2005
    5,662 Square Feet Lot
    $232,900 Zestimate®
    $137/sqft
    $1,861 Estimated rent

    Home value

    $232,900

    $219,000 - $247,000

    $1,861/mo

    Zestimate® history
    Loading
    Loading...

    Owner options

    List your home for rent

    $1,861/mo

    Rent Zestimate®

    Find your next renter with Zillow Rental Manager. Plus, with online applications, you can quickly screen prospective tenants – for free.

    Learn more

    $1,861/mo

    Rent Zestimate®

    Refinance and save

    $1,590/mo

    Est. payment

    Refinancing to a lower rate could help reduce your monthly payments and save thousands over the life of the loan.

    See today's rates

    $1,590/mo

    Est. payment

    Explore your selling options

    Work with a Zillow partner agent

    Leverage their expertise and Zillow's premium Showcase listings to get your home seen by more buyers.

    Get started

    List with your own agent

    Get your home in front of millions of buyers by listing it on Zillow.

    Learn how to do it

    Sell it yourself

    Take full control of how buyers see your home on Zillow by listing For Sale by Owner (FSBO).

    List your home

    What's special

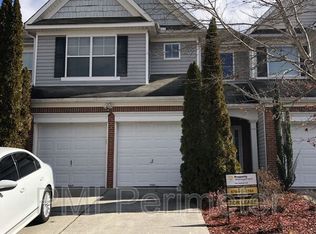
    Welcome Home to the sought after Austell community of The Park at Silver Creek. 2005 Built Townhouse with so low HOA dues in this price is a deal for grabs. This well maintained open concept townhome located minutes from both I-285 & I-20. Spacious Kitchen with a Breakfast bar that overlooks the living room and Cozy Fireplace. Tons of natural light and large backyard are the highlight to this corner unit. Master bedroom with trey ceiling and large bathroom featuring dual vanities, separate shower, soaking garden tub and large walk in closets. Spacious Secondary Bedroom is as perfect as the Master bedroom. Must See soon!! All the appliances, even the refrigerator, Washer & Dryer are included in the price! This End Unit Boasts large Lush Green space for entertaining you will be enjoying all Weather Outdoors!! 2 Full car garage and the Long driveway accommodate many cars.

    This property is off market, which means it's not currently listed for sale or rent on Zillow. This may be different from what's available on other websites or public sources.

    Facts & features

    Interior

    Bedrooms & bathrooms
    • Bedrooms: 2
    • Bathrooms: 3
    • Full bathrooms: 2
    • 1/2 bathrooms: 1
    Heating
    • Other, Gas
    Cooling
    • Central
    Appliances
    • Included: Garbage disposal
    • Laundry: Upper Floor
    Features
    • Double Vanity,Entrance Foyer 2 Story,High Speed In
    • Basement: None
    • Has fireplace: Yes
    • Fireplace features: Gas Log,Glass Doors,Living Room
    • Common walls with other units/homes: End Unit,No One Above,No One Below
    Interior area
    • Total interior livable area: 1,700 sqft

    Property

    Parking
    • Parking features: Garage - Attached
    Features
    • Patio & porch: Patio, Rear Porch
    • Exterior features: Brick
    Lot
    • Size: 5,662 Square Feet
    • Features: Back Yard,Corner Lot,Front Yard
    Details
    • Parcel number: 18059300330

    Construction

    Type & style
    • Home type: Townhouse
    • Architectural style: Townhouse,Traditional
    Materials
    • brick
    • Roof: Composition
    Condition
    • Resale
    • Year built: 2005

    Utilities & green energy

    • Electric: Other
    • Sewer: Public Sewer
    • Water: Public
    • Utilities for property: Cable Available,Electricity Available,Natural Gas

    Community & HOA

    HOA
    • Has HOA: Yes
    • Services included: Maintenance Grounds,Reserve Fund
    • HOA fee: $85 monthly
    Location
    • Region: Austell

    Financial & listing details

    • Price per square foot: $137/sqft
    • Tax assessed value: $274,500
    • Annual tax amount: $2,662
    • Road surface type: Asphalt

    Price history

    DateEventPrice
    1/14/2021Sold$174,700-2.4%$103/sqft
    Source: Public Record Report a problem
    11/21/2020Pending sale$179,000$105/sqft
    Source: Harry Norman Realtors #6805888 Report a problem
    11/6/2020Listed for sale$179,000+16.6%$105/sqft
    Source: Harry Norman Realtors #6805888 Report a problem
    4/6/2018Listing removed$153,500$90/sqft
    Source: BHGRE METRO BROKERS #5932336 Report a problem
    4/6/2018Listed for sale$153,500$90/sqft
    Source: BHGRE METRO BROKERS #5932336 Report a problem
    4/6/2018Pending sale$153,500$90/sqft
    Source: BHGRE METRO BROKERS #5932336 Report a problem
    4/6/2018Listed for sale$153,500+2.3%$90/sqft
    Source: BHGRE METRO BROKERS #5932336 Report a problem
    3/23/2018Sold$150,000-2.3%$88/sqft
    Source: Public Record Report a problem
    2/27/2018Pending sale$153,500$90/sqft
    Source: BHGRE METRO BROKERS #8286348 Report a problem
    1/25/2018Listed for sale$153,500$90/sqft
    Source: BHGRE METRO BROKERS #8286348 Report a problem
    1/22/2018Pending sale$153,500$90/sqft
    Source: BHGRE METRO BROKERS #8286348 Report a problem
    1/13/2018Listed for sale$153,500$90/sqft
    Source: BHGRE METRO BROKERS #8286348 Report a problem
    1/3/2018Pending sale$153,500$90/sqft
    Source: BHGRE METRO BROKERS #8286348 Report a problem
    11/10/2017Listed for sale$153,500+6.9%$90/sqft
    Source: BHGRE METRO BROKERS #8286348 Report a problem
    4/8/2005Sold$143,600$84/sqft
    Source: Public Record Report a problem

    Public tax history

    YearProperty taxesTax assessment
    2024$2,662 +63.6%$109,800 +26%
    2023$1,627 -38.5%$87,124
    2022$2,644 +33.6%$87,124 +33.6%
    2021$1,979 +5.9%$65,220 +5.9%
    2020$1,870 +5.9%$61,608 +5.9%
    2019$1,766 $58,172
    2018$1,766 $58,172 +9.1%
    2017$1,766 +41.9%$53,308 +23.1%
    2016$1,245 +30.6%$43,288 +33.8%
    2015$953 +13.3%$32,344 +14.2%
    2014$841 -0.8%$28,316
    2013$848 -0.8%$28,316
    2012$855 -24.8%$28,316 -24.7%
    2011$1,137 +5.3%$37,580
    2010$1,080 -32.4%$37,580 -32.4%
    2009$1,599 -3.4%$55,600
    2006$1,654 -0.4%$55,600
    2005$1,661 $55,600
    Find assessor info on the county website

    Neighborhood: 30168

    Nearby schools

    GreatSchools rating
    Schools provided by the listing agent
    • Elementary: City View
    • Middle: Lindley
    • High: Pebblebrook

    Source: The MLS. This data may not be complete. We recommend contacting the local school district to confirm school assignments for this home.

    Get a cash offer in 3 minutes
    Find out how much your home could sell for in as little as 3 minutes with a no-obligation cash offer.
    Estimated market value
    $232,900
    Get a cash offer in 3 minutes
    Find out how much your home could sell for in as little as 3 minutes with a no-obligation cash offer.
    Estimated market value
    $232,900