Skip main navigation
Closed
  • $605,000

    7209 Grant St, Darien, IL 60561

    3beds
    2,282sqft
    Single Family Residence
    Built in 1968
    10,018.8 Square Feet Lot
    $621,500 Zestimate®
    $265/sqft
    $3,698 Estimated rent

    Home value

    $621,500

    $572,000 - $677,000

    $3,698/mo

    Zestimate® history
    Loading
    Loading...

    Owner options

    List your home for rent

    $3,698/mo

    Rent Zestimate®

    Find your next renter with Zillow Rental Manager. Plus, with online applications, you can quickly screen prospective tenants – for free.

    Learn more

    $3,698/mo

    Rent Zestimate®

    Refinance and save

    $4,224/mo

    Est. payment

    Refinancing to a lower rate could help reduce your monthly payments and save thousands over the life of the loan.

    See today's rates

    $4,224/mo

    Est. payment

    Explore your selling options

    Work with a Zillow partner agent

    Leverage their expertise and Zillow's premium Showcase listings to get your home seen by more buyers.

    Get started

    List with your own agent

    Get your home in front of millions of buyers by listing it on Zillow.

    Learn how to do it

    Sell it yourself

    Take full control of how buyers see your home on Zillow by listing For Sale by Owner (FSBO).

    List your home

    What's special

    Cozy brick fireplaceSleek modern light fixtureModern updatesMaintenance-free brick exteriorCharming french-inspired architectural detailsSleek quartz countertopsSought after finishes
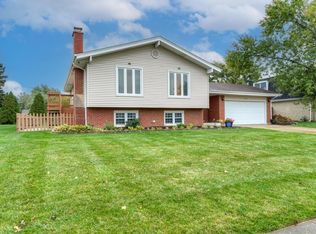
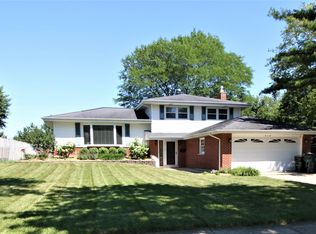
    Beautiful two-story residence is designed with modern updates and today's sought after finishes in desirable Brookhaven Subdivision. Charming French-inspired architectural details, showcasing a newer Mansard roof (2024), a maintenance-free brick exterior, and newer windows which provide peace of mind for the new buyers. POTENTIAL FOR 4 BEDROOMS in this flexible layout as the enormous primary suite can be divided to create an additional bedroom. The welcoming entry showcases a newer exterior door with leaded glass sidelights, opening to a foyer with newer tiled flooring and a solid oak staircase with newer carpet. Freshly painted in a soft, neutral hue, this move-in ready home shines with refinished hardwood floors and updated lighting that brings a welcoming glow throughout. The inviting living room is highlighted by an oversized picture window that fills the space with natural light. Entertain in the adjoining dining room, enhanced by a sleek modern light fixture. The beautifully refreshed kitchen is a standout, showcasing abundant cabinetry with modern gold-tone hardware, stainless-steel appliances, sleek quartz countertops, and a classic subway tile backsplash. An adjacent dining area offers space for a table, while the peninsula provides seating for three. A comfortable family room is highlighted by a cozy, brick fireplace and a newer, Pella sliding glass door that opens to the patio. Spacious main-floor laundry room is equipped with a stainless-steel washer and dryer, utility sink, cabinetry and a walk-in closet. The second floor has hardwood floors throughout. The expansive primary bedroom suite provides room for a sitting room or dedicated office space, complemented by impressive storage including two deep wall closets and a walk-in closet. The primary bath has been refreshed with an updated vanity, a framed mirror and a step-in shower with glass doors. The second bedroom includes dual wall closets, while the third offers a spacious wall closet - both rooms have updated, modern ceiling fans for comfort. The hall bathroom features a Kohler whirlpool tub/shower combination and an updated vanity. The finished basement expands the living space with a large recreation area, recessed lighting, and alcove shelving. A generous 14x35 storage room provides an option for future finished living space. Unwind in the beautifully landscaped backyard, featuring a 6-foot cedar, privacy fence and a sizeable concrete patio that includes an attached gas grill with a natural gas line for convenience. UPDATES/AGES: NEW air conditioner (2025), roof (2024), kitchen refreshed (2024), refinished hardwood floors (2023), tile in kitchen, foyer and laundry (2023), interior walls and exterior painted (2023), cedar fence (2020), main-level windows and blinds throughout home (2018). Prime location near shopping, dining, schools, expressways and more. This home is INCORPORATED in Darien with city services - nearby homes are unincorporated. An incredible opportunity!

    Zillow last checked:

    Listing updated:

    Listing courtesy of:

    Cathy Litoborski 630-243-9500,

    Realty Executives Elite

    Bought with:

    Diane Coyle

    Platinum Partners Realtors

    Source: MRED as distributed by MLS GRID,MLS#: 12566751MLS Logo

    Facts & features

    Interior

    Bedrooms & bathrooms
    • Bedrooms: 3
    • Bathrooms: 3
    • Full bathrooms: 2
    • 1/2 bathrooms: 1
    Primary bedroom
    • Features: Flooring (Hardwood), Window Treatments (Blinds), Bathroom (Full)
    • Level: Second
    • Area: 224 Square Feet
    • Dimensions: 14X16
    Bedroom 2
    • Features: Flooring (Hardwood), Window Treatments (Blinds)
    • Level: Second
    • Area: 165 Square Feet
    • Dimensions: 11X15
    Bedroom 3
    • Features: Flooring (Hardwood), Window Treatments (Blinds)
    • Level: Second
    • Area: 154 Square Feet
    • Dimensions: 11X14
    Dining room
    • Features: Flooring (Hardwood), Window Treatments (Blinds)
    • Level: Main
    • Area: 140 Square Feet
    • Dimensions: 14X10
    Eating area
    • Features: Flooring (Ceramic Tile)
    • Level: Main
    • Area: 104 Square Feet
    • Dimensions: 8X13
    Family room
    • Features: Flooring (Carpet), Window Treatments (Blinds)
    • Level: Main
    • Area: 234 Square Feet
    • Dimensions: 18X13
    Foyer
    • Features: Flooring (Ceramic Tile)
    • Level: Main
    • Area: 66 Square Feet
    • Dimensions: 11X6
    Kitchen
    • Features: Kitchen (Eating Area-Table Space, Pantry-Closet, Updated Kitchen), Flooring (Ceramic Tile)
    • Level: Main
    • Area: 117 Square Feet
    • Dimensions: 9X13
    Laundry
    • Features: Flooring (Ceramic Tile)
    • Level: Main
    • Area: 64 Square Feet
    • Dimensions: 8X8
    Living room
    • Features: Flooring (Hardwood), Window Treatments (Blinds)
    • Level: Main
    • Area: 294 Square Feet
    • Dimensions: 21X14
    Office
    • Features: Flooring (Hardwood), Window Treatments (Blinds)
    • Level: Second
    • Area: 140 Square Feet
    • Dimensions: 10X14
    Recreation room
    • Features: Flooring (Carpet)
    • Level: Basement
    • Area: 448 Square Feet
    • Dimensions: 32X14
    Storage
    • Features: Flooring (Other)
    • Level: Basement
    • Area: 490 Square Feet
    • Dimensions: 14X35
    Heating
    • Natural Gas, Forced Air
    Cooling
    • Central Air
    Appliances
    • Included: Range, Microwave, Dishwasher, Refrigerator, Washer, Dryer, Stainless Steel Appliance(s)
    • Laundry: Main Level
    Features
    • Walk-In Closet(s)
    • Flooring: Hardwood
    • Windows: Screens
    • Basement: Finished,Partial
    • Attic: Pull Down Stair
    • Number of fireplaces: 1
    • Fireplace features: Wood Burning, Family Room
    Interior area
    • Total structure area: 2,282
    • Total interior livable area: 2,282 sqft

    Property

    Parking
    • Total spaces: 2
    • Parking features: Concrete, Garage Door Opener, Yes, Attached, Garage
    • Attached garage spaces: 2
    • Has uncovered spaces: Yes
    Accessibility
    • Accessibility features: No Disability Access
    Features
    • Stories: 2
    • Patio & porch: Patio
    • Fencing: Fenced
    Lot
    • Size: 10,018 sqft
    • Dimensions: 78x129
    Details
    • Parcel number: 0928208014
    • Special conditions: None
    • Other equipment: Ceiling Fan(s), Fan-Attic Exhaust, Sump Pump

    Construction

    Type & style
    • Home type: SingleFamily
    • Property subtype: Single Family Residence
    Materials
    • Brick
    Condition
    • New construction: No
    • Year built: 1968
    Details
    • Builder model: Regency

    Utilities & green energy

    • Sewer: Public Sewer
    • Water: Lake Michigan

    Community & neighborhood

    Security
    • Security features: Carbon Monoxide Detector(s), Closed Circuit Camera(s)
    Location
    • Region: Darien
    • Subdivision: Brookhaven Manor

    HOA & financial

    HOA
    • Services included: None

    Other

    Other facts
    • Listing terms: Conventional
    • Ownership: Fee Simple

    Price history

    DateEventPrice
    3/31/2026Sold$605,000+0.9%$265/sqft
    Source: MRED as distributed by MLS GRID #12566751 Report a problem
    3/28/2026Pending sale$599,900$263/sqft
    Source: MRED as distributed by MLS GRID #12566751 Report a problem
    2/22/2026Contingent$599,900$263/sqft
    Source: MRED as distributed by MLS GRID #12566751 Report a problem
    2/12/2026Listed for sale$599,900-3.1%$263/sqft
    Source: MRED as distributed by MLS GRID #12566751 Report a problem
    2/12/2026Listing removed$619,000$271/sqft
    Source: MRED as distributed by MLS GRID #12438273 Report a problem
    1/22/2026Listed for sale$619,000+225.8%$271/sqft
    Source: MRED as distributed by MLS GRID #12438273 Report a problem
    7/17/1996Sold$190,000$83/sqft
    Source: Public Record Report a problem

    Public tax history

    YearProperty taxesTax assessment
    2024$9,053 +3.6%$136,215 +8.8%
    2023$8,741 +14.7%$125,220 +7.7%
    2022$7,621 +3.5%$116,300 +1.1%
    2021$7,365 +1.6%$114,980 +2%
    2020$7,249 +3.4%$112,710
    2019$7,008 +0.6%--
    2018$6,965 +2.8%$104,920 +3.9%
    2017$6,777 +2.3%$100,960 +4.8%
    2016$6,627 +1.3%$96,350 +5.9%
    2015$6,545 +1.4%$90,970 +2.8%
    2014$6,456 +3.2%$88,450 +0.5%
    2013$6,256 +3%$88,040 -4.3%
    2012$6,074 -2%$92,000 -10.8%
    2011$6,196 +1%$103,130 -6.3%
    2010$6,135 +2.5%$110,040 -5.8%
    2009$5,985 +1.6%$116,810
    2008$5,889 +5.6%$116,810 +5.9%
    2007$5,574 +6.3%$110,300 +10.2%
    2006$5,242 +3.5%$100,080 +7.7%
    2005$5,065 +2%$92,930 +7%
    2004$4,968 +2.9%$86,850 +10%
    2003$4,830 -3.1%$78,950 -0.1%
    2002$4,986 +2.3%$79,020 +6.8%
    2001$4,872 +2.1%$74,010 +3.5%
    2000$4,772 $71,510

    Find assessor info on the county website

    Neighborhood: 60561

    Nearby schools

    GreatSchools rating
    Schools provided by the listing agent
    • Middle: Eisenhower Junior High School
    • High: Downers Grove South High School
    • District: 61

    Source: MRED as distributed by MLS GRID. This data may not be complete. We recommend contacting the local school district to confirm school assignments for this home.

    Get a cash offer in 3 minutes
    Find out how much your home could sell for in as little as 3 minutes with a no-obligation cash offer.
    Estimated market value
    $621,500
    Get a cash offer in 3 minutes
    Find out how much your home could sell for in as little as 3 minutes with a no-obligation cash offer.
    Estimated market value
    $621,500