From the curb, this Sisson-built all-brick home, with 4,479 sq ft of finished living space, immediately impresses with a meticulously landscaped yard—honored with a Centerville Beautification award. Entering the home, warm hardwood floors flow seamlessly from the formal living room into an elegant dining room, perfect for gatherings large or small. Beyond the dining space lies a spacious kitchen featuring rich cabinetry, granite countertops, stainless appliances, and a generous island ideal for casual dining and conversation. The kitchen opens directly into the expansive family room, characterized by soaring vaulted ceilings and abundant windows, flooding the space with natural light and offering tranquil views of the lush backyard. An inviting office with custom built-in shelving sits conveniently nearby, providing the ideal space for work or quiet retreat. Upstairs, the primary suite awaits—a relaxing sanctuary complete with two closets and a thoughtfully renovated en-suite bath, featuring a soaking tub and custom-tiled walk-in shower. Three additional bedrooms include one with an exceptionally large walk-in closet, ensuring everyone has ample personal space. The finished basement adds versatility and separation, offering a comfortable fifth bedroom, full bath, kitchenette, and generous entertainment area ideal for movies or casual gatherings. Step outside to the paved patio, perfect for outdoor dining or relaxing amid mature trees and a serene park-like atmosphere. A storage shed with electric service offers extra functionality. Completing the appeal, the distinctive garages—a main 2.5-car attached garage and an additional attached 1.5-car garage—provide abundant parking, storage, or hobby space.
This thoughtfully designed home effortlessly combines comfort, quality finishes, and impressive amenities, creating an ideal backdrop for everyday living.
Sold for $682,000
Street View
$682,000
7209 Green Ash Ct, Dayton, OH 45459
5beds
4,479sqft
Single Family Residence
Built in 2000
0.69 Acres Lot
$681,100 Zestimate®
$152/sqft
$4,685 Estimated rent
Home value
$681,100
$647,000 - $722,000
$4,685/mo
Zestimate® history
Owner options
List your home for rent
$4,685/mo
Rent Zestimate®
Find your next renter with Zillow Rental Manager. Plus, with online applications, you can quickly screen prospective tenants – for free.
$4,685/mo
Rent Zestimate®
Refinance and save
$4,711/mo
Est. payment
Refinancing to a lower rate could help reduce your monthly payments and save thousands over the life of the loan.
$4,711/mo
Est. payment
Explore your selling options
Work with a Zillow partner agent
Leverage their expertise and Zillow's premium Showcase listings to get your home seen by more buyers.
Get startedList with your own agent
Get your home in front of millions of buyers by listing it on Zillow.
Learn how to do itSell it yourself
Take full control of how buyers see your home on Zillow by listing For Sale by Owner (FSBO).
List your homeWhat's special
All-brick homeGenerous islandFinished basementRenovated en-suite bathPrimary suiteSoaring vaulted ceilingsCustom built-in shelving
Zillow last checked:
Listing updated:
Listed by:
Jeff S Probst (937)530-4904,
Keller Williams Community Part,
Brad Shinkle 937-231-7208,
Keller Williams Community Part
Bought with:
Jeramy Hyden, 2021007330
Keller Williams Advisors Rlty
Source: DABR MLS,MLS#: 929538 Originating MLS: Dayton Area Board of REALTORS
Originating MLS: Dayton Area Board of REALTORSFacts & features
Interior
Bedrooms & bathrooms
- Bedrooms: 5
- Bathrooms: 4
- Full bathrooms: 3
- 1/2 bathrooms: 1
- Main level bathrooms: 1
Primary bedroom
- Level: Second
- Dimensions: 17 x 16
Bedroom
- Level: Second
- Dimensions: 14 x 13
Bedroom
- Level: Second
- Dimensions: 13 x 13
Bedroom
- Level: Second
- Dimensions: 13 x 10
Bedroom
- Level: Basement
- Dimensions: 13 x 12
Breakfast room nook
- Level: Main
- Dimensions: 13 x 12
Dining room
- Level: Main
- Dimensions: 15 x 13
Entry foyer
- Level: Main
- Dimensions: 12 x 8
Family room
- Level: Main
- Dimensions: 18 x 17
Kitchen
- Level: Main
- Dimensions: 14 x 13
Laundry
- Level: Main
- Dimensions: 8 x 8
Living room
- Level: Main
- Dimensions: 18 x 13
Loft
- Level: Second
- Dimensions: 19 x 13
Office
- Level: Main
- Dimensions: 13 x 12
Office
- Level: Basement
- Dimensions: 13 x 11
Recreation
- Level: Basement
- Dimensions: 35 x 15
Utility room
- Level: Basement
- Dimensions: 14 x 8
Heating
- Forced Air, Natural Gas
Cooling
- Central Air
Appliances
- Included: Dryer, Dishwasher, Disposal, Microwave, Range, Refrigerator, Washer, Gas Water Heater, Humidifier
Features
- Wet Bar, Ceiling Fan(s), High Speed Internet, Vaulted Ceiling(s), Bar, Walk-In Closet(s)
- Basement: Full,Finished
- Has fireplace: Yes
- Fireplace features: Gas
Interior area
- Total structure area: 4,479
- Total interior livable area: 4,479 sqft
Property
Parking
- Total spaces: 3
- Parking features: Attached, Garage, Storage
- Attached garage spaces: 3
Features
- Levels: Two
- Stories: 2
- Patio & porch: Patio, Porch
- Exterior features: Porch, Patio
Lot
- Size: 0.69 Acres
- Dimensions: 200 x 150
Details
- Parcel number: O68018110001
- Zoning: Residential
- Zoning description: Residential
- Other equipment: Satellite Dish
Construction
Type & style
- Home type: SingleFamily
- Property subtype: Single Family Residence
Materials
- Brick, Cedar
Condition
- Year built: 2000
Utilities & green energy
- Electric: 220 Volts in Garage
- Utilities for property: Natural Gas Available, Sewer Available, Cable Available
Community & HOA
Community
- Security: Smoke Detector(s)
- Subdivision: Keliscot Estate
HOA
- Has HOA: No
Location
- Region: Dayton
Financial & listing details
- Price per square foot: $152/sqft
- Tax assessed value: $524,500
- Annual tax amount: $11,618
- Date on market: 3/14/2025
- Listing terms: Conventional,FHA,VA Loan
Price history
| Date | Event | Price |
|---|---|---|
| 8/25/2025 | Sold | $682,000-1.7%$152/sqft |
Source:  DABR MLS #929538 Report a problem DABR MLS #929538 Report a problem | ||
| 8/6/2025 | Pending sale | $694,000$155/sqft |
Source: DABR MLS #929538 Report a problem | ||
| 6/30/2025 | Price change | $694,000-0.1%$155/sqft |
Source: DABR MLS #929538 Report a problem | ||
| 6/10/2025 | Price change | $694,900-0.7%$155/sqft |
Source: DABR MLS #929538 Report a problem | ||
| 5/6/2025 | Price change | $699,9000%$156/sqft |
Source: DABR MLS #929538 Report a problem | ||
| 4/24/2025 | Price change | $700,000-2.1%$156/sqft |
Source: DABR MLS #929538 Report a problem | ||
| 4/12/2025 | Price change | $714,900-1.4%$160/sqft |
Source: DABR MLS #929538 Report a problem | ||
| 3/28/2025 | Price change | $724,9000%$162/sqft |
Source: DABR MLS #929538 Report a problem | ||
| 3/14/2025 | Listed for sale | $725,000+76.4%$162/sqft |
Source: DABR MLS #929538 Report a problem | ||
| 7/10/2006 | Sold | $411,000+448%$92/sqft |
Source: Public Record Report a problem | ||
| 4/25/2000 | Sold | $75,000$17/sqft |
Source: Public Record Report a problem | ||
| 11/24/1998 | Sold | $75,000$17/sqft |
Source: Public Record Report a problem | ||
Public tax history
| Year | Property taxes | Tax assessment |
|---|---|---|
| 2025 | $11,618 -0.2% | $183,580 |
| 2024 | $11,637 +9.4% | $183,580 |
| 2023 | $10,640 +6.3% | $183,580 +34% |
| 2022 | $10,011 -0.3% | $137,000 |
| 2021 | $10,038 +0.1% | $137,000 |
| 2020 | $10,025 -2.3% | $137,000 +9.5% |
| 2019 | $10,259 +12.9% | $125,140 |
| 2018 | $9,090 +1.2% | $125,140 |
| 2017 | $8,985 -8.1% | $125,140 -2.7% |
| 2016 | $9,778 -0.2% | $128,560 |
| 2015 | $9,797 +1.2% | $128,560 |
| 2014 | $9,678 | $128,560 |
Find assessor info on the county website
Neighborhood: 45459
Nearby homes
- $407,7004 bd3 ba2.2k sqft7175 Green Ash Ct, Dayton, OH 45459Off Market
- $629,3003 bd2 ba3.4k sqft7237 Green Ash Ct, Dayton, OH 45459Off Market
- $339,1003 bd2 ba1.4k sqft7216 W Von Dette Cir, Dayton, OH 45459Off Market
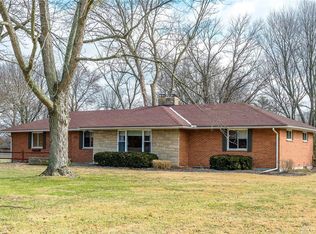
- $835,9005 bd5 ba7k sqft7198 Green Ash Ct, Centerville, OH 45459Off Market
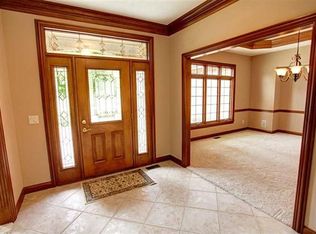
- $275,6003 bd1 ba1.4k sqft7186 W Von Dette Cir, Dayton, OH 45459Off Market
- $204,000-- bd-- ba-- sqft6-2 Green Ash Ct #20, Green Dr, OH 45459Off Market
- $301,3003 bd2 ba1.5k sqft7272 W Von Dette Cir, Dayton, OH 45459Off Market
- $398,1004 bd2 ba2.6k sqft7152 Green Ash Ct, Dayton, OH 45459Off Market
Nearby schools
GreatSchools rating
- NACenterville Primary Village NorthGrades: PK-1Distance: 1.5 mi
- 8/10Tower Heights Middle SchoolGrades: 6-8Distance: 1.6 mi
- 8/10Centerville High SchoolGrades: 9-12Distance: 1.6 mi
Schools provided by the listing agent
- District: Centerville
Source: DABR MLS. This data may not be complete. We recommend contacting the local school district to confirm school assignments for this home.
Get a cash offer in 3 minutes
Find out how much your home could sell for in as little as 3 minutes with a no-obligation cash offer.
Estimated market value
$681,100
Get a cash offer in 3 minutes
Find out how much your home could sell for in as little as 3 minutes with a no-obligation cash offer.
Estimated market value
$681,100
- Ohio
- Montgomery County
- Centerville
- 45459
- 7209 Green Ash Ct
Nearby cities
Nearby zip codes
Other Centerville Topics
