Skip main navigation
Off market
  • $406,100

    7209 Harver Way, Mechanicsville, VA 23111

    3beds
    2,000sqft
    Detached
    Built in 2013
    9,888 Square Feet Lot
    $406,100 Zestimate®
    $203/sqft
    $2,584 Estimated rent

    Home value

    $406,100

    $386,000 - $426,000

    $2,584/mo

    Zestimate® history
    Loading
    Loading...

    Owner options

    List your home for rent

    $2,584/mo

    Rent Zestimate®

    Find your next renter with Zillow Rental Manager. Plus, with online applications, you can quickly screen prospective tenants – for free.

    Learn more

    $2,584/mo

    Rent Zestimate®

    Refinance and save

    $2,452/mo

    Est. payment

    Refinancing to a lower rate could help reduce your monthly payments and save thousands over the life of the loan.

    See today's rates

    $2,452/mo

    Est. payment

    Explore your selling options

    Work with a Zillow partner agent

    Leverage their expertise and Zillow's premium Showcase listings to get your home seen by more buyers.

    Get started

    List with your own agent

    Get your home in front of millions of buyers by listing it on Zillow.

    Learn how to do it

    Sell it yourself

    Take full control of how buyers see your home on Zillow by listing For Sale by Owner (FSBO).

    List your home

    What's special

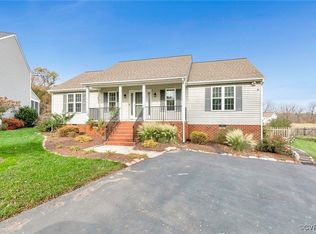
    This Lovely custom built home has many features to enjoy: Starting with a lovely front country porch overlooking a gently landscaped front yard with nearby neighborhood playground & picnic area. FIRST FLOOR MASTER, solid oak cabinets, 30 year dimensional roof, energy efficient home & appliances. 3 bedrooms on the 1st floor, and 2.1 bathrooms. Huge rec/playroom upstairs (can be converted to more bedrooms) or a playroom for children and sleep overs. This home is one of the only homes with a wraparound private deck overlooking a huge fenced backyard with a scenic farm behind the house... Many windows throughout the home, cathedral-style window and ceiling graces the living room. The gas fireplace completes the living room making it cozy and warm in the winter. The sunny kitchen features a breakfast nook and passthrough from kitchen connecting to the living room. Great location as it is near shopping and the interstate. Many children in the neighborhood and great community!

    This property is not currently displayed as for sale or rent on Zillow. This may be different from what's on other websites or public sources.

    Facts & features

    Interior

    Bedrooms & bathrooms
    • Bedrooms: 3
    • Bathrooms: 3
    • Full bathrooms: 2
    • 1/2 bathrooms: 1
    • Main level bathrooms: 2
    Heating
    • Heat pump, Electric
    Cooling
    • Central
    Appliances
    • Included: Dishwasher, Dryer, Garbage disposal, Microwave, Range / Oven, Refrigerator, Washer
    Features
    • Ceiling Fan(s), High Ceilings, Laminate Counters, Cathedral Ceiling(s), Eat-in Kitchen, 1st Floor Master Bedroom, Internet Ready
    • Flooring: Carpet, Hardwood, Linoleum / Vinyl
    • Doors: Insulated Doors
    • Windows: Screens, Thermal Windows
    • Basement: Crawl Space
    • Has fireplace: Yes
    • Fireplace features: Gas
    Interior area
    • Structure area source: Other
    • Total interior livable area: 2,000 sqft

    Property

    Parking
    • Parking features: None
    Features
    • Patio & porch: Deck, Porch, Front Country
    • Exterior features: Vinyl, Brick
    • Fencing: Rear Only, Board
    • Frontage length: 0.0000
    Lot
    • Size: 9,888 Square Feet
    • Features: Level, Cul-de-Sac, Graded, Landscaped, Street Lights
    Details
    • Parcel number: 8724540082
    • Zoning: RS
    • Zoning description: Rs

    Construction

    Type & style
    • Home type: SingleFamily
    • Architectural style: TRANSITIONAL
    • Property subtype: Detached
    Materials
    • Other
    • Foundation: Crawl/Raised
    • Roof: Composition
    Condition
    • Year built: 2013

    Utilities & green energy

    • Sewer: Public Sewer
    • Water: Public Water
    • Utilities for property: Cable Available
    Green energy
    • Green verification: ENERGY STAR Certified Homes, Energy Star Appliances

    Community & HOA

    Community
    • Security: Smoke Detector(s)
    HOA
    • Has HOA: Yes
    • Amenities included: Association
    • HOA fee: $16 monthly
    Location
    • Region: Mechanicsville

    Financial & listing details

    • Price per square foot: $203/sqft
    • Tax assessed value: $369,200
    • Annual tax amount: $2,991

    Price history

    DateEventPrice
    11/2/2020Sold$262,500+5%$131/sqft
    Source: CVRMLS #2029203 Report a problem
    9/29/2020Pending sale$249,950$125/sqft
    Source: EXP Realty LLC #2029203 Report a problem
    9/28/2020Listed for sale$249,950+16.4%$125/sqft
    Source: EXP Realty LLC #2029203 Report a problem
    3/26/2013Sold$214,670$107/sqft
    Source: Public Record Report a problem

    Public tax history

    YearProperty taxesTax assessment
    2025$2,991 +9.6%$369,200 +9.6%
    2024$2,730 +9.7%$337,000 +9.7%
    2023$2,488 +6.9%$307,100 +6.9%
    2022$2,326 $287,200 +9.1%
    2021-- $263,200 +13.8%
    2020$1,873 +4.5%$231,200 +4.5%
    2019$1,792 $221,200
    2018$1,792 +10.5%$221,200 +10.5%
    2017$1,622 $200,200
    2016$1,622 $200,200
    2015$1,622 $200,200
    2014$1,622 +264%$200,200
    2013$446 --
    Find assessor info on the county website

    Neighborhood: 23111

    Nearby schools

    GreatSchools rating
    Schools provided by the listing agent
    • Elementary: Cold Harbor
    • Middle: Stonewall Jackson
    • High: Lee Davis

    Source: The MLS. This data may not be complete. We recommend contacting the local school district to confirm school assignments for this home.

    Get a cash offer in 3 minutes
    Find out how much your home could sell for in as little as 3 minutes with a no-obligation cash offer.
    Estimated market value
    $406,100
    Get a cash offer in 3 minutes
    Find out how much your home could sell for in as little as 3 minutes with a no-obligation cash offer.
    Estimated market value
    $406,100