Skip main navigation
Sold for $660,000
  • $660,000

    7209 HEATHER SOUND LOOP, WESLEY CHAPEL, FL 33545

    4beds
    2,555sqft
    Single Family Residence
    Built in 2023
    0.26 Acres Lot
    $627,700 Zestimate®
    $258/sqft
    $3,224 Estimated rent

    Home value

    $627,700

    $596,000 - $659,000

    $3,224/mo

    Zestimate® history
    Loading
    Loading...

    Owner options

    List your home for rent

    $3,224/mo

    Rent Zestimate®

    Find your next renter with Zillow Rental Manager. Plus, with online applications, you can quickly screen prospective tenants – for free.

    Learn more

    $3,224/mo

    Rent Zestimate®

    Refinance and save

    $4,499/mo

    Est. payment

    Refinancing to a lower rate could help reduce your monthly payments and save thousands over the life of the loan.

    See today's rates

    $4,499/mo

    Est. payment

    Explore your selling options

    Work with a Zillow partner agent

    Leverage their expertise and Zillow's premium Showcase listings to get your home seen by more buyers.

    Get started

    List with your own agent

    Get your home in front of millions of buyers by listing it on Zillow.

    Learn how to do it

    Sell it yourself

    Take full control of how buyers see your home on Zillow by listing For Sale by Owner (FSBO).

    List your home

    What's special

    Formal livingStep-in showerPorcelain tile floorsMaster suiteOval tubDouble walk in closetsTile roof
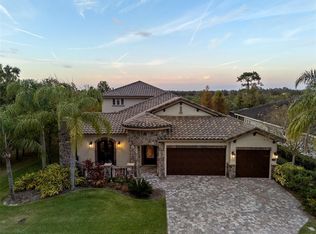
    Under Construction. UNDER CONSTRUCTION IN UPSCALE GATED SECTION "THE GARDENS" OF WATERGRASS. FEATURING ONE STORY 4 BEDROOM, 3 BATHS PLUS DEN AND 3 CAR GARAGE. FORMAL LIVING AND DINING...ISLAND KITCHEN.. 10' CEILINGS...MASTER SUITE FEATURES DOUBLE WALK IN CLOSETS, OVAL TUB AND STEP-IN SHOWER...PORCELAIN TILE FLOORS IN COMMON LIVING ZONES. TILE ROOF AND PAVERED DRIVE ENHANCE CURB APPEAL. SITUATION ON PREMIUM CONSERVATION LOT WITH ROOM FOR A POOL

    Zillow last checked:

    Listing updated:

    Listed by:

    Lynn Smith 813-966-2040,

    DENNIS REALTY & INV. CORP. 813-949-7444

    Bought with:

    Geri Sanchez, 3439794

    ELEVATE REAL ESTATE BROKERS OF FLORIDA LLC

    Source: Stellar MLS,MLS#: T3468490MLS LogoOriginating MLS: Tampa

    Facts & features

    Interior

    Bedrooms & bathrooms
    • Bedrooms: 4
    • Bathrooms: 3
    • Full bathrooms: 3
    Rooms
    • Room types: Den/Library/Office, Dining Room, Living Room, Utility Room
    Primary bedroom
    • Features: Walk-In Closet(s)
    • Level: First
    • Dimensions: 13x20
    Bedroom 2
    • Features: Walk-In Closet(s)
    • Level: First
    • Dimensions: 12x10
    Bedroom 3
    • Features: Walk-In Closet(s)
    • Level: First
    • Dimensions: 12x10
    Bedroom 4
    • Features: Walk-In Closet(s)
    • Level: First
    • Dimensions: 12x10
    Balcony porch lanai
    • Level: First
    • Dimensions: 13x30
    Dining room
    • Level: First
    • Dimensions: 10x11
    Family room
    • Level: First
    • Dimensions: 18x15
    Kitchen
    • Level: First
    • Dimensions: 15x20
    Living room
    • Level: First
    • Dimensions: 13x16
    Office
    • Level: First
    • Dimensions: 10x11
    Utility room
    • Level: First
    Heating
    • Central, Electric
    Cooling
    • Central Air
    Appliances
    • Included: Oven, Cooktop, Dishwasher, Disposal, Electric Water Heater, Microwave
    • Laundry: Inside
    Features
    • Eating Space In Kitchen, High Ceilings, Kitchen/Family Room Combo, Solid Surface Counters, Split Bedroom, Walk-In Closet(s)
    • Flooring: Carpet, Porcelain Tile
    • Doors: Sliding Doors
    • Windows: Insulated Windows
    • Has fireplace: No
    Interior area
    • Total structure area: 3,122
    • Total interior livable area: 2,555 sqft

    Property

    Parking
    • Total spaces: 3
    • Parking features: Garage Door Opener
    • Attached garage spaces: 3
    • Details: Garage Dimensions: 27x21
    Features
    • Levels: One
    • Stories: 1
    • Patio & porch: Covered, Rear Porch
    • Exterior features: Irrigation System, Sidewalk
    Lot
    • Size: 0.26 Acres
    • Features: Conservation Area, In County, Sidewalk
    Details
    • Parcel number: 202536005.0029.00008.0
    • Zoning: MPUD
    • Special conditions: None

    Construction

    Type & style
    • Home type: SingleFamily
    • Architectural style: Contemporary
    • Property subtype: Single Family Residence
    Materials
    • Block, Stucco
    • Foundation: Block
    • Roof: Tile
    Condition
    • Under Construction
    • New construction: Yes
    • Year built: 2023
    Details
    • Builder model: Key Largo
    • Builder name: Bering Homes

    Utilities & green energy

    • Sewer: Public Sewer
    • Water: Public
    • Utilities for property: Cable Available, Sewer Connected, Sprinkler Recycled, Street Lights, Underground Utilities, Water Connected

    Community & HOA

    Community
    • Features: Clubhouse, Deed Restrictions, Gated Community - No Guard, Irrigation-Reclaimed Water
    • Pet fee: $0 monthly
    • Subdivision: WATERGRASS PCLS B-5 & B-6
    HOA
    • Has HOA: Yes
    • Amenities included: Clubhouse, Fence Restrictions, Gated, Playground
    • Services included: Private Road
    • HOA fee: $11 monthly
    • HOA name: Jesenia Perez
    • HOA phone: 813-608-8228
    Location
    • Region: Wesley Chapel

    Financial & listing details

    • Price per square foot: $258/sqft
    • Tax assessed value: $532,716
    • Annual tax amount: $3,921
    • Date on market: 8/28/2023
    • Cumulative days on market: 30 days
    • Listing terms: Cash,Conventional,VA Loan
    • Ownership: Fee Simple
    • Total actual rent: 0
    • Road surface type: Paved

    Price history

    DateEventPrice
    11/13/2023Sold$660,000-1.7%$258/sqft
    Source: Stellar MLS #T3468490 Report a problem
    9/28/2023Pending sale$671,500$263/sqft
    Source: Stellar MLS #T3468490 Report a problem
    8/28/2023Listed for sale$671,500+873.2%$263/sqft
    Source: Stellar MLS #T3468490 Report a problem
    9/14/2020Sold$69,000-21.1%$27/sqft
    Source: Stellar MLS #W7811511 Report a problem
    6/24/2020Pending sale$87,500$34/sqft
    Source: SANDPEAK REALTY #W7811511 Report a problem
    5/26/2020Price change$87,500-2.8%$34/sqft
    Source: SANDPEAK REALTY #W7811511 Report a problem
    4/8/2020Price change$90,000-5.3%$35/sqft
    Source: SANDPEAK REALTY #W7811511 Report a problem
    3/10/2020Price change$95,000-2.6%$37/sqft
    Source: SANDPEAK REALTY #W7811511 Report a problem
    2/4/2020Price change$97,500-1.5%$38/sqft
    Source: SANDPEAK REALTY #W7811511 Report a problem
    1/2/2020Price change$99,000-9.2%$39/sqft
    Source: SANDPEAK REALTY #W7811511 Report a problem
    10/2/2019Price change$109,000-5.2%$43/sqft
    Source: SANDPEAK REALTY #W7811511 Report a problem
    9/23/2019Listed for sale$115,000$45/sqft
    Source: SANDPEAK REALTY #W7811511 Report a problem
    9/23/2019Pending sale$115,000$45/sqft
    Source: SANDPEAK REALTY #W7811511 Report a problem
    7/1/2019Price change$115,000-8%$45/sqft
    Source: ELEVATE REAL ESTATE BROKERS #W7811511 Report a problem
    4/14/2019Listed for sale$125,000$49/sqft
    Source: ELEVATE REAL ESTATE BROKERS #W7811511 Report a problem

    Public tax history

    YearProperty taxesTax assessment
    2025$10,099 +4.6%$448,030 +2.9%
    2024$9,657 +120.9%$435,409 +380.2%
    2023$4,373 +11.5%$90,664 +18.4%
    2022$3,921 +5.3%$76,564 +11.5%
    2021$3,724 +19.5%$68,661 +124.8%
    2020$3,117 +8.6%$30,545 +66.7%
    2019$2,872 $18,327
    2018$2,872 +2.3%$18,327
    2017$2,806 -0.2%$18,327
    2016$2,812 +2.2%$18,327 +5.4%
    2015$2,752 +2.8%$17,394
    2014$2,676 $17,394
    Find assessor info on the county website

    Neighborhood: 33545

    Nearby schools

    GreatSchools rating
    Get a cash offer in 3 minutes
    Find out how much your home could sell for in as little as 3 minutes with a no-obligation cash offer.
    Estimated market value
    $627,700
    Get a cash offer in 3 minutes
    Find out how much your home could sell for in as little as 3 minutes with a no-obligation cash offer.
    Estimated market value
    $627,700