Welcome to this beautifully updated two-story Las Vegas home featuring 4 bedrooms and 2.5 bathrooms. Recent upgrades include fresh interior paint throughout, brand-new kitchen cabinets and countertops, new luxury vinyl plank flooring on the first floor, and new carpet throughout the second floor. The remodeled kitchen is further enhanced with a new stove, dishwasher, and hood vent. And a brand new water heater. The thoughtfully designed floor plan offers spacious living and dining areas, generously sized bedrooms, and abundant natural light throughout. The low-maintenance backyard provides the perfect space for relaxing or entertaining. Conveniently located near shopping, dining, schools, parks, and major transportation routes, this move-in-ready home combines modern updates with everyday comfort in a desirable Las Vegas neighborhood.
Active under contract
Price cut: $16K (6/26)
$399,000
7209 Indian Path Cir, Las Vegas, NV 89128
4beds
1,641sqft
Single Family Residence
Built in 1991
3,920 Square Feet Lot
$397,300 Zestimate®
$243/sqft
$-- HOA
What's special
Thoughtfully designed floor planLow-maintenance backyardAbundant natural light throughoutGenerously sized bedrooms
- 32 days |
- 505 |
- 43 |
Zillow last checked:
Listing updated:
Listed by:
Miaofen Hsu B.0144737 702-462-5882,
NVWM Realty
Source: LVR,MLS#: 2790596 Originating MLS: Greater Las Vegas Association of Realtors Inc
Originating MLS: Greater Las Vegas Association of Realtors IncFacts & features
Interior
Bedrooms & bathrooms
- Bedrooms: 4
- Bathrooms: 3
- Full bathrooms: 2
- 1/2 bathrooms: 1
Primary bedroom
- Description: Closet,Upstairs
- Dimensions: 17x14
Bedroom 2
- Description: Closet
- Dimensions: 10x10
Bedroom 3
- Description: Closet
- Dimensions: 11x10
Bedroom 4
- Description: Closet
- Dimensions: 10x10
Primary bathroom
- Description: Double Sink
Dining room
- Description: Dining Area
- Dimensions: 9x9
Family room
- Description: Separate Family Room
- Dimensions: 15x15
Kitchen
- Description: Luxury Vinyl Plank
Living room
- Description: Front
- Dimensions: 17x14
Heating
- Central, Gas
Cooling
- Central Air, Electric
Appliances
- Included: Dishwasher, Disposal, Gas Range
- Laundry: Gas Dryer Hookup, Laundry Room
Features
- Flooring: Carpet, Luxury Vinyl Plank
- Number of fireplaces: 1
- Fireplace features: Family Room, Gas
Interior area
- Total structure area: 1,641
- Total interior livable area: 1,641 sqft
Video & virtual tour
Property
Parking
- Total spaces: 2
- Parking features: Attached, Garage, Private
- Attached garage spaces: 2
Features
- Stories: 2
- Patio & porch: Patio
- Exterior features: Patio
- Fencing: Block,Back Yard
Lot
- Size: 3,920 Square Feet
- Features: Desert Landscaping, Landscaped, < 1/4 Acre
Details
- Parcel number: 13822811085
- Zoning description: Single Family
- Horse amenities: None
Construction
Type & style
- Home type: SingleFamily
- Architectural style: Two Story
- Property subtype: Single Family Residence
Materials
- Drywall
- Roof: Tile
Condition
- Resale
- Year built: 1991
Utilities & green energy
- Electric: Photovoltaics None
- Sewer: Public Sewer
- Water: Public
- Utilities for property: Underground Utilities
Community & HOA
Community
- Subdivision: Tenaya East #1B By Lewis Homes
HOA
- Has HOA: No
- Amenities included: None
Location
- Region: Las Vegas
Financial & listing details
- Price per square foot: $243/sqft
- Tax assessed value: $225,480
- Annual tax amount: $2,059
- Date on market: 6/11/2026
- Listing agreement: Exclusive Right To Sell
- Listing terms: Cash,Conventional,FHA,VA Loan
Estimated market value
$397,300
$377,000 - $417,000
$2,071/mo
Price history
| Date | Event | Price |
|---|---|---|
| 7/1/2026 | Contingent | $399,000$243/sqft |
Source:  LVR #2790596 Report a problem LVR #2790596 Report a problem | ||
| 6/26/2026 | Price change | $399,000-3.9%$243/sqft |
Source: LVR #2790596 Report a problem | ||
| 6/11/2026 | Listed for sale | $415,000+260.9%$253/sqft |
Source: LVR #2790596 Report a problem | ||
| 5/6/2019 | Listing removed | $1,450$1/sqft |
Source: 3JM, LLC Report a problem | ||
| 4/26/2019 | Listed for rent | $1,450+26.1%$1/sqft |
Source: NVWM Realty #2091653 Report a problem | ||
| 1/9/2016 | Listing removed | $1,150$1/sqft |
Source: NVWM Realty #1589229 Report a problem | ||
| 12/19/2015 | Price change | $1,150-4.2%$1/sqft |
Source: NVWM Realty #1589229 Report a problem | ||
| 11/19/2015 | Listed for rent | $1,200$1/sqft |
Source: NVWM Realty #1589229 Report a problem | ||
| 8/22/2011 | Sold | $115,000+27.8%$70/sqft |
Source: Public Record Report a problem | ||
| 4/6/2011 | Sold | $90,000$55/sqft |
Source: Public Record Report a problem | ||
Public tax history
| Year | Property taxes | Tax assessment |
|---|---|---|
| 2026 | $2,062 +8% | $78,918 +1.7% |
| 2025 | $1,909 +8% | $77,594 +4.5% |
| 2024 | $1,768 +8% | $74,276 +12.4% |
| 2023 | $1,638 +8% | $66,083 +8.6% |
| 2022 | $1,516 +7.7% | $60,838 +1.4% |
| 2021 | $1,408 +6.7% | $60,026 +3.7% |
| 2020 | $1,319 +3% | $57,857 +11.6% |
| 2019 | $1,280 +5.7% | $51,837 |
| 2018 | $1,212 | $51,837 +2.1% |
| 2017 | $1,212 | $50,753 +4.3% |
| 2016 | $1,212 +0.3% | $48,648 +10% |
| 2015 | $1,208 +3.2% | $44,235 +27.7% |
| 2014 | $1,171 | $34,652 |
| 2013 | -- | $34,652 +2.9% |
| 2012 | -- | $33,679 -14.1% |
| 2011 | -- | $39,212 -1% |
| 2010 | -- | $39,604 -23.2% |
| 2009 | -- | $51,560 |
| 2008 | -- | $51,560 -40.3% |
| 2007 | -- | $86,314 +3.8% |
| 2006 | -- | $83,145 +32.5% |
| 2005 | -- | $62,762 +37.8% |
| 2004 | -- | $45,553 +2% |
| 2003 | -- | $44,653 +8.4% |
| 2002 | -- | $41,200 +8.3% |
| 2001 | -- | $38,060 |
Find assessor info on the county website
Monthly payment
Est. payment
Payment breakdown
Explore the cost of this home by adjusting the details. Changes won't be saved.Climate risks
Neighborhood: Pioneer Park
Nearby schools
GreatSchools rating
- 2/10Edythe & Lloyd Katz Elementary SchoolGrades: PK-5Distance: 0.2 mi
- 6/10Ernest Becker Middle SchoolGrades: 6-8Distance: 2.6 mi
- 3/10Cimarron Memorial High SchoolGrades: 9-12Distance: 0.8 mi
Schools provided by the listing agent
- Elementary: Katz, Edythe & Lloyd,Katz, Edythe & Lloyd
- Middle: Becker
- High: Cimarron-Memorial
Source: LVR. This data may not be complete. We recommend contacting the local school district to confirm school assignments for this home.
- $343,3002 bd2 ba1.1k sqft1613 Sierra Hills Way, Las Vegas, NV 89128Off Market
- $391,8003 bd3 ba1.5k sqft1617 Sierra Hills Way, Las Vegas, NV 89128Off Market
- $369,8003 bd2 ba1.4k sqft1609 Sierra Hills Way, Las Vegas, NV 89128Off Market
- $342,9002 bd2 ba1.1k sqft1621 Sierra Hills Way, Las Vegas, NV 89128Off Market
- $388,9004 bd2 ba1.6k sqft1605 Sierra Hills Way, Las Vegas, NV 89128Off Market
- $385,8004 bd2 ba1.6k sqft1625 Sierra Hills Way, Las Vegas, NV 89128Off Market
- $357,5002 bd2 ba1.1k sqft7228 Single Pine Dr, Las Vegas, NV 89128Sold
- $391,8003 bd3 ba1.4k sqft1620 Sierra Hills Way, Las Vegas, NV 89128Off Market
A local agent can set up tours, give advice and negotiate with sellers.
Similar homes
- $429,0003 bd3 ba1.8k sqft3962 Coyote Ridge Ct, Las Vegas, NV 89129For Sale
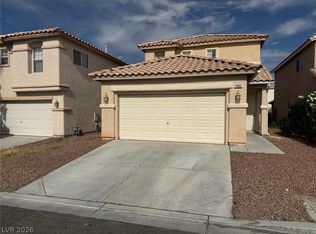 MLS ID #2799352, Zorik Arakelyan, IHOME Realty LLC. LVR
 - $399,9003 bd2 ba1.5k sqft7124 Overhill Ave, Las Vegas, NV 89129For Sale
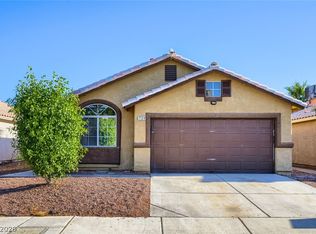 MLS ID #2797097, Robert E. Salmons Jr, Entera Realty LLC. LVR
 - $390,0003 bd2 ba1.3k sqft6212 Warm River Rd, Las Vegas, NV 89108For Sale
 MLS ID #2794655, Tara F. Jones, Opendoor Brokerage LLC. LVR
 - $399,9003 bd2 ba1.4k sqft7116 Overhill Ave, Las Vegas, NV 89129For Sale
 MLS ID #2779475, Robert E. Salmons Jr, Entera Realty LLC. LVR
 - $368,0003 bd3 ba1.6k sqft3214 Epson St, Las Vegas, NV 89129For SaleMLS ID #2793721, Miaofen Hsu, NVWM Realty. LVR
- $385,0003 bd3 ba1.6k sqft4332 Fox Point Dr, Las Vegas, NV 89108For SaleMLS ID #2786878, Sarah Lin, Las Vegas Realty LLC. LVR
- $454,9004 bd3 ba1.9k sqft6561 Avon Ct, Las Vegas, NV 89108For SaleMLS ID #2769197, Jill Amsel, Realty ONE Group, Inc. LVR
- $315,0003 bd2 ba1.2k sqft104 Lucy Thompson St, Las Vegas, NV 89107For SaleMLS ID #2798992, Judy Johnson, Homers Realty LLC. LVR
- $395,0003 bd3 ba1.5k sqft7764 Pacemont Ct, Las Vegas, NV 89147For SaleMLS ID #2791649, Billy Lazo, LPT Realty LLC. LVR
- $418,0003 bd2 ba1.3k sqft7873 Blue Brook Dr, Las Vegas, NV 89147For SaleMLS ID #2796656, Wing Sin Yu, Nevada Real Estate Corp. LVR
- $435,0004 bd2 ba1.5k sqft6357 Sparrow Ln, Las Vegas, NV 89103For SaleMLS ID #2794529, Jennifer Y. Zirzow, Vertex Realty & Property Manag. LVR
- $399,9503 bd2 ba1.6k sqft7820 Odysseus Ave, Las Vegas, NV 89131For SaleMLS ID #2785449, Francine Mevorach, Home Property Management & Rea. LVR
- $462,0004 bd3 ba2.1k sqft9328 Chilly Pond Ave, Las Vegas, NV 89129For SaleMLS ID #2794999, Tara F. Jones, Opendoor Brokerage LLC. LVR
- $404,0003 bd2 ba1.5k sqft4200 Candleberry Ct, Las Vegas, NV 89103For SaleMLS ID #2773297, Eric J. Wright, Key Realty Southwest LLC. LVR
- $495,0005 bd4 ba1.9k sqft6237 Warm River Rd, Las Vegas, NV 89108For SaleMLS ID #2794580, Yeiny Gavilla, Galindo Group Real Estate. LVR
- $380,7003 bd2 ba1.2k sqft5344 Dawes Ct, Las Vegas, NV 89110For SaleMLS ID #2799389, Rosemarie E. Evans, Homestar Realty & Management. LVR
- $425,0003 bd3 ba1.6k sqft7744 Pacemont Ct, Las Vegas, NV 89147For SaleMLS ID #2789395, Rain Yunqi Liu, New Era Realty LLC. LVR
- $459,5003 bd3 ba2.1k sqft3816 Conough Ln, Las Vegas, NV 89129For SaleMLS ID #2788608, Guillermo Rangel, REBCO. LVR
- $394,9003 bd2 ba1.6k sqft3014 W Gilmore Ave, North Las Vegas, NV 89032For SaleMLS ID #2779457, Robert E. Salmons Jr, Entera Realty LLC. LVR
- $479,9004 bd3 ba1.6k sqft8829 Cornwall Glen Ave, Las Vegas, NV 89129For SaleMLS ID #2772284, Brandy J. White Elk, Innovative Real Estate Strateg. LVR
