Welcome to this move-in-ready, three-bedroom, three-bath townhome in Maple Grove! Built in 2010, this spacious home offers approximately 1,608 finished square feet and has been refreshed with new paint, carpet and flooring. The comfortable layout provides plenty of room for everyday living and entertaining, along with the convenience of an attached garage. Enjoy easy access to I-494, shopping, dining and entertainment at The Shoppes at Arbor Lakes, plus Maple Grove’s extensive network of parks and trails. A wonderful opportunity to enjoy low-maintenance living in a convenient Maple Grove location!
Closed
Zillow last checked:
Listing updated:
Bought with:
Laura Chau
National Realty Guild
Source: NorthstarMLS as distributed by MLS GRID,MLS#: 7123510
Price history
| Date | Event | Price |
|---|---|---|
| 10/15/2026 | Sold | $267,000-1.1%$166/sqft |
Source:  NorthstarMLS as distributed by MLS GRID #7123510 Report a problem NorthstarMLS as distributed by MLS GRID #7123510 Report a problem | ||
| 9/23/2026 | Pending sale | $269,900$168/sqft |
Source: NorthstarMLS as distributed by MLS GRID #7123510 Report a problem | ||
| 9/16/2026 | Price change | $269,900-3.6%$168/sqft |
Source: NorthstarMLS as distributed by MLS GRID #7123510 Report a problem | ||
| 8/18/2026 | Price change | $279,900-3.4%$174/sqft |
Source: NorthstarMLS as distributed by MLS GRID #7123510 Report a problem | ||
| 8/8/2026 | Listed for sale | $289,900+79%$180/sqft |
Source: NorthstarMLS as distributed by MLS GRID #7123510 Report a problem | ||
| 12/22/2010 | Sold | $162,000-8.8%$101/sqft |
Source:  Lake Superior Area Realtors as distributed by MLS GRID #1290473 Report a problem Lake Superior Area Realtors as distributed by MLS GRID #1290473 Report a problem | ||
| 12/8/2010 | Price change | $177,590+4.5%$111/sqft |
Source: K. Hovnanian Homes Report a problem | ||
| 11/21/2010 | Price change | $169,990-4.3%$106/sqft |
Source: Edina Realty #3946838 Report a problem | ||
| 10/17/2010 | Price change | $177,590-3.8%$111/sqft |
Source: K. Hovnanian Homes Report a problem | ||
| 9/15/2010 | Price change | $184,590+3.9%$115/sqft |
Source: NewHomeSource.com Report a problem | ||
| 9/10/2010 | Price change | $177,590-3.8%$111/sqft |
Source: Edina Realty #3946838 Report a problem | ||
| 7/16/2010 | Price change | $184,590-0.9%$115/sqft |
Source: Edina Realty #3946838 Report a problem | ||
| 7/11/2010 | Listed for sale | $186,230$116/sqft |
Source: Edina Realty #3946838 Report a problem | ||
Nearby homes
- $317,0003 bd3 ba1.6k sqft7221 Jewel Ln N #901, Maple Grove, MN 55311Off Market
- $300,2003 bd3 ba1.6k sqft7217 Jewel Ln N #902, Maple Grove, MN 55311Off Market
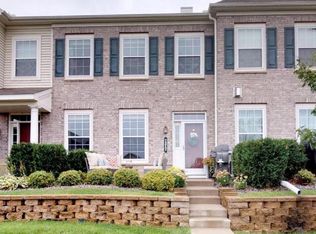
- $294,1003 bd3 ba1.6k sqft7209 Jewel Ln N #904, Maple Grove, MN 55311Off Market
- $295,9003 bd3 ba1.5k sqft7203 Jewel Ln N #906, Maple Grove, MN 55311Off Market
Get a cash offer in 3 minutes
Find out how much your home could sell for in as little as 3 minutes with a no-obligation cash offer.
Estimated market value
$267,700
