Skip main navigation
Off market
  • $1,345,100

    7209 Lanes End, Baton Rouge, LA 70810

    4beds
    4,408sqft
    Detached Single Family
    Built in 2011
    9,583 Square Feet Lot
    $1,345,100 Zestimate®
    $305/sqft
    $4,728 Estimated rent

    Home value

    $1,345,100

    $1.25M - $1.45M

    $4,728/mo

    Zestimate® history
    Loading
    Loading...

    Owner options

    List your home for rent

    $4,728/mo

    Rent Zestimate®

    Find your next renter with Zillow Rental Manager. Plus, with online applications, you can quickly screen prospective tenants – for free.

    Learn more

    $4,728/mo

    Rent Zestimate®

    Refinance and save

    $6,625/mo

    Est. payment

    Refinancing to a lower rate could help reduce your monthly payments and save thousands over the life of the loan.

    See today's rates

    $6,625/mo

    Est. payment

    Explore your selling options

    Work with a Zillow partner agent

    Leverage their expertise and Zillow's premium Showcase listings to get your home seen by more buyers.

    Get started

    List with your own agent

    Get your home in front of millions of buyers by listing it on Zillow.

    Learn how to do it

    Sell it yourself

    Take full control of how buyers see your home on Zillow by listing For Sale by Owner (FSBO).

    List your home

    What's special

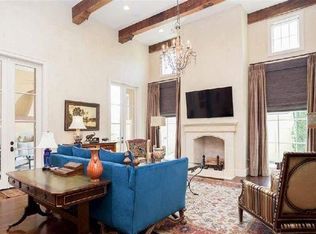
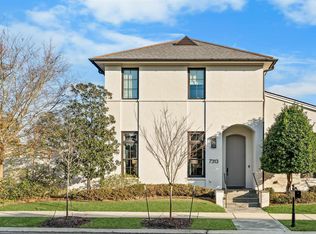
    OPEN HOUSE, SUNDAY JANUARY 19TH, 2-4PM!! Settlement at Willow Grove BEAUTY! Custom home on CORNER LOT FACING THE PARK has it all and more! Design by Anne McCanless. Soaring 24' ceilings in the living room with NanaWall style glass door opening to the stunning pool and outdoor kitchen area bring indoor living outside. Enter the home through a spectacular courtyard featuring a Jasmine covered pergola, Peacock pavers and a waterfall. First impressions are everything! Spacious master suite with vaulted ceiling's and en suite spa inspired master bath with Bain Ultra Air jet tub, opening to second private courtyard. Three large bedrooms plus entertainment room upstairs. Office could be ideal Nursery and Bonus room could easily be a 5th bedroom. Corner lot allows for additional guest parking. A two car garage along with two additional parking spaces in the rear. Oversized storage room and large decked attic with separate staircase. This spectacular home boasts too many amenities to list them all! Schedule your private showing today! Subdivision amenities include a walking trail to Dunham, a large retail center with several specialty shops, Bistro Byrons, Flambé Café, a 15 acre park with a community pool and entertaining area, playground, amphitheater, two stocked ponds and scattered common areas.

    This property is not currently displayed as for sale or rent on Zillow. This may be different from what's on other websites or public sources.

    Facts & features

    Interior

    Bedrooms & bathrooms
    • Bedrooms: 4
    • Bathrooms: 3
    • Full bathrooms: 3
    Heating
    • Forced air, Gas
    Cooling
    • Central
    Appliances
    • Included: Dishwasher, Microwave, Refrigerator
    Features
    • Ceiling Fan(s), Kitchen Island, Pantry, All Window Trtmt., Ceiling 9'+, Ceiling Varied Heights
    • Flooring: Tile, Other, Hardwood
    • Basement: Slab: Traditional Found
    • Has fireplace: Yes
    • Fireplace features: 2 Fireplaces
    Interior area
    • Total interior livable area: 4,408 sqft

    Property

    Parking
    • Total spaces: 1
    • Parking features: Garage - Attached
    Features
    • Patio & porch: Porch, Covered, Patio: Open
    • Exterior features: Stucco, Brick
    • Pool features: Inground Pool
    • Fencing: Privacy Fence, Full Fence, Brick Fence
    Lot
    • Size: 9,583 Square Feet
    • Features: Corner Lot
    Details
    • Parcel number: 02823527
    • Zoning description: Res Single Family Zone
    • Special conditions: As Is
    • Other equipment: Garage Door Opener

    Construction

    Type & style
    • Home type: SingleFamily
    • Architectural style: French Style
    • Property subtype: Detached Single Family
    Condition
    • Year built: 2011
    Details
    • Builder name: LLC, Dupree Construction Company

    Utilities & green energy

    • Gas: GAS: Entergy
    • Sewer: Public Sewer
    • Water: Public

    Community & HOA

    Community
    • Security: Security System, Smoke Detector(s)
    HOA
    • Has HOA: Yes
    • Amenities included: Subd Acreage, Subd Community Pool, Subd Park, Subd Playground
    • Services included: Common Areas HOA, Management HOA, Pool HOA
    • HOA fee: $75 monthly
    Location
    • Region: Baton Rouge

    Financial & listing details

    • Price per square foot: $305/sqft
    • Tax assessed value: $1,135,680
    • Annual tax amount: $12,129

    Price history

    DateEventPrice
    3/18/2020Sold--
    Source: ROAM MLS #2019016995 Report a problem
    3/18/2020Listed for sale$1,175,000$267/sqft
    Source: RE/MAX First #2019016995 Report a problem
    1/27/2020Pending sale$1,175,000$267/sqft
    Source: RE/MAX First #2019016995 Report a problem
    8/5/2019Listed for sale$1,175,000$267/sqft
    Source: Owner Report a problem

    Public tax history

    YearProperty taxesTax assessment
    2025$12,129 -0.5%$113,568
    2024$12,186 +3.5%$113,568 +4.4%
    2023$11,771 +3.3%$108,780
    2022$11,394 -5%$108,780
    2021$11,996 +45.5%$108,780 +31.5%
    2020$8,246 -3.9%$82,700 +10%
    2019$8,576 +1.3%$75,200
    2018$8,463 +11%$75,200
    2017$7,622 $75,200
    2016$7,622 +2.7%$75,200 +7.9%
    2015$7,422 +11.4%$69,700
    2014$6,661 $69,700
    2013$6,661 -10.7%$69,700
    2012$7,460 +438%$69,700 +440.3%
    2011$1,387 $12,900
    Find assessor info on the county website

    Neighborhood: Highland-Perkins

    Nearby schools

    GreatSchools rating
    Schools provided by the listing agent
    • District: East Baton Rouge

    Source: The MLS. This data may not be complete. We recommend contacting the local school district to confirm school assignments for this home.

    Get a cash offer in 3 minutes
    Find out how much your home could sell for in as little as 3 minutes with a no-obligation cash offer.
    Estimated market value
    $1,345,100
    Get a cash offer in 3 minutes
    Find out how much your home could sell for in as little as 3 minutes with a no-obligation cash offer.
    Estimated market value
    $1,345,100