Welcome to 7209 Marley Circle! Beautifully maintained 3 bed/2 bath brick ranch. Freshly painted! The home is filled with natural light highlighting the original hardwood floors found in most rooms. Enjoy spending colder nights by the wood burning fireplace in the living room. The kitchen features a premium Wolf gas stove with all other appliances conveying and overlooks an incredibly landscaped fenced in backyard. A spacious workshop/storage shed sits in the backyard, perfect for hobbies or extra storage. Sitting at a bit over half an acre, this home is waiting for its new owner. Conveniently located minutes from uptown Charlotte, shopping, dining and major highways! Make your appointment today!
Sold co op non member
$345,000
7209 Marley Cir, Charlotte, NC 28214
3beds
1,556sqft
Single Family Residence
Built in 1954
0.55 Acres Lot
$344,100 Zestimate®
$222/sqft
$2,137 Estimated rent
Home value
$344,100
$317,000 - $372,000
$2,137/mo
Zestimate® history
Owner options
List your home for rent
$2,137/mo
Rent Zestimate®
Find your next renter with Zillow Rental Manager. Plus, with online applications, you can quickly screen prospective tenants – for free.
$2,137/mo
Rent Zestimate®
Refinance and save
$2,060/mo
Est. payment
Refinancing to a lower rate could help reduce your monthly payments and save thousands over the life of the loan.
$2,060/mo
Est. payment
Explore your selling options
Work with a Zillow partner agent
Leverage their expertise and Zillow's premium Showcase listings to get your home seen by more buyers.
Get startedList with your own agent
Get your home in front of millions of buyers by listing it on Zillow.
Learn how to do itSell it yourself
Take full control of how buyers see your home on Zillow by listing For Sale by Owner (FSBO).
List your homeWhat's special
Zillow last checked:
Listing updated:
Listed by:
Alexandra Fouka 864-578-2120,
Century 21 Blackwell & Co
Bought with:
Non-MLS Member
NON MEMBER
Source: SAR as distributed by MLS GRID,MLS#: 322903
Facts & features
Interior
Bedrooms & bathrooms
- Bedrooms: 3
- Bathrooms: 2
- Full bathrooms: 2
- Main level bathrooms: 2
- Main level bedrooms: 3
Rooms
- Room types: Main Fl Master Bedroom, Workshop
Heating
- Forced Air, Gas - Natural
Cooling
- Central Air, Gas - Natural
Appliances
- Included: Dishwasher, Dryer, Refrigerator, Washer, Gas Oven, Gas Range, Gas Water Heater
- Laundry: 1st Floor, Walk-In
Features
- Attic Stairs Pulldown, Fireplace, Solid Surface Counters, Bookcases
- Flooring: Hardwood, Luxury Vinyl
- Doors: Storm Door(s)
- Windows: Window Treatments
- Has basement: No
- Attic: Pull Down Stairs
- Has fireplace: No
Interior area
- Total interior livable area: 1,556 sqft
- Finished area above ground: 1,556
- Finished area below ground: 0
Property
Parking
- Parking features: Carport, Driveway, Attached Carport
- Has carport: Yes
- Has uncovered spaces: Yes
Features
- Levels: One
- Patio & porch: Porch
- Fencing: Fenced
Lot
- Size: 0.55 Acres
- Features: Level
- Topography: Level
Details
- Parcel number: 05530408
Construction
Type & style
- Home type: SingleFamily
- Architectural style: Ranch
- Property subtype: Single Family Residence
Materials
- Wood Siding, Brick Veneer
- Foundation: Crawl Space
- Roof: Architectural
Condition
- New construction: No
- Year built: 1954
Utilities & green energy
- Sewer: Public Sewer
- Water: Available
Community & HOA
Community
- Features: None
- Security: Smoke Detector(s)
- Subdivision: None
HOA
- Has HOA: No
Location
- Region: Charlotte
Financial & listing details
- Price per square foot: $222/sqft
- Annual tax amount: $2,075
- Date on market: 4/22/2025
Price history
| Date | Event | Price |
|---|---|---|
| 7/1/2025 | Sold | $345,000-1.4%$222/sqft |
Source:  SAR as distributed by MLS GRID #322903 Report a problem SAR as distributed by MLS GRID #322903 Report a problem | ||
| 5/3/2025 | Pending sale | $349,900$225/sqft |
Source: SAR as distributed by MLS GRID #322903 Report a problem | ||
| 4/22/2025 | Listed for sale | $349,900$225/sqft |
Source:  Canopy MLS as distributed by MLS GRID #4249632 Report a problem Canopy MLS as distributed by MLS GRID #4249632 Report a problem | ||
Public tax history
Tax history is unavailable.
Neighborhood: Pawtuckett
Nearby homes
- $345,0003 bd2 ba1.4k sqft7209 Marley Cres, Charlotte, NC 28214Sold
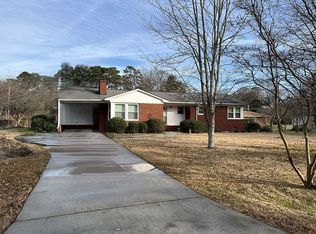
- $365,2004 bd3 ba2k sqft7205 Marley Cres, Charlotte, NC 28214Off Market
- $339,3003 bd2 ba1.7k sqft2424 Kendrick Dr, Charlotte, NC 28214Off Market
- $300,7003 bd2 ba1.9k sqft2412 Kendrick Dr, Charlotte, NC 28214Off Market
- $338,2004 bd2 ba2.1k sqft7212 Marley Cres, Charlotte, NC 28214Off Market
- $336,0004 bd2 ba1.9k sqft2500 Kendrick Dr, Charlotte, NC 28214Sold
- $274,0003 bd1 ba1.5k sqft2410 Kendrick Dr, Charlotte, NC 28214Off Market
- $361,5004 bd2 ba2.9k sqft7208 Marley Cres, Charlotte, NC 28214Off Market
Nearby schools
GreatSchools rating
- 8/10Tuckaseegee ElementaryGrades: K-5Distance: 0.5 mi
- 5/10Whitewater Middle SchoolGrades: 6-8Distance: 3.1 mi
- 2/10West Mecklenburg HighGrades: 9-12Distance: 0.4 mi
Get a cash offer in 3 minutes
Find out how much your home could sell for in as little as 3 minutes with a no-obligation cash offer.
Estimated market value
$344,100
Get a cash offer in 3 minutes
Find out how much your home could sell for in as little as 3 minutes with a no-obligation cash offer.
Estimated market value
$344,100
- North Carolina
- Mecklenburg County
- Charlotte
- 28214
- Pawtuckett
- 7209 Marley Cir
Nearby cities
Nearby neighborhoods
Nearby zip codes
Other Charlotte Topics
