Skip main navigation
Sold for $710,000
  • $710,000

    7209 S Mount Holy Cross, Littleton, CO 80127

    4beds
    2,381sqft
    Single Family Residence
    Built in 1983
    5,097 Square Feet Lot
    $700,500 Zestimate®
    $298/sqft
    $3,440 Estimated rent

    Home value

    $700,500

    $658,000 - $750,000

    $3,440/mo

    Zestimate® history
    Loading
    Loading...

    Owner options

    List your home for rent

    $3,440/mo

    Rent Zestimate®

    Find your next renter with Zillow Rental Manager. Plus, with online applications, you can quickly screen prospective tenants – for free.

    Learn more

    $3,440/mo

    Rent Zestimate®

    Refinance and save

    $4,142/mo

    Est. payment

    Refinancing to a lower rate could help reduce your monthly payments and save thousands over the life of the loan.

    See today's rates

    $4,142/mo

    Est. payment

    Explore your selling options

    Work with a Zillow partner agent

    Leverage their expertise and Zillow's premium Showcase listings to get your home seen by more buyers.

    Get started

    List with your own agent

    Get your home in front of millions of buyers by listing it on Zillow.

    Learn how to do it

    Sell it yourself

    Take full control of how buyers see your home on Zillow by listing For Sale by Owner (FSBO).

    List your home

    What's special

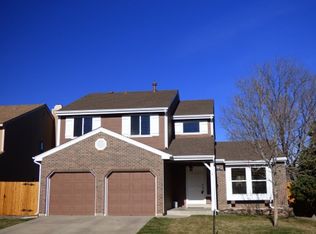
    Spacious Ken Caryl Home with Incredible Views & Thoughtful Updates. Welcome to this lovingly maintained traditional two-story home in the heart of Ken Caryl, offering unmatched views of the foothills, parks, and golf course. From the moment you walk in, you're welcomed by a vaulted front room with skylights that fill the space with natural light. The traditional floor plan offers comfort and functionality. The kitchen features a charming bay window overlooking the scenic backyard, updated maple cabinets, and abundant storage—ideal for everyday living and entertaining. Adjacent to the kitchen is a cozy family room. Upstairs, you'll find three bedrooms including a spacious primary suite with its own private deck—perfect for quiet moments and morning reflection. The bathrooms have been tastefully updated to complement the home’s warm character. The finished basement includes the fourth (non-conforming) bedroom, a bonus room, rough-in plumbing, and laundry area, offering flexibility for future expansion. A two-car attached garage adds convenience and storage. Enjoy peaceful mornings or vibrant evenings on the extended deck, where privacy and views create the perfect backdrop. Located in an established neighborhood with parks, pools, tennis and pickleball courts, and miles of community trails. Don’t miss your chance to own this exceptional home in a sought-after location—schedule your showing today!

    Zillow last checked:

    Listing updated:

    Listed by:

    LaVerne Brookie 720-436-2500 lavernebrookie@gmail.com,

    Coldwell Banker Realty 54

    Bought with:

    Kerry King, 100073418

    Painted Door Properties LLC

    Frances Sullivan, 100095998

    Painted Door Properties LLC

    Source: REcolorado as distributed by MLS GRID,MLS#: 3674714MLS Logo

    Facts & features

    Interior

    Bedrooms & bathrooms
    • Bedrooms: 4
    • Bathrooms: 3
    • Full bathrooms: 1
    • 3/4 bathrooms: 1
    • 1/2 bathrooms: 1
    • Main level bathrooms: 1
    Bedroom
    • Description: Private Deck And Forever Views
    • Features: Primary Suite
    • Level: Upper
    Bedroom
    • Level: Upper
    Bedroom
    • Level: Upper
    Bedroom
    • Level: Basement
    Bathroom
    • Level: Main
    Bathroom
    • Features: Primary Suite
    • Level: Upper
    Bathroom
    • Level: Upper
    Bonus room
    • Level: Basement
    Dining room
    • Level: Main
    Family room
    • Level: Main
    Kitchen
    • Level: Main
    Laundry
    • Level: Basement
    Living room
    • Level: Main
    Heating
    • Forced Air, Natural Gas
    Cooling
    • Central Air
    Appliances
    • Included: Dishwasher, Disposal, Dryer, Gas Water Heater, Microwave, Refrigerator, Self Cleaning Oven, Washer
    Features
    • Corian Counters, Eat-in Kitchen, Walk-In Closet(s)
    • Flooring: Carpet, Laminate, Wood
    • Windows: Bay Window(s), Window Coverings, Window Treatments
    • Basement: Bath/Stubbed,Finished
    • Number of fireplaces: 1
    • Fireplace features: Family Room
    Interior area
    • Total structure area: 2,381
    • Total interior livable area: 2,381 sqft
    • Finished area above ground: 1,843
    • Finished area below ground: 358

    Property

    Parking
    • Total spaces: 2
    • Parking features: Garage - Attached
    • Attached garage spaces: 2
    Features
    • Levels: Two
    • Stories: 2
    • Patio & porch: Deck, Front Porch
    • Exterior features: Private Yard
    • Fencing: Full
    • Has view: Yes
    • View description: Golf Course, Meadow, Mountain(s)
    Lot
    • Size: 5,097 Square Feet
    • Features: Foothills, Greenbelt, Master Planned, Sloped, Sprinklers In Front, Sprinklers In Rear
    Details
    • Parcel number: 173441
    • Zoning: P-D
    • Special conditions: Standard

    Construction

    Type & style
    • Home type: SingleFamily
    • Architectural style: Traditional
    • Property subtype: Single Family Residence
    Materials
    • Brick, Wood Siding
    • Roof: Composition
    Condition
    • Year built: 1983

    Utilities & green energy

    • Sewer: Public Sewer
    • Water: Public
    • Utilities for property: Electricity Connected, Natural Gas Connected

    Community & HOA

    Community
    • Subdivision: Ken Caryl Ranch
    HOA
    • Has HOA: Yes
    • Amenities included: Clubhouse, Playground, Pool, Tennis Court(s), Trail(s)
    • Services included: Recycling, Road Maintenance, Snow Removal, Trash
    • HOA fee: $78 monthly
    • HOA name: Ken Caryl
    • HOA phone: 303-979-1876
    Location
    • Region: Littleton

    Financial & listing details

    • Price per square foot: $298/sqft
    • Tax assessed value: $559,133
    • Annual tax amount: $3,534
    • Date on market: 10/17/2025
    • Listing terms: Cash,Conventional,FHA,VA Loan
    • Exclusions: Staging Items.
    • Ownership: Individual
    • Electric utility on property: Yes

    Price history

    DateEventPrice
    1/16/2026Sold$710,000+1.4%$298/sqft
    Source: REcolorado as distributed by MLS GRID #3674714 Report a problem
    12/24/2025Pending sale$700,000$294/sqft
    Source: REcolorado as distributed by MLS GRID #3674714 Report a problem
    12/4/2025Listed for sale$700,000$294/sqft
    Source: REcolorado as distributed by MLS GRID #3674714 Report a problem
    11/21/2025Pending sale$700,000$294/sqft
    Source: REcolorado as distributed by MLS GRID #3674714 Report a problem
    11/17/2025Price change$700,000-2.8%$294/sqft
    Source: REcolorado as distributed by MLS GRID #3674714 Report a problem
    11/13/2025Price change$720,000-0.7%$302/sqft
    Source: REcolorado as distributed by MLS GRID #3674714 Report a problem
    10/31/2025Listed for sale$725,000$304/sqft
    Source: REcolorado as distributed by MLS GRID #3674714 Report a problem
    10/29/2025Pending sale$725,000$304/sqft
    Source: REcolorado as distributed by MLS GRID #3674714 Report a problem
    10/17/2025Listed for sale$725,000+158.9%$304/sqft
    Source: REcolorado as distributed by MLS GRID #3674714 Report a problem
    10/25/2023Listing removed--
    Source: Zillow Rentals Report a problem
    10/19/2023Listed for rent$3,000$1/sqft
    Source: Zillow Rentals Report a problem
    1/24/2005Sold$280,000$118/sqft
    Source: Public Record Report a problem

    Public tax history

    YearProperty taxesTax assessment
    2025$3,534 -3.1%$34,946 +2.6%
    2024$3,646 +1.8%$34,060
    2023$3,583 -1.5%$34,060 +4.1%
    2022$3,638 +11.5%$32,730 -2.8%
    2021$3,264 $33,671 +11.1%
    2020$3,264 +1.2%$30,305
    2019$3,225 +21.5%$30,305 +25.8%
    2018$2,654 $24,090
    2017$2,654 -0.1%$24,090 -0.8%
    2016$2,658 $24,286
    2015$2,658 +30.8%$24,286 +37.3%
    2014$2,032 -4%$17,683
    2013$2,117 +1.8%$17,683 -10%
    2012$2,080 -2.9%$19,637
    2011$2,143 +0.2%$19,637 -3.5%
    2010$2,139 -1%$20,340
    2009$2,160 +2.9%$20,340 -0.6%
    2008$2,098 +2.2%$20,470
    2007$2,053 +2%$20,470 +4.7%
    2006$2,013 -1.8%$19,560 +0.1%
    2005$2,049 +9%$19,540
    2004$1,880 -2.9%$19,540
    2003$1,936 +2.2%$19,540 -0.1%
    2002$1,895 +9.7%$19,560 +19.3%
    2001$1,726 -4.2%$16,400
    2000$1,802 $16,400
    Find assessor info on the county website

    Neighborhood: 80127

    Nearby schools

    GreatSchools rating
    Schools provided by the listing agent
    • Elementary: Ute Meadows
    • Middle: Deer Creek
    • High: Chatfield
    • District: Jefferson County R-1

    Source: REcolorado as distributed by MLS GRID. This data may not be complete. We recommend contacting the local school district to confirm school assignments for this home.

    Get a cash offer in 3 minutes
    Find out how much your home could sell for in as little as 3 minutes with a no-obligation cash offer.
    Estimated market value
    $700,500
    Get a cash offer in 3 minutes
    Find out how much your home could sell for in as little as 3 minutes with a no-obligation cash offer.
    Estimated market value
    $700,500