Offer Deadline Noon Monday 2/2. Well-maintained single-level ranch in Vancouver’s Walnut Grove neighborhood, set on a generous .24-acre lot with great curb appeal. This 3-bedroom, 2-bath home offers spacious rooms throughout, including an oversized primary suite with a walk-in closet and direct access to the backyard patio. The inviting living area features a cozy wood-burning fireplace, while updated windows, a newer roof, cedar siding, and an energy-efficient heat pump with AC provide comfort and peace of mind. A standout feature is the large bonus room with a private entrance and partial kitchen, offering exceptional flexibility for a home-based business, hobbies, daycare use, or potential future ADU. The property also includes a two-car garage, a detached 12'by 16' storage or garden shed, and a backyard with a covered brick patio and ample space for gardening or entertaining. A versatile home with room to grow in an established neighborhood.
Sold
$590,000
7209 NE 62nd Ave, Vancouver, WA 98661
3beds
2,641sqft
Residential, Single Family Residence
Built in 1966
10,454 Square Feet Lot
$597,000 Zestimate®
$223/sqft
$2,994 Estimated rent
Home value
$597,000
$567,000 - $633,000
$2,994/mo
Zestimate® history
Owner options
List your home for rent
$2,994/mo
Rent Zestimate®
Find your next renter with Zillow Rental Manager. Plus, with online applications, you can quickly screen prospective tenants – for free.
$2,994/mo
Rent Zestimate®
Refinance and save
$3,578/mo
Est. payment
Refinancing to a lower rate could help reduce your monthly payments and save thousands over the life of the loan.
$3,578/mo
Est. payment
Explore your selling options
Work with a Zillow partner agent
Leverage their expertise and Zillow's premium Showcase listings to get your home seen by more buyers.
Get startedList with your own agent
Get your home in front of millions of buyers by listing it on Zillow.
Learn how to do itSell it yourself
Take full control of how buyers see your home on Zillow by listing For Sale by Owner (FSBO).
List your homeWhat's special
Cozy wood-burning fireplaceCedar sidingTwo-car garageSpacious rooms throughoutOversized primary suiteWalk-in closetUpdated windows
Zillow last checked:
Listing updated:
Listed by:
Brandon King 831-421-2292,
Keller Williams PDX Central
Bought with:
Casey Arnold, 139624
Premiere Property Group, LLC
Source: RMLS (OR),MLS#: 115265209
Facts & features
Interior
Bedrooms & bathrooms
- Bedrooms: 3
- Bathrooms: 2
- Full bathrooms: 2
- Main level bathrooms: 2
Rooms
- Room types: Bonus Room, 2nd Kitchen, Bedroom 2, Bedroom 3, Dining Room, Family Room, Kitchen, Living Room, Primary Bedroom
Primary bedroom
- Features: Sliding Doors, Walkin Closet, Wallto Wall Carpet
- Level: Main
- Area: 330
- Dimensions: 22 x 15
Bedroom 2
- Level: Main
- Area: 225
- Dimensions: 15 x 15
Bedroom 3
- Level: Main
- Area: 132
- Dimensions: 11 x 12
Dining room
- Level: Main
- Area: 140
- Dimensions: 14 x 10
Family room
- Level: Main
Kitchen
- Level: Main
- Area: 110
- Width: 10
Living room
- Features: Fireplace
- Level: Main
- Area: 315
- Dimensions: 21 x 15
Heating
- Heat Pump, Fireplace(s)
Cooling
- Central Air, Heat Pump
Appliances
- Included: Dishwasher, Disposal, Microwave, Plumbed For Ice Maker, Stainless Steel Appliance(s), Electric Water Heater
Features
- High Speed Internet, Hookup Available, Quartz, Kitchen, Sink, Walk-In Closet(s), Tile
- Flooring: Vinyl, Wall to Wall Carpet
- Doors: Sliding Doors
- Windows: Double Pane Windows, Vinyl Frames
- Basement: Crawl Space
- Number of fireplaces: 1
- Fireplace features: Wood Burning
Interior area
- Total structure area: 2,641
- Total interior livable area: 2,641 sqft
Property
Parking
- Total spaces: 2
- Parking features: Driveway, On Street, Garage Door Opener, Attached
- Attached garage spaces: 2
- Has uncovered spaces: Yes
Accessibility
- Accessibility features: Garage On Main, Ground Level, Main Floor Bedroom Bath, Minimal Steps, One Level, Utility Room On Main, Walkin Shower, Accessibility
Features
- Levels: One
- Stories: 1
- Patio & porch: Covered Patio, Patio
- Exterior features: Garden, Raised Beds, Yard
- Fencing: Fenced
Lot
- Size: 10,454 Square Feet
- Features: Level, Sprinkler, SqFt 10000 to 14999
Details
- Additional structures: Outbuilding, ToolShed, HookupAvailable
- Parcel number: 106512050
Construction
Type & style
- Home type: SingleFamily
- Architectural style: Ranch
- Property subtype: Residential, Single Family Residence
Materials
- Cedar, Lap Siding, Wood Siding
- Foundation: Concrete Perimeter
- Roof: Composition
Condition
- Resale
- New construction: No
- Year built: 1966
Utilities & green energy
- Sewer: Standard Septic
- Water: Public
- Utilities for property: Cable Connected
Community & HOA
Community
- Subdivision: Walnut Grove
HOA
- Has HOA: No
Location
- Region: Vancouver
Financial & listing details
- Price per square foot: $223/sqft
- Tax assessed value: $530,523
- Annual tax amount: $626
- Date on market: 1/29/2026
- Cumulative days on market: 4 days
- Listing terms: Cash,Conventional,FHA,VA Loan
- Road surface type: Paved
Price history
| Date | Event | Price |
|---|---|---|
| 2/24/2026 | Sold | $590,000+1.7%$223/sqft |
Source:  RMLS (OR) #115265209 Report a problem RMLS (OR) #115265209 Report a problem | ||
| 2/3/2026 | Pending sale | $580,000$220/sqft |
Source: RMLS (OR) #115265209 Report a problem | ||
| 1/29/2026 | Listed for sale | $580,000+164%$220/sqft |
Source: RMLS (OR) #115265209 Report a problem | ||
| 5/1/2013 | Sold | $219,659-2.2%$83/sqft |
Source: RMLS (OR) #12167050 Report a problem | ||
| 2/20/2013 | Price change | $224,500-2%$85/sqft |
Source: Hasson Company Realtors #12167050 Report a problem | ||
| 1/12/2013 | Price change | $229,000-4.2%$87/sqft |
Source: The Hasson Company #12167050 Report a problem | ||
| 12/8/2012 | Listed for sale | $239,000$90/sqft |
Source: The Hasson Company #12167050 Report a problem | ||
| 10/19/2012 | Listing removed | $239,000$90/sqft |
Source: The Hasson Company #12167050 Report a problem | ||
| 10/12/2012 | Listed for sale | $239,000-27.6%$90/sqft |
Source: The Hasson Company #12167050 Report a problem | ||
| 5/25/2007 | Sold | $330,000$125/sqft |
Source:  NWMLS as distributed by MLS GRID #26127949 Report a problem NWMLS as distributed by MLS GRID #26127949 Report a problem | ||
Public tax history
| Year | Property taxes | Tax assessment |
|---|---|---|
| 2024 | $627 +6.5% | $530,523 -3.4% |
| 2023 | $588 -7.4% | $549,363 +3.9% |
| 2022 | $635 -6.9% | $528,728 +18% |
| 2021 | $682 -1.5% | $448,246 +11.2% |
| 2020 | $692 | $402,980 +4.6% |
| 2019 | $692 -0.5% | $385,333 +270.7% |
| 2018 | $696 -7.5% | $103,934 |
| 2017 | $752 -4.4% | $103,934 |
| 2016 | $787 -6.5% | $103,934 |
| 2015 | $842 -5.6% | $103,934 |
| 2014 | $892 | $103,934 -60% |
| 2013 | $892 -75.3% | $259,835 +12.3% |
| 2012 | $3,610 +4.2% | $231,476 -9.7% |
| 2011 | $3,465 -4.2% | $256,322 |
| 2010 | $3,618 +11.1% | $256,322 -13.8% |
| 2009 | $3,256 | $297,502 +23.9% |
| 2008 | -- | $240,100 |
| 2007 | -- | $240,100 +40.6% |
| 2005 | -- | $170,800 |
| 2004 | -- | $170,800 +16.7% |
| 2001 | $2,028 +4.1% | $146,400 +7.9% |
| 2000 | $1,947 | $135,700 |
Find assessor info on the county website
Neighborhood: Walnut Grove
Nearby homes
- $402,9003 bd1 ba1.1k sqft7119 NE 62nd Ave, Vancouver, WA 98661Off Market
- $461,6003 bd2 ba1.3k sqft7208 NE 63rd Ave, Vancouver, WA 98661Off Market
- $441,4003 bd1 ba1.2k sqft7215 NE 62nd Ave, Vancouver, WA 98661Off Market
- $469,3003 bd1 ba1.2k sqft7120 NE 63rd Ave, Vancouver, WA 98661Off Market
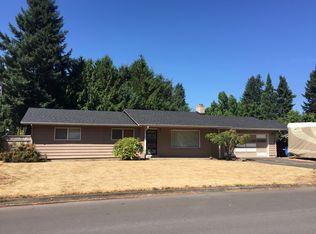
- $502,1003 bd1 ba1.7k sqft7214 NE 63rd Ave, Vancouver, WA 98661Off Market
- $431,6003 bd1 ba1.5k sqft7208 NE 62nd Ave, Vancouver, WA 98661Off Market
- $426,8003 bd1 ba1k sqft7214 NE 62nd Ave, Vancouver, WA 98661Off Market
- $483,8003 bd2 ba1.7k sqft7120 NE 62nd Ave, Vancouver, WA 98661Off Market
Nearby schools
GreatSchools rating
- 2/10Walnut Grove Elementary SchoolGrades: K-5Distance: 0.7 mi
- 2/10Gaiser Middle SchoolGrades: 6-8Distance: 2 mi
- 1/10Fort Vancouver High SchoolGrades: 9-12Distance: 2.6 mi
Schools provided by the listing agent
- Elementary: Walnut Grove
- Middle: Gaiser
- High: Fort Vancouver
Source: RMLS (OR). This data may not be complete. We recommend contacting the local school district to confirm school assignments for this home.
Get a cash offer in 3 minutes
Find out how much your home could sell for in as little as 3 minutes with a no-obligation cash offer.
Estimated market value
$597,000
Get a cash offer in 3 minutes
Find out how much your home could sell for in as little as 3 minutes with a no-obligation cash offer.
Estimated market value
$597,000
- Washington
- Clark County
- Vancouver
- 98661
- Walnut Grove
- 7209 NE 62nd Ave
Nearby cities
Nearby neighborhoods
Nearby zip codes
Other Vancouver Topics
