Skip main navigation
Off market
  • $2,069,800

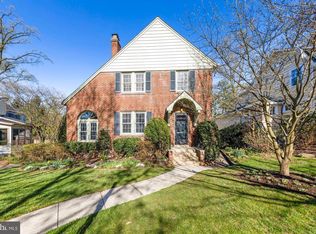
    7209 Oakridge Ave, Chevy Chase, MD 20815

    4beds
    3,282sqft
    SingleFamily
    Built in 1928
    8,712 Square Feet Lot
    $2,069,800 Zestimate®
    $631/sqft
    $6,927 Estimated rent

    Home value

    $2,069,800

    $1.92M - $2.24M

    $6,927/mo

    Zestimate® history
    Loading
    Loading...

    Owner options

    List your home for rent

    $6,927/mo

    Rent Zestimate®

    Find your next renter with Zillow Rental Manager. Plus, with online applications, you can quickly screen prospective tenants – for free.

    Learn more

    $6,927/mo

    Rent Zestimate®

    Refinance and save

    $12,571/mo

    Est. payment

    Refinancing to a lower rate could help reduce your monthly payments and save thousands over the life of the loan.

    See today's rates

    $12,571/mo

    Est. payment

    Explore your selling options

    Work with a Zillow partner agent

    Leverage their expertise and Zillow's premium Showcase listings to get your home seen by more buyers.

    Get started

    List with your own agent

    Get your home in front of millions of buyers by listing it on Zillow.

    Learn how to do it

    Sell it yourself

    Take full control of how buyers see your home on Zillow by listing For Sale by Owner (FSBO).

    List your home

    What's special

    Here's the one you've been waiting for! Highly sought-after Oakridge Avenue. Located in the heart of the town and so close to the excitement of downtown Bethesda (but not too close). A one minute stroll to the Lawton Community Center & Leland Park. This delightful home has been wonderfully expanded & beautifully renovated. Spectacular, bright open spaces with designer finishes right out of fine living magazine! Full walk-out (very bright) lower level au-pair suite / apartment. Expansive storage / laundry room. Enchanting elevated deck, perfect for outdoor entertaining and relaxing. Picturesque, professionally landscaped grounds provide a gorgeous backdrop. See the 3-D virtual tour! The space under the deck could make a wonderful screened-in porch. Note: Detached garage was converted to a studio (conveys "as-is")-Easy conversion back. Powder room photo will be added. Two-part Elementary School. Comprehensive services & events for residents by the Town of Chevy Chase! Welcome home.

    This property is off market, which means it's not currently listed for sale or rent on Zillow. This may be different from what's available on other websites or public sources.

    Facts & features

    Interior

    Bedrooms & bathrooms
    • Bedrooms: 4
    • Bathrooms: 4
    • Full bathrooms: 3
    • 1/2 bathrooms: 1
    Heating
    • Radiant
    Cooling
    • Central
    Features
    • Kitchen Island, Recessed Lighting, Walk-In Closet(s), Built-Ins, Dining Area, Eat-in Kitchen, Carpet, Open Floorplan, Wood Floors, 2nd Kitchen, Kitchen - Country, Formal/Separate Dining Room, Breakfast Area, Kitchen - Table Space, Kitchen - Gourmet, Family Room Off Kitchen
    • Flooring: Hardwood
    • Basement: Finished
    • Has fireplace: Yes
    Interior area
    • Total interior livable area: 3,282 sqft
    • Finished area below ground: 400

    Property

    Parking
    • Total spaces: 1
    • Parking features: Garage - Detached
    Accessibility
    • Accessibility features: Other
    Features
    • Exterior features: Other, Wood
    Lot
    • Size: 8,712 sqft
    Details
    • Parcel number: 0700471873
    • Special conditions: Standard

    Construction

    Type & style
    • Home type: SingleFamily
    • Architectural style: Conventional
    Materials
    • brick
    • Roof: Other
    Condition
    • Year built: 1928

    Community & neighborhood

    Location
    • Region: Chevy Chase
    • Municipality: Town Of Chevy Chase

    Other

    Other facts
    • FireplaceYN: true
    • GarageYN: true
    • HeatingYN: true
    • CoolingYN: true
    • StructureType: Detached
    • ConstructionMaterials: Frame, Wood Siding
    • StoriesTotal: 3
    • ArchitecturalStyle: Colonial
    • InteriorFeatures: Kitchen Island, Recessed Lighting, Walk-In Closet(s), Built-Ins, Dining Area, Eat-in Kitchen, Carpet, Open Floorplan, Wood Floors, 2nd Kitchen, Kitchen - Country, Formal/Separate Dining Room, Breakfast Area, Kitchen - Table Space, Kitchen - Gourmet, Family Room Off Kitchen
    • SpecialListingConditions: Standard
    • ParkingFeatures: Driveway, Off Street, Other, On Street, Detached Garage, Shared Driveway, Garage Faces Front
    • CoveredSpaces: 1
    • Cooling: Central Air, Zoned
    • Heating: Radiator
    • BelowGradeFinishedArea: 400
    • AccessibilityFeatures: Other
    • MlsStatus: Pending
    • Municipality: Town Of Chevy Chase
    • TaxAnnualAmount: 16781.0

    Price history

    DateEventPrice
    2/2/2021Sold$1,600,000-1.5%$488/sqft
    Source: Public Record Report a problem
    10/17/2020Pending sale$1,625,000$495/sqft
    Source: Long and Foster Real Estate #MDMC729522 Report a problem
    10/11/2020Listed for sale$1,625,000+91.2%$495/sqft
    Source: Long & Foster Real Estate, Inc. #MDMC729522 Report a problem
    7/6/2001Sold$850,000$259/sqft
    Source: Public Record Report a problem

    Public tax history

    YearProperty taxesTax assessment
    2025$18,287 -1.1%$1,617,200 +1.4%
    2024$18,488 +1.3%$1,594,333 +1.5%
    2023$18,248 +5.9%$1,571,467 +1.5%
    2022$17,239 +1.2%$1,548,600 +1.1%
    2021$17,034 +1.1%$1,531,433 +1.1%
    2020$16,854 +1.4%$1,514,267 +1.1%
    2019$16,618 -0.2%$1,497,100 +0.2%
    2018$16,649 -1.9%$1,493,600 +0.2%
    2017$16,971 +26.4%$1,490,100 +0.2%
    2016$13,425 $1,486,600
    2015$13,425 $1,486,600
    2014$13,425 $1,486,600 -5%
    2013-- $1,565,500
    2012-- $1,565,500
    2011-- $1,565,500 -5.4%
    2010-- $1,655,640 +7.7%
    2009-- $1,537,092 +8.4%
    2008-- $1,418,546 +9.1%
    2007-- $1,300,000 -0.5%
    2006-- $1,305,996 +21.6%
    2005-- $1,074,333 +27.5%
    2004-- $842,670
    2003-- $842,670 +53.5%
    2002-- $548,803 +36.6%
    2001-- $401,870

    Find assessor info on the county website

    Neighborhood: 20815

    Nearby schools

    GreatSchools rating
    Schools provided by the listing agent
    • Elementary: CHEVY CHASE
    • Middle: SILVER CREEK
    • High: BETHESDA-CHEVY CHASE
    • District: MONTGOMERY COUNTY PUBLIC SCHOOLS

    Source: The MLS. This data may not be complete. We recommend contacting the local school district to confirm school assignments for this home.

    Get a cash offer in 3 minutes
    Find out how much your home could sell for in as little as 3 minutes with a no-obligation cash offer.
    Estimated market value
    $2,069,800
    Get a cash offer in 3 minutes
    Find out how much your home could sell for in as little as 3 minutes with a no-obligation cash offer.
    Estimated market value
    $2,069,800