Private Country Living on 3 Secluded Acres – Fenced with Scenic Rolling Hills
Enter through an electronic gate to your own peaceful retreat—3 secluded, fenced acres featuring a stock tank and beautiful rolling terrain. This spacious 4-bedroom, 2.5-bath home offers a large living room with a cozy wood-burning fireplace and ample room for relaxing or entertaining. The kitchen is well-equipped with an island-style bar and vent hood, plenty of cabinetry and counter space, and newer appliances including a dishwasher, sink, and water heater. Formal dining room offers flexibility and could easily function as a home office. The master suite features a generous walk-in closet, garden tub, and separate shower for a spa-like feel.
Additional features include cedar-covered front porch and an open back porch; Windows framed with solar screens for added efficiency. Storage solutions: a 23’x8’ boxcar with electricity and a 10’x8’ storage shed. Enjoy the peaceful lifestyle with modern comforts, surrounded by nature. Ideal for anyone looking for space, privacy, and a touch of country
charm. Property will NOT qualify for FHA.
Sold
Price Unknown
7209 Private Road 5445, Farmersville, TX 75442
4beds
2,128sqft
Manufactured Home, Single Family Residence
Built in 1999
3.63 Acres Lot
$226,500 Zestimate®
$--/sqft
$2,139 Estimated rent
Home value
$226,500
$213,000 - $240,000
$2,139/mo
Zestimate® history
Owner options
List your home for rent
$2,139/mo
Rent Zestimate®
Find your next renter with Zillow Rental Manager. Plus, with online applications, you can quickly screen prospective tenants – for free.
$2,139/mo
Rent Zestimate®
Refinance and save
Refinancing to a lower rate could help reduce your monthly payments and save thousands over the life of the loan.
Explore your selling options
Work with a Zillow partner agent
Leverage their expertise and Zillow's premium Showcase listings to get your home seen by more buyers.
Get startedList with your own agent
Get your home in front of millions of buyers by listing it on Zillow.
Learn how to do itSell it yourself
Take full control of how buyers see your home on Zillow by listing For Sale by Owner (FSBO).
List your homeWhat's special
Wood-burning fireplaceNewer appliancesFormal dining roomSolar screensGenerous walk-in closetIsland-style barCedar-covered front porch
Zillow last checked:
Listing updated:
Listed by:
Telethia Hurley 0540935 469-868-6124,
Lanee Scott Realtors, LLC 469-868-6124,
Mallane Scott 0429923 469-688-7738,
Lanee Scott Realtors, LLC
Bought with:
Shari Quintana
Keller Williams Realty Allen
Source: NTREIS,MLS#: 20904371
Facts & features
Interior
Bedrooms & bathrooms
- Bedrooms: 4
- Bathrooms: 3
- Full bathrooms: 2
- 1/2 bathrooms: 1
Primary bedroom
- Features: Ceiling Fan(s), Dual Sinks, Jetted Tub, Separate Shower, Walk-In Closet(s)
- Level: First
- Dimensions: 14 x 13
Bedroom
- Features: Ceiling Fan(s)
- Level: First
- Dimensions: 11 x 11
Bedroom
- Features: Split Bedrooms
- Level: First
- Dimensions: 11 x 11
Bedroom
- Features: Split Bedrooms
- Level: First
- Dimensions: 11 x 11
Dining room
- Level: First
- Dimensions: 14 x 10
Kitchen
- Features: Breakfast Bar, Built-in Features, Dual Sinks, Eat-in Kitchen, Kitchen Island
- Level: First
- Dimensions: 14 x 12
Living room
- Features: Ceiling Fan(s), Fireplace
- Level: First
- Dimensions: 17 x 26
Heating
- Central, Electric, Heat Pump
Cooling
- Central Air, Ceiling Fan(s), Electric, Heat Pump
Appliances
- Included: Dishwasher, Electric Range, Electric Water Heater, Disposal
Features
- High Speed Internet, Kitchen Island, Cable TV, Vaulted Ceiling(s), Walk-In Closet(s)
- Flooring: Carpet, Vinyl
- Windows: Window Coverings
- Has basement: No
- Number of fireplaces: 1
- Fireplace features: Living Room, Wood Burning
Interior area
- Total interior livable area: 2,128 sqft
Property
Parking
- Total spaces: 2
- Parking features: Additional Parking, Covered, Carport, Detached Carport, Driveway, No Garage, Oversized
- Carport spaces: 2
- Has uncovered spaces: Yes
Features
- Levels: One
- Stories: 1
- Patio & porch: Covered, Deck
- Exterior features: Deck, Lighting, Rain Gutters, Storage
- Pool features: None
- Fencing: Barbed Wire,Cross Fenced,Partial,Wire
Lot
- Size: 3.63 Acres
- Features: Acreage, Back Yard, Lawn, Pond on Lot, Many Trees
Details
- Additional structures: Workshop
- Parcel number: R1610000009B1
Construction
Type & style
- Home type: MobileManufactured
- Architectural style: Craftsman,Traditional
- Property subtype: Manufactured Home, Single Family Residence
Materials
- Foundation: Other
- Roof: Composition
Condition
- Year built: 1999
Utilities & green energy
- Water: Community/Coop
- Utilities for property: Separate Meters, Water Available, Cable Available
Community & HOA
Community
- Security: Smoke Detector(s)
- Subdivision: Arnold Creek Farms
HOA
- Has HOA: No
Location
- Region: Farmersville
Financial & listing details
- Tax assessed value: $394,703
- Annual tax amount: $4,701
- Date on market: 4/15/2025
- Cumulative days on market: 27 days
- Listing terms: Cash,Conventional,VA Loan
Price history
| Date | Event | Price |
|---|---|---|
| 6/11/2025 | Sold | -- |
Source: NTREIS #20904371 Report a problem | ||
| 5/15/2025 | Pending sale | $229,000$108/sqft |
Source: NTREIS #20904371 Report a problem | ||
| 4/15/2025 | Listed for sale | $229,000+9%$108/sqft |
Source: NTREIS #20904371 Report a problem | ||
| 9/4/2020 | Listing removed | $210,000$99/sqft |
Source: McKinney Office #14364789 Report a problem | ||
| 7/10/2020 | Pending sale | $210,000$99/sqft |
Source: McKinney Office #14364789 Report a problem | ||
| 6/19/2020 | Listed for sale | $210,000+44.8%$99/sqft |
Source: Ebby Halliday, REALTORS McK #14364789 Report a problem | ||
| 11/30/2017 | Sold | -- |
Source: Agent Provided Report a problem | ||
| 10/16/2017 | Price change | $145,000+4.3%$68/sqft |
Source: McKinney North Collin County #13685946 Report a problem | ||
| 9/4/2017 | Listed for sale | $139,000+54.6%$65/sqft |
Source: Keller Williams N. Collin Co. #13685946 Report a problem | ||
| 5/18/2012 | Listing removed | $89,900$42/sqft |
Source: Keller Williams - The Shinn Team Report a problem | ||
| 3/19/2012 | Listed for sale | $89,900$42/sqft |
Source: Keller Williams - The Shinn Team Report a problem | ||
| 2/9/2012 | Listing removed | $89,900$42/sqft |
Source: Keller Williams - McKinney North Collin County #11639295 Report a problem | ||
| 8/6/2011 | Listed for sale | $89,900$42/sqft |
Source: Keller Williams N. Collin Co. #11639295 Report a problem | ||
Public tax history
| Year | Property taxes | Tax assessment |
|---|---|---|
| 2025 | $5,825 +23.9% | $394,703 +24.7% |
| 2024 | $4,701 -10% | $316,433 -9.9% |
| 2023 | $5,224 -10.4% | $351,075 +1% |
| 2022 | $5,830 +45.9% | $347,738 +48.7% |
| 2021 | $3,997 +63.6% | $233,803 +46.1% |
| 2020 | $2,444 +8.9% | $160,018 +10% |
| 2019 | $2,245 -7.4% | $145,471 +10% |
| 2018 | $2,425 +235.7% | $132,246 +58.8% |
| 2017 | $722 | $83,272 +37.7% |
| 2016 | $722 -17.9% | $60,481 -1.8% |
| 2015 | $880 | $61,563 +4.2% |
| 2014 | $880 | $59,071 +3% |
| 2013 | -- | $57,336 -1.1% |
| 2012 | -- | $57,954 -1.7% |
| 2011 | -- | $58,936 -2.3% |
| 2010 | -- | $60,314 -2.9% |
| 2009 | -- | $62,117 -2.4% |
| 2008 | -- | $63,656 +8.5% |
| 2007 | -- | $58,643 -1.6% |
| 2006 | -- | $59,610 +31.9% |
| 2005 | -- | $45,202 -32.5% |
| 2004 | -- | $66,946 -1.4% |
| 2003 | -- | $67,913 -1.4% |
| 2002 | -- | $68,881 -1.4% |
| 2001 | -- | $69,854 +10% |
| 2000 | -- | $63,504 |
Find assessor info on the county website
Neighborhood: 75442
Nearby homes
- $537,6003 bd2 ba2k sqft7057 Private Road 5445, Farmersville, TX 75442Off Market
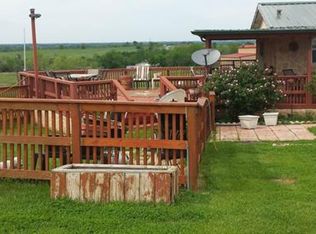
- $--3 bd3 ba2k sqft8050 Private Road 5491, Farmersville, TX 75442Sold
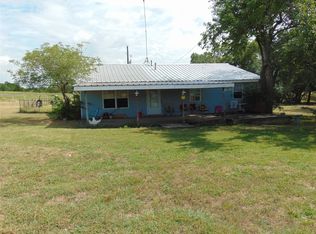
- $631,2003 bd2 ba1.5k sqft7227 Private Road 5445, Farmersville, TX 75442Off Market
- $570,6003 bd2 ba2.3k sqft6968 Private Road 5445, Farmersville, TX 75442Off Market
- $--8.691 Acres0 Private Road 5491, Farmersville, TX 75442Sold
- $474,0003 bd-- ba1.8k sqft7102 Private Road 5445, Farmersville, TX 75442Off Market
- $833,700-- bd-- ba2.9k sqft7282 Private Road 5445, Farmersville, TX 75442Off Market
- $378,500-- bd-- ba1.2k sqftPrivate Road 5491, Farmersville, TX 75442Off Market
Nearby schools
GreatSchools rating
- 5/10Blue Ridge Elementary SchoolGrades: PK-5Distance: 6.5 mi
- 6/10Blue Ridge Middle SchoolGrades: 6-8Distance: 6.3 mi
- 5/10Blue Ridge High SchoolGrades: 9-12Distance: 6.4 mi
Schools provided by the listing agent
- Elementary: Blueridge
- Middle: Blueridge
- High: Blueridge
- District: Blue Ridge ISD
Source: NTREIS. This data may not be complete. We recommend contacting the local school district to confirm school assignments for this home.
Get a cash offer in 3 minutes
Find out how much your home could sell for in as little as 3 minutes with a no-obligation cash offer.
Estimated market value
$226,500
Get a cash offer in 3 minutes
Find out how much your home could sell for in as little as 3 minutes with a no-obligation cash offer.
Estimated market value
$226,500
- Texas
- Collin County
- Farmersville
- 75442
- 7209 Private Road 5445
Nearby cities
Nearby zip codes
Other Farmersville Topics
