Fully Remodeled 2-Bedroom, 2-Bathroom Mobile Home on Oversized Double Lot Located in a peaceful country setting, this beautifully remodeled 2-bedroom, 2-bathroom mobile home offers modern updates and plenty of space to enjoy. With 1,216 sq ft of light and bright living space, it features a stylish kitchen with two-tone cabinets, butcher block countertops, and brand-new Whirlpool stainless steel appliances. Additionally, the home is equipped with a new hot water system, HVAC, and a durable metal roof, ensuring years of low-maintenance living. The interior boasts new 2" blinds throughout, LVP flooring in the living areas, and plush carpet in the bedrooms for added comfort. Enjoy outdoor relaxation on the spacious back deck, perfect for taking in the serene surroundings. The oversized double lot provides ample space for outdoor activities or potential future expansion. Located just minutes from the town of Keystone Heights, this home offers a perfect blend of quiet country living and easy access to local amenities. Note: The owner is a licensed real estate agent. This one won’t last long—schedule your showing today!
Sold for $175,000
$175,000
7209 ROSEMONT STREET, KEYSTONE HEIGHTS, FL 32656
2beds
1,216sqft
Mobile Home
Built in 1996
0.69 Acres Lot
$173,500 Zestimate®
$144/sqft
$-- Estimated rent
Home value
$173,500
$158,000 - $191,000
Not available
Zestimate® history
Owner options
List your home for rent
Find your next renter with Zillow Rental Manager. Plus, with online applications, you can quickly screen prospective tenants – for free.
Refinance and save
$1,231/mo
Est. payment
Refinancing to a lower rate could help reduce your monthly payments and save thousands over the life of the loan.
$1,231/mo
Est. payment
Explore your selling options
Work with a Zillow partner agent
Leverage their expertise and Zillow's premium Showcase listings to get your home seen by more buyers.
Get startedList with your own agent
Get your home in front of millions of buyers by listing it on Zillow.
Learn how to do itSell it yourself
Take full control of how buyers see your home on Zillow by listing For Sale by Owner (FSBO).
List your homeWhat's special
Modern updatesDurable metal roofPlush carpetNew hot water systemOversized double lotStylish kitchenLvp flooring
Zillow last checked:
Listing updated:
Listed by:
Danielle Hewitt 352-665-1961,
EPIQUE REALTY, INC. 888-893-3537
Bought with:
Non-Member Agent
STELLAR NON-MEMBER OFFICE
Source: Stellar MLS,MLS#: OM696394 Originating MLS: Suncoast Tampa
Originating MLS: Suncoast Tampa
Facts & features
Interior
Bedrooms & bathrooms
- Bedrooms: 2
- Bathrooms: 2
- Full bathrooms: 2
Primary bedroom
- Features: En Suite Bathroom, Walk-In Closet(s)
- Level: First
- Area: 210 Square Feet
- Dimensions: 15x14
Bedroom 2
- Features: Ceiling Fan(s), Walk-In Closet(s)
- Level: First
- Area: 180 Square Feet
- Dimensions: 15x12
Primary bathroom
- Features: En Suite Bathroom, No Closet
- Level: First
- Area: 165 Square Feet
- Dimensions: 15x11
Bathroom 2
- Features: No Closet
- Level: First
Kitchen
- Features: No Closet
- Level: First
- Area: 195 Square Feet
- Dimensions: 15x13
Living room
- Features: Ceiling Fan(s), No Closet
- Level: First
- Area: 240 Square Feet
- Dimensions: 15x16
Heating
- Electric
Cooling
- Central Air
Appliances
- Included: Electric Water Heater, Exhaust Fan, Microwave, Range, Refrigerator
- Laundry: Inside
Features
- Ceiling Fan(s), Open Floorplan, Primary Bedroom Main Floor, Walk-In Closet(s)
- Flooring: Carpet, Luxury Vinyl
- Windows: Blinds, Window Treatments
- Has fireplace: Yes
Interior area
- Total structure area: 1,216
- Total interior livable area: 1,216 sqft
Property
Features
- Levels: One
- Stories: 1
- Patio & porch: Deck
- Exterior features: Private Mailbox
- Fencing: Board
- Has view: Yes
- View description: Trees/Woods
Lot
- Size: 0.69 Acres
- Features: Cleared, In County, Oversized Lot
- Residential vegetation: Mature Landscaping
Details
- Parcel number: 20082300263900000
- Zoning: SFR
- Special conditions: None
Construction
Type & style
- Home type: MobileManufactured
- Architectural style: Traditional
- Property subtype: Mobile Home
Materials
- Vinyl Siding
- Foundation: Pillar/Post/Pier
- Roof: Metal
Condition
- Completed
- New construction: No
- Year built: 1996
Utilities & green energy
- Sewer: Septic Tank
- Water: Well
- Utilities for property: BB/HS Internet Available, Cable Available, Electricity Connected, Phone Available
Community & HOA
Community
- Pet fee: $0 monthly
- Subdivision: HIGHRIDGE ESTATES
HOA
- Has HOA: No
Location
- Region: Keystone Heights
Financial & listing details
- Price per square foot: $144/sqft
- Tax assessed value: $95,683
- Annual tax amount: $1,480
- Date on market: 3/4/2025
- Cumulative days on market: 1 day
- Listing terms: Cash,Conventional,FHA,VA Loan
- Ownership: Fee Simple
- Total actual rent: 0
- Electric utility on property: Yes
- Road surface type: Unimproved, Dirt
- Body type: Single Wide
Price history
| Date | Event | Price |
|---|---|---|
| 4/3/2025 | Sold | $175,000+3%$144/sqft |
Source:  Stellar MLS #OM696394 Report a problem Stellar MLS #OM696394 Report a problem | ||
| 3/6/2025 | Pending sale | $169,900$140/sqft |
Source: Stellar MLS #OM696394 Report a problem | ||
| 3/4/2025 | Listed for sale | $169,900$140/sqft |
Source: Stellar MLS #OM696394 Report a problem | ||
Public tax history
| Year | Property taxes | Tax assessment |
|---|---|---|
| 2025 | -- | $95,683 +9.9% |
| 2024 | $1,526 +10.3% | $87,043 +13.5% |
| 2023 | $1,384 +22.1% | $76,690 +21.5% |
| 2022 | $1,134 +7.1% | $63,128 +17.9% |
| 2021 | $1,058 +9.4% | $53,531 +10% |
| 2020 | $967 | $48,677 +8.6% |
| 2019 | $967 +5.6% | $44,808 +7.7% |
| 2018 | $916 +12.2% | $41,616 +2.5% |
| 2017 | $816 +0.5% | $40,606 +10.1% |
| 2016 | $812 +5.5% | $36,897 +8.5% |
| 2015 | $770 +1.5% | $34,006 -2.3% |
| 2014 | $759 | $34,802 +0.2% |
| 2013 | -- | $34,734 -3.1% |
| 2012 | -- | $35,834 -13.6% |
| 2011 | -- | $41,459 -5% |
| 2010 | -- | $43,653 -16.6% |
| 2009 | -- | $52,335 -4.8% |
| 2008 | -- | $54,975 -4.2% |
| 2007 | -- | $57,403 -8% |
| 2006 | -- | $62,410 +50.8% |
| 2005 | -- | $41,399 +13.8% |
| 2004 | -- | $36,368 +4.5% |
| 2003 | -- | $34,800 +1292% |
| 2001 | -- | $2,500 |
| 2000 | -- | $2,500 |
Find assessor info on the county website
Neighborhood: 32656
Nearby homes
- $4,500-- bd-- ba-- sqft7206 Skidmore St, Keystone Heights, FL 32656Off Market
- $18,0000.34 acres7210 Skidmore St, Keystone Heights, FL 32656Lot/Land
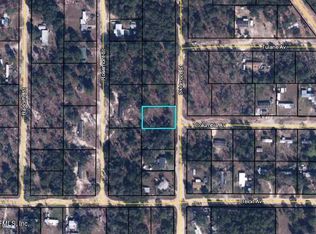
- $6,000-- bd-- ba-- sqft7201 Rosemont St, Keystone Heights, FL 32656Off Market
- $4,5000.34 acres7214 Skidmore St, Keystone Heights, FL 32656Off Market
- $103,6002 bd1 ba630 sqft7204 Rosemont St, Keystone Heights, FL 32656Off Market
- $160,7003 bd2 ba1.2k sqft7212 Rosemont St, Keystone Heights, FL 32656Off Market
- $6,000-- bd-- ba-- sqft7198 Skidmore St, Keystone Heights, FL 32656Off Market
- $7,500-- bd-- ba-- sqft6342 Beloit Ave, Keystone Heights, FL 32656Off Market
Nearby schools
GreatSchools rating
- 5/10Keystone Heights Elementary SchoolGrades: PK-6Distance: 1.5 mi
- 4/10Keystone Heights Junior/Senior High SchoolGrades: 7-12Distance: 1.7 mi
Schools provided by the listing agent
- Elementary: Keystone Heights Elementary-CL
- Middle: Keystone Heights Junior/Senior High-CL
- High: Keystone Heights Junior/Senior High-CL
Source: Stellar MLS. This data may not be complete. We recommend contacting the local school district to confirm school assignments for this home.
Get a cash offer in 3 minutes
Find out how much your home could sell for in as little as 3 minutes with a no-obligation cash offer.
Estimated market value
$173,500
Get a cash offer in 3 minutes
Find out how much your home could sell for in as little as 3 minutes with a no-obligation cash offer.
Estimated market value
$173,500
- Florida
- Clay County
- Keystone Heights
- 32656
- 7209 ROSEMONT STREET
Nearby cities
Nearby zip codes
Other Keystone Heights Topics
- Apartments for Rent in 32656
- Houses for Sale in 32656
- Houses for Rent in 32656
- 32656 Real Estate
- Keystone Heights Condos
- Houses for Sale in Keystone Heights
- Newest Listings in Keystone Heights
- Keystone Heights Home Values
- Keystone Heights Real Estate Agents
- Keystone Heights Refinance
- Keystone Heights Mortgage Rates
