Skip main navigation
Accepting backups
  • $1,400,000

    7209 Secrest Court, Arvada, CO 80007

    4beds
    3,183sqft
    : 
    Loading
    Get pre-qualified
    Single Family Residence
    Built in 1978
    0.72 Acres Lot
    $-- Zestimate®
    $440/sqft
    $-- HOA

    What's special

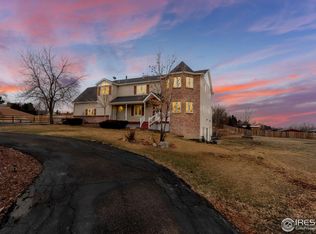
    Ever think you’d come home to your own park-like estate at the foot of Colorado’s Rocky Mountains? This spectacular home is your chance. It’s been impeccably renovated top to bottom on a lot so big you could easily add a pool, tennis courts, RV parking and more, with no HOA guidelines to follow. The kitchen beautifully anchors the main living spaces, with a gleaming, quartz-topped island, with a waterfall edge and dual overhangs for seating. You’ll love the fresh cabinetry, dual ovens, a large pantry and a buffet the length of an entire wall, with a wine fridge and storage. A light-filled living room with soaring ceilings and skylights lets you gather in style beside the new gas fireplace or choose the screened-in back porch for the best of outdoor/indoor living. A multi-gen suite is fully equipped with a bedroom, full bath, a second laundry system and a kitchenette, bringing maximum value to this home and can even produce income as a rental. Expansive mud rooms and a massive 2-car garage give you space to drop your stuff out of sight. Upstairs are impressive sightlines down to the lower level, and spacious bedrooms have room for everyone. The primary suite is a highlight, with three custom closets, a spa-like bath with a rain shower head and dual vanity, and best of all a spectacular, elevated deck to look down on your private land and enjoy morning coffee. The options continue in the finished, garden-level basement, which boasts a stunning bar area and rec room. A brand-new furnace, AC and radon mitigation, plus all new exterior and interior paint and electrical throughout the home, offer savings and peace of mind. Close to Olde Town Arvada, Golden, Boulder, Denver and mountain adventure, this is a hidden sweet spot on the Front Range, with nearby trails, recreation and the best of Colorado living, welcome to the Homestead! *Ask about our preferred lender incentives on this home worth up to $19,000!*
    12 days
    |
    1,245
    |
    40
    |

    Zillow last checked:

    Listing updated:

    Listed by:

    Joe Solomon 303-870-8380 joersolomon@gmail.com,

    Your Castle Real Estate Inc

    Source: REcolorado as distributed by MLS GRID,MLS#: 9956052MLS Logo

      Facts & features

      Interior

      Bedrooms & bathrooms
      • Bedrooms: 4
      • Bathrooms: 4
      • Full bathrooms: 1
      • 3/4 bathrooms: 2
      • 1/2 bathrooms: 1
      • Main level bathrooms: 2
      • Main level bedrooms: 1
      Bedroom
      • Features: Primary Suite
      • Level: Upper
      Bedroom
      • Level: Upper
      Bedroom
      • Level: Upper
      Bedroom
      • Level: Main
      Bathroom
      • Features: En Suite Bathroom
      • Level: Upper
      Bathroom
      • Level: Upper
      Bathroom
      • Level: Main
      Bathroom
      • Level: Main
      Bonus room
      • Level: Main
      Dining room
      • Level: Main
      Family room
      • Level: Main
      Family room
      • Level: Lower
      Kitchen
      • Level: Main
      Laundry
      • Level: Main
      Laundry
      • Level: Upper
      Utility room
      • Level: Lower
      Heating
      • Forced Air
      Cooling
      • Central Air
      Appliances
      • Included: Bar Fridge, Cooktop, Dishwasher, Disposal, Double Oven, Dryer, Microwave, Range Hood, Refrigerator, Washer
      • Laundry: In Unit
      Features
      • Central Vacuum, High Ceilings, Kitchen Island, Open Floorplan, Quartz Counters, Radon Mitigation System, Vaulted Ceiling(s), Walk-In Closet(s), Wet Bar
      • Flooring: Carpet, Laminate, Tile
      • Windows: Double Pane Windows
      • Basement: Finished
      • Number of fireplaces: 1
      • Fireplace features: Gas, Living Room
      Interior area
      • Total structure area: 3,183
      • Total interior livable area: 3,183 sqft
      • Finished area above ground: 2,571
      • Finished area below ground: 551

      Property

      Parking
      • Total spaces: 2
      • Parking features: Concrete, Lighted, Oversized
      • Garage spaces: 2
      Features
      • Levels: Tri-Level
      • Patio & porch: Covered, Deck, Front Porch, Patio
      • Exterior features: Balcony, Private Yard, Rain Gutters
      • Fencing: Full
      Lot
      • Size: 0.72 Acres
      • Features: Corner Lot, Irrigated, Landscaped, Many Trees, Sprinklers In Front, Sprinklers In Rear
      Details
      • Parcel number: 130357
      • Zoning: MR-1
      • Special conditions: Standard

      Construction

      Type & style
      • Home type: SingleFamily
      • Property subtype: Single Family Residence
      Materials
      • Brick, Frame, Vinyl Siding
      • Foundation: Structural
      • Roof: Composition
      Condition
      • Year built: 1978

      Utilities & green energy

      • Sewer: Public Sewer
      • Water: Public
      • Utilities for property: Cable Available, Electricity Connected, Natural Gas Available, Natural Gas Connected, Phone Available

      Community & HOA

      Community
      • Security: Carbon Monoxide Detector(s), Smoke Detector(s)
      • Subdivision: Quaker Acres
      HOA
      • Has HOA: No
      Location
      • Region: Arvada

      Financial & listing details

      • Price per square foot: $440/sqft
      • Tax assessed value: $974,781
      • Annual tax amount: $5,539
      • Date on market: 6/26/2026
      • Listing terms: Cash,Conventional,FHA,Jumbo,VA Loan
      • Exclusions: Sellers Private Property And Staging Items.
      • Ownership: Agent Owner
      • Electric utility on property: Yes
      • Road surface type: Paved

        Estimated market value

        Not available

        Estimated sales range

        Not available

        Not available

        Price history

        DateEventPrice
        6/28/2026Pending sale$1,400,000$440/sqft
        Source: REcolorado as distributed by MLS GRID #9956052 Report a problem
        6/26/2026Listed for sale$1,400,000+69.4%$440/sqft
        Source: REcolorado as distributed by MLS GRID #9956052 Report a problem
        12/31/2025Sold$826,500-12.1%$260/sqft
        Source: REcolorado as distributed by MLS GRID #4207902 Report a problem
        12/17/2025Pending sale$940,000$295/sqft
        Source: REcolorado as distributed by MLS GRID #4207902 Report a problem
        12/9/2025Listing removed$940,000$295/sqft
        Source: REcolorado as distributed by MLS GRID #4207902 Report a problem
        11/25/2025Pending sale$940,000$295/sqft
        Source: REcolorado as distributed by MLS GRID #4207902 Report a problem
        10/7/2025Price change$940,000-5.5%$295/sqft
        Source: REcolorado as distributed by MLS GRID #4207902 Report a problem
        8/30/2025Price change$995,000-9.5%$313/sqft
        Source: REcolorado as distributed by MLS GRID #4207902 Report a problem
        8/15/2025Listed for sale$1,100,000$346/sqft
        Source: REcolorado as distributed by MLS GRID #4207902 Report a problem

        Public tax history

        YearProperty taxesTax assessment
        2025$4,682 -0.3%$60,924 +8.7%
        2024$4,698 +31.8%$56,036
        2023$3,565 -6%$56,036 +28%
        2022$3,793 +14.5%$43,762 -2.8%
        2021$3,312 $45,021 +13.3%
        2020$3,312 +1.4%$39,748
        2019$3,266 -8.8%$39,748 -5.2%
        2018$3,582 $41,923
        2017$3,582 +26.2%$41,923 +16.8%
        2016$2,839 $35,892
        2015$2,839 -0.3%$35,892 +3.8%
        2014$2,847 +8.5%$34,594
        2013$2,624 -18.5%$34,594 +5.7%
        2012$3,221 -0.9%$32,722 +5.5%
        2011$3,252 +5.5%$31,018 -1.8%
        2010$3,083 +33.6%$31,580
        2009$2,307 +0.3%$31,580 +0.1%
        2008$2,301 -17%$31,550
        2007$2,774 +13.2%$31,550 +10.4%
        2006$2,450 -2%$28,590 +1%
        2005$2,500 +9.5%$28,320
        2004$2,283 -3.5%$28,320
        2003$2,367 +2.2%$28,320 -1.9%
        2002$2,317 +19.4%$28,870 +33.4%
        2001$1,940 -0.8%$21,640
        2000$1,956 $21,640

        Find assessor info on the county website

        Monthly payment

        Est. payment

        Payment breakdown

        Explore the cost of this home by adjusting the details. Changes won't be saved.
        All calculations are estimates and provided by Zillow, Inc. for informational purposes only. Actual amounts may vary.
        HOA fees may include property taxes on listings classified as Co-Ops. Contact the listing agent and/or owner for fee details.
        Mortgage interest rates are dependent on a number of factors, including credit score, down payment, and repayment length. Interest rate data provided by Zillow Group Marketplace, Inc. as of 1/1/1970 from various mortgage lenders with which we have lead or other similar arrangements; the Estimated Payment is an average of those rates.
        See how much you could borrow to make a competitive offer.

        Climate risks

        Neighborhood: 80007

        Getting around

        19 / 100
        Car-Dependent
        0 / 100
        No Nearby Transit
        42 / 100
        Somewhat Bikeable

        Nearby schools

        GreatSchools rating
        Schools provided by the listing agent
        • Elementary: West Woods
        • Middle: Drake
        • High: Ralston Valley
        • District: Jefferson County R-1

        Source: REcolorado as distributed by MLS GRID. This data may not be complete. We recommend contacting the local school district to confirm school assignments for this home.

        A local agent can set up tours, give advice and negotiate with sellers.

        Browse local experts

        Similar homes

        Skip to the end of the carouselSkip to the beginning of the carousel