Hidden behind the gates of one of Delray Beach's best-kept secrets, this is a rare opportunity to own in Monterey Estates, an intimate lakefront community of just 48 homes where properties seldom become available. This exceptional lakefront estate offers a flexible 6-bedroom floor plan currently configured with a custom executive office and 4 full baths. Features include soaring ceilings, a private home theater, and a resort-style screened pool and spa overlooking tranquil water views and gorgeous sunsets. A NEW 2025 metal roof offers decades of durability and peace of mind. An oversized driveway and center-island cul-de-sac location offer added privacy and minimal through traffic. Minutes to Atlantic Avenue, dining, shopping, and Delray's award-winning beaches.
Accepting backups
$1,305,000
7209 Serrano Terrace, Delray Beach, FL 33446
6beds
3,684sqft
Single Family Residence
Built in 2004
0.26 Acres Lot
$1,242,600 Zestimate®
$354/sqft
$395/mo HOA
What's special
Exceptional lakefront estateLakefront communityCustom executive officeCenter-island cul-de-sac locationOverlooking tranquil water viewsSoaring ceilingsPrivate home theater
- 53 days |
- 626 |
- 36 |
Likely to sell faster than
Zillow last checked:
Listing updated:
Listed by:
Michael Persaud Gopie 561-909-9367,
RE/MAX Prestige Realty/LW,
Barbara Nicholson 561-758-8911,
RE/MAX Prestige Realty/LW
Source: BeachesMLS,MLS#: B26047608 Originating MLS: BeachesMLS
Originating MLS: BeachesMLSFacts & features
Interior
Bedrooms & bathrooms
- Bedrooms: 6
- Bathrooms: 4
- Full bathrooms: 4
- Main level bathrooms: 4
- Main level bedrooms: 6
Primary bedroom
- Level: Main
- Area: 350
- Dimensions: 25 X 14
Kitchen
- Level: Main
- Area: 256
- Dimensions: 16 X 16
Living room
- Level: Main
- Area: 168
- Dimensions: 14 X 12
Heating
- Central
Cooling
- Central Air, Ceiling Fan(s)
Appliances
- Included: Dryer, Dishwasher, Electric Range, Disposal, Ice Maker, Microwave, Refrigerator, Washer
- Laundry: Inside, Laundry Room
Features
- Bedroom on Main Level, Breakfast Area, Closet Cabinetry, Cathedral Ceiling(s), Entrance Foyer, Living/Dining Room, Main Level Primary, Multiple Primary Suites, Sitting Area in Primary, Split Bedrooms, Walk-In Closet(s)
- Flooring: Carpet, Other, Tile, Wood
- Has fireplace: No
Interior area
- Total structure area: 4,415
- Total interior livable area: 3,684 sqft
Video & virtual tour
Property
Parking
- Total spaces: 6
- Parking features: Attached, Garage
- Attached garage spaces: 2
- Uncovered spaces: 4
Accessibility
- Accessibility features: None
Features
- Levels: Two
- Stories: 2
- Patio & porch: Covered, Patio, Screened
- Exterior features: Outdoor Living Area
- Has private pool: Yes
- Has spa: Yes
- Spa features: In Ground
- Has view: Yes
- View description: Lake, Pool, Water
- Has water view: Yes
- Water view: Lake,Water
- Waterfront features: Lake Front
Lot
- Size: 0.26 Acres
- Features: Cul-De-Sac, 1/4 to 1/2 Acre Lot, Sprinklers Automatic
Details
- Parcel number: 00424616250000130
- Zoning: PUD
- Special conditions: Standard
Construction
Type & style
- Home type: SingleFamily
- Property subtype: Single Family Residence
Materials
- Block
- Roof: Metal
Condition
- Resale
- New construction: No
- Year built: 2004
Utilities & green energy
- Sewer: Public Sewer
- Water: Public
- Utilities for property: Cable Available, Electricity Available, Sewer Available, Water Available
Community & HOA
Community
- Features: Home Owners Association, Gated
- Security: Security System, Security Gate, Gated Community, Smoke Detector(s)
- Subdivision: BETHESDA PUD
HOA
- Has HOA: Yes
- Amenities included: Gated
- Services included: Common Areas, Maintenance Grounds
- HOA fee: $395 monthly
- HOA name: Hawk-Eye Management, LLC
- HOA phone: 561-631-9742
Location
- Region: Delray Beach
Financial & listing details
- Price per square foot: $354/sqft
- Tax assessed value: $885,902
- Annual tax amount: $11,401
- Date on market: 7/1/2026
- Cumulative days on market: 53 days
- Listing terms: Cash,Conventional,FHA,VA Loan
- Electric utility on property: Yes
Estimated market value
$1,242,600
$1.18M - $1.30M
$7,519/mo
Price history
| Date | Event | Price |
|---|---|---|
| 7/1/2026 | Price change | $1,305,000-10%$354/sqft |
Source:  BeachesMLS #B26047608 Report a problem BeachesMLS #B26047608 Report a problem | ||
| 12/27/2025 | Listed for sale | $1,450,000+118%$394/sqft |
Source: BeachesMLS #RX-11149878 Report a problem | ||
| 4/23/2019 | Sold | $665,000+28.1%$181/sqft |
Source: BeachesMLS #R10506585 Report a problem | ||
| 1/28/2004 | Sold | $519,132$141/sqft |
Source: Public Record Report a problem | ||
Public tax history
| Year | Property taxes | Tax assessment |
|---|---|---|
| 2025 | $11,401 +0.4% | $713,163 +0.4% |
| 2024 | $11,356 +39.4% | $710,407 +39.3% |
| 2023 | $8,147 +0.8% | $509,897 +3% |
| 2022 | $8,086 +0.4% | $495,046 +3% |
| 2021 | $8,055 +0.6% | $480,627 +1.4% |
| 2020 | $8,006 +31.2% | $473,991 +31.2% |
| 2019 | $6,102 | $361,250 +1.9% |
| 2018 | $6,102 +5.2% | $354,514 +2.1% |
| 2017 | $5,799 +1% | $347,222 +2.1% |
| 2016 | $5,739 -0.3% | $340,080 +0.7% |
| 2015 | $5,757 | $337,716 |
Find assessor info on the county website
Monthly payment
Est. payment
Payment breakdown
Explore the cost of this home by adjusting the details. Changes won't be saved.Climate risks
Neighborhood: Villages of Oriole
Nearby schools
GreatSchools rating
- 5/10Hagen Road Elementary SchoolGrades: PK-5Distance: 3.5 mi
- 3/10Carver Middle SchoolGrades: 6-8Distance: 3 mi
- 8/10Spanish River Community High SchoolGrades: PK,6-12Distance: 4.9 mi
Schools provided by the listing agent
- Elementary: Hagen Road
- Middle: Carver Community
- High: Spanish River
Source: BeachesMLS. This data may not be complete. We recommend contacting the local school district to confirm school assignments for this home.
- $1,103,2005 bd4 ba3.3k sqft7370 Serrano Ter, Delray Beach, FL 33446Off Market
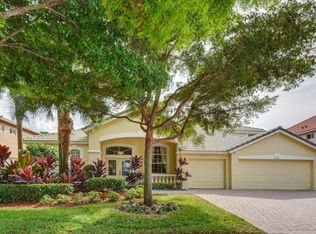
- $1,210,0005 bd4 ba3.3k sqft7360 Serrano Ter, Delray Beach, FL 33446Sold

- $744,0005 bd4 ba3.3k sqft7379 Serrano Ter, Delray Beach, FL 33446Sold

- $1,024,6005 bd4 ba3.3k sqft7359 Serrano Ter, Delray Beach, FL 33446Off Market
- $1,017,6005 bd4 ba3.2k sqft7380 Serrano Ter, Delray Beach, FL 33446Off Market
- $1,075,0004 bd3 ba2.6k sqft7350 Serrano Ter, Delray Beach, FL 33446Sold
- $872,3005 bd4 ba2.6k sqft7389 Serrano Ter, Delray Beach, FL 33446Off Market
- $1,047,6005 bd3 ba3k sqft7349 Serrano Ter, Delray Beach, FL 33446Off Market
A local agent can set up tours, give advice and negotiate with sellers.
Similar homes
- $1,140,0004 bd3 ba2.7k sqft16211 Rosecroft Terrace, Delray Beach, FL 33446For Sale

 MLS ID #B26043024, Courtney Brooke Kirschner, The Keyes Company. BeachesMLS
 - $960,0004 bd3 ba2.7k sqft6550 Sand City Way, Delray Beach, FL 33446For Sale
 MLS ID #B26044828, Marlene A Kogan, Kogan Estate Homes, Inc. BeachesMLS
 - $1,475,0003 bd3 ba2.4k sqft8986 Little Falls Way, Delray Beach, FL 33446For Sale
 MLS ID #B26063194, Erik Nissani, Lang Realty/BR. BeachesMLS
 - $1,250,0005 bd4 ba4k sqft11241 Brandywine Lake Way, Boynton Beach, FL 33473For Sale
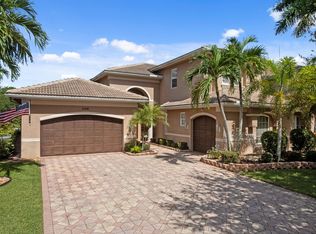 MLS ID #B26063337, Natalia West, West Group. BeachesMLS
 - $1,380,0004 bd3 ba2.6k sqft1121 Delray Lakes Drive, Delray Beach, FL 33444For SaleMLS ID #B26064416, Jason M Nolan P.A, United Realty Group Inc. BeachesMLS
- $900,0003 bd3 ba2.3k sqftPALMA, Delray Beach, FL 33446For SaleMLS ID #B26038268, Maura Slaughter, RE/MAX Select Group. BeachesMLS
- $1,325,0005 bd5 ba4k sqft2946 Payson Way, Wellington, FL 33414For SaleMLS ID #B26065066, Elizabeth Smithson, Keller Williams Realty Jupiter. BeachesMLS
- $885,0004 bd3 ba2.5k sqft7611 Doubleton Drive, Delray Beach, FL 33446For SaleMLS ID #B26040020, Peter Michael Blicharz, Serhant. BeachesMLS
- $1,450,0005 bd4 ba3.6k sqft11554 Knightsbridge Place, Wellington, FL 33449For SaleMLS ID #B26066986, Heidi Fuchs, Coldwell Banker Realty /Delray Beach. BeachesMLS
- $1,399,0005 bd5 ba3.3k sqft12781 Yardley Drive, Boca Raton, FL 33428For SaleMLS ID #B26025372, Pamela J Thomes, Compass Florida LLC. BeachesMLS
- $729,0004 bd3 ba2.3k sqftPolo Trace - All AGE Community., Delray Beach, FL 33446For SaleMLS ID #B26041506, Jonathan Rausch, The Rausch Real Estate Top Gun Team Inc. BeachesMLS
- $1,849,0003 bd5 ba3.3k sqft6718 ROYAL ORCHID Circle, Delray Beach, FL 33446For SaleMLS ID #B26060084, Alan Jay Gould, Scuttina Signature Real Estate Group, LLC. BeachesMLS
- $840,0003 bd3 ba2.6k sqft9362 Isles Cay Drive, Delray Beach, FL 33446For SaleMLS ID #B26062713, Eric Levy, Coldwell Banker. BeachesMLS
- $1,289,0005 bd4 ba3.6k sqft5805 NW 97th Drive, Parkland, FL 33076For SaleMLS ID #B26064831, Kathleen W Fontenot, Coldwell Banker Realty. BeachesMLS
- $1,299,9005 bd4 ba3.3k sqft10506 NW 66th Street, Parkland, FL 33076For SaleMLS ID #B26060304, Courtney L Mechler, RE/MAX Direct. BeachesMLS
- $1,250,0006 bd4 ba3.9k sqft9133 Delemar Court, Wellington, FL 33414For SaleMLS ID #B26055919, Jeffrey L Tricoli PA, KW Reserve Palm Beach. BeachesMLS
- $1,649,0005 bd5 ba3.7k sqft9517 Equus Circle, Boynton Beach, FL 33472For SaleMLS ID #B26060961, Maria D'Angelo Sesto, D'Addio Realty. BeachesMLS
- $1,250,0005 bd3 ba3k sqft20369 HACIENDA Court, Boca Raton, FL 33498For SaleMLS ID #B26062369, Mercedes Sethi, The Bella Group Real Estate, LLC. BeachesMLS
- $1,200,0004 bd3 ba2.8k sqft10540 Whitewind Circle, Boynton Beach, FL 33473For SaleMLS ID #B26046783, Jeffrey L Tricoli PA, KW Reserve Palm Beach. BeachesMLS
- $1,125,0005 bd4 ba3.1k sqft11577 Ponywalk Trail, Boynton Beach, FL 33473For SaleMLS ID #B26033909, Marcello F Fabbri, Concierge Properties LLC. BeachesMLS
