Skip main navigation
Off market
  • $428,500

    7209 Silver Thorn Way, Beltsville, MD 20705

    3beds
    1,920sqft
    Townhouse
    Built in 2013
    871 Square Feet Lot
    $428,500 Zestimate®
    $223/sqft
    $3,008 Estimated rent

    Home value

    $428,500

    $407,000 - $450,000

    $3,008/mo

    Zestimate® history
    Loading
    Loading...

    Owner options

    List your home for rent

    $3,008/mo

    Rent Zestimate®

    Find your next renter with Zillow Rental Manager. Plus, with online applications, you can quickly screen prospective tenants – for free.

    Learn more

    $3,008/mo

    Rent Zestimate®

    Refinance and save

    $2,882/mo

    Est. payment

    Refinancing to a lower rate could help reduce your monthly payments and save thousands over the life of the loan.

    See today's rates

    $2,882/mo

    Est. payment

    Explore your selling options

    Work with a Zillow partner agent

    Leverage their expertise and Zillow's premium Showcase listings to get your home seen by more buyers.

    Get started

    List with your own agent

    Get your home in front of millions of buyers by listing it on Zillow.

    Learn how to do it

    Sell it yourself

    Take full control of how buyers see your home on Zillow by listing For Sale by Owner (FSBO).

    List your home

    What's special

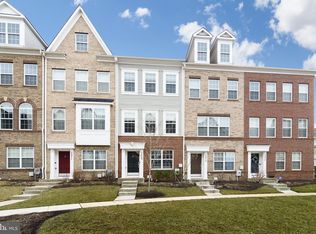
    Welcome to The Brickyard Station by Lennar. Conveniently located near the ICC At the intersection of Muirkirk Rd and Brickyard Blvd. Outdoor recreational amenities including walking trails, volleyball courts, pocket parks, village greens and a central lake and promenade with overlook , Neighborhood Swimming Pool and Clubhouse. Great location Near the Muirkirk MARC commuter train with easy access to DC and other points of interest. Entry level carpeted bedroom, gleaming hardwood floors in the foyer. The gourmet kitchen features granite counters, granite topped island, stainless steel appliances, side by side refrigerator, gas stove top, wall oven, built-in microwave, recessed lighting, crown molding and 42" white cabinetry with crown molding. The breakfast area has beautiful wood floors and a sliding glass door to the rear balcony. The living /dining room combo has 9' ceilings, floor to ceiling windows with palladium's, beautiful hardwood floors with powder room conveniently located nearby. The upper 2 level contains the full size stack-able front load washer & dryer, master bedroom has a walk in closet, and attached master bath with granite vanity, ceramic floors, separate shower with tiled walls, and tiled surround soaking tub. The 3rd bedroom is an en-suite with ceiling fan, french closet doors, ceramic tiled floor bath, single vanity and shower/tub combo. 1 car garage, Carrier gas furnace and 75 gallon electric hot water heater. Easy to show!

    This property is not currently displayed as for sale or rent on Zillow. This may be different from what's on other websites or public sources.

    Facts & features

    Interior

    Bedrooms & bathrooms
    • Bedrooms: 3
    • Bathrooms: 3
    • Full bathrooms: 2
    • 1/2 bathrooms: 1
    Heating
    • Forced air
    Cooling
    • Central
    Appliances
    • Included: Dishwasher, Dryer, Microwave, Range / Oven, Refrigerator, Washer
    • Laundry: Washer/Dryer Hookups Only
    Features
    • Ceiling Fan(s), Window Treatments, Pantry, Recessed Lighting, Walk-In Closet(s), Dining Area, Eat-in Kitchen, Soaking Tub, Crown Molding, Carpet, Open Floorplan, Wood Floors, Sprinkler System, Entry Level Bedroom, Combination Dining/Living, Breakfast Area, Kitchen - Table Space, Kitchen - Gourmet, Tub Shower
    • Flooring: Hardwood
    • Basement: Partially finished
    Interior area
    • Total interior livable area: 1,920 sqft
    • Finished area below ground: 0

    Property

    Parking
    • Total spaces: 1
    • Parking features: Garage - Attached
    Features
    • Exterior features: Other
    • Pool features: In Ground, Community, Fenced
    Lot
    • Size: 871 Square Feet
    Details
    • Parcel number: 105510266
    • Special conditions: Standard

    Construction

    Type & style
    • Home type: Townhouse
    • Architectural style: Colonial
    Materials
    • Frame
    • Roof: Shake / Shingle
    Condition
    • Year built: 2013

    Community & HOA

    HOA
    • Has HOA: Yes
    • HOA fee: $125 monthly
    Location
    • Region: Beltsville

    Financial & listing details

    • Price per square foot: $223/sqft
    • Tax assessed value: $347,000
    • Annual tax amount: $5,535

    Price history

    DateEventPrice
    9/29/2020Sold$355,000+0%$185/sqft
    Source: Public Record Report a problem
    8/16/2020Pending sale$354,900$185/sqft
    Source: RE/MAX Realty Group #MDPG577558 Report a problem
    8/14/2020Listed for sale$354,900+4.4%$185/sqft
    Source: RE/MAX Realty Group #MDPG577558 Report a problem
    11/4/2019Sold$340,000+0%$177/sqft
    Source: Public Record Report a problem
    9/28/2019Listed for sale$339,900$177/sqft
    Source: RE/MAX Realty Services #MDPG539078 Report a problem
    8/14/2019Pending sale$339,900$177/sqft
    Source: RE/MAX Realty Services #MDPG539078 Report a problem
    8/9/2019Listed for sale$339,900+3%$177/sqft
    Source: RE/MAX REALTY SERVICES #MDPG539078 Report a problem
    3/19/2014Sold$329,955$172/sqft
    Source: Public Record Report a problem

    Public tax history

    YearProperty taxesTax assessment
    2025$5,535 +48.9%$347,000 +3.8%
    2024$3,716 +4%$334,200 +4%
    2023$3,574 +4.1%$321,400 +4.1%
    2022$3,432 $308,600
    2021$3,432 $308,600
    2020$3,432 -23.9%$308,600 +1.7%
    2019$4,509 $303,433
    2018$4,509 +4.6%$303,433 +4.6%
    2017$4,312 $290,167 +4.8%
    2016-- $276,900
    2015-- $276,900
    2014-- $276,900 +2669%
    2013-- $10,000
    Find assessor info on the county website

    Neighborhood: 20705

    Nearby schools

    GreatSchools rating
    Schools provided by the listing agent
    • District: PRINCE GEORGE'S COUNTY PUBLIC SCHOOLS

    Source: The MLS. This data may not be complete. We recommend contacting the local school district to confirm school assignments for this home.

    Get a cash offer in 3 minutes
    Find out how much your home could sell for in as little as 3 minutes with a no-obligation cash offer.
    Estimated market value
    $428,500
    Get a cash offer in 3 minutes
    Find out how much your home could sell for in as little as 3 minutes with a no-obligation cash offer.
    Estimated market value
    $428,500