RESORT-STYLE LIVING w/ CROWN POINT SCHOOLS - 3-4Bdrm/3Bth, Cape Cod Home on HALF ACRE LOT w/ Finished Walk-out Basement and 2.5 Car Garage, situated down the Block from CEDAR LAKE, a 794-Acre RECREATIONAL LAKE! Wrap-around Deck WELCOMES YOU into 2-Sty, Vaulted GREAT ROOM w/ Wood Beams, Wide-plank Flrng, Modern C-Fan, & TRENDY Barn Door. OPEN CONCEPT Living Space includes COMPLETELY REMODELED Kitchen, Dining Rm, & Lounging Area, highlighted by TONS of NATURAL LIGHT w/ Multiple Glass Sliders leading to Deck. Kitchen is highlighted by White Cabinetry w/ Crown Molding, Built-in Pantry, Eat-in Island, GRANITE Cntrtps, Sleek Bcksplsh, & SS Applcs. 2 Main Floor Bdrms include Primary Bdrm w/ PRIVATE BATH in addition to PRIVATE, Upper-Level Bdrm w/ VAULTED CEILINGS. FINISHED BASEMENT offers Rec Rm, Office/4th Bdrm, REMODELED Bath, & Laundry Rm w/ W&D. Seller used Property as Airbnb and has Assumable FHA Mortgage at 2.49 Interest Rate - CALL FOR DETAILS - UNLIMITED POSSIBILITIES!
Closed
$395,000
7209 W 136th Ave, Cedar Lake, IN 46303
3beds
2,370sqft
Single Family Residence
Built in 1973
0.5 Acres Lot
$460,200 Zestimate®
$167/sqft
$2,803 Estimated rent
Home value
$460,200
$433,000 - $497,000
$2,803/mo
Zestimate® history
Owner options
List your home for rent
$2,803/mo
Rent Zestimate®
Find your next renter with Zillow Rental Manager. Plus, with online applications, you can quickly screen prospective tenants – for free.
$2,803/mo
Rent Zestimate®
Refinance and save
$2,499/mo
Est. payment
Refinancing to a lower rate could help reduce your monthly payments and save thousands over the life of the loan.
$2,499/mo
Est. payment
Explore your selling options
Work with a Zillow partner agent
Leverage their expertise and Zillow's premium Showcase listings to get your home seen by more buyers.
Get startedList with your own agent
Get your home in front of millions of buyers by listing it on Zillow.
Learn how to do itSell it yourself
Take full control of how buyers see your home on Zillow by listing For Sale by Owner (FSBO).
List your homeWhat's special
Finished basementModern c-fanTrendy barn doorFinished walk-out basementPrivate bathWrap-around deckVaulted ceilings
Zillow last checked:
Listing updated:
Listed by:
Lisa Thompson,
@properties/Christie's Intl RE 219-440-0070
Bought with:
Non-Member Agent
Non-Member MLS Office
Source: NIRA as distributed by MLS GRID,MLS#: 819137
Facts & features
Interior
Bedrooms & bathrooms
- Bedrooms: 3
- Bathrooms: 3
- Full bathrooms: 1
- 3/4 bathrooms: 2
Rooms
- Room types: Bedroom 2, Great Room, Primary Bedroom, Living Room, Laundry, Kitchen, Family Room, Dining Room, Bedroom 4, Bedroom 3
Primary bedroom
- Description: Private Bath/Wide Plank Flrng/W-I Closet
- Area: 142.41
- Dimensions: 14.1 x 10.1
Bedroom 2
- Description: Wide Plank Flrng
- Area: 83.52
- Dimensions: 11.6 x 7.2
Bedroom 3
- Description: Vaulted/Wood Beam Ceiling
- Area: 374.22
- Dimensions: 23.1 x 16.2
Bedroom 4
- Description: Closet/Window
- Area: 127.4
- Dimensions: 13.0 x 9.8
Dining room
- Description: Open to Kitchen and LR, Wide Plank Flooring
- Area: 196.46
- Dimensions: 20.9 x 9.4
Family room
- Description: Wide Plank Flooring/Recessed Lighting
- Area: 406.02
- Dimensions: 20.2 x 20.1
Great room
- Description: Vaulted/Wood Beam Ceiling/C-Fan/Wide Plank Flrng
- Area: 300.84
- Dimensions: 21.8 x 13.8
Kitchen
- Description: Completely Updated/SS Applcs/Island/Granite Cntrtps
- Area: 146.83
- Dimensions: 11.2 x 13.11
Laundry
- Description: Exterior Access
- Area: 131.3
- Dimensions: 10.1 x 13.0
Living room
- Description: Open to Kitchen and DR, Wide Plank Flooring
- Area: 134.4
- Dimensions: 14.0 x 9.6
Heating
- Natural Gas, Forced Air
Appliances
- Included: Dishwasher, Washer, Refrigerator, Range Hood, Microwave, Dryer
- Laundry: Laundry Room, Other
Features
- Eat-in Kitchen, Granite Counters, Walk-In Closet(s), Vaulted Ceiling(s), Recessed Lighting, Pantry, Open Floorplan, Kitchen Island
- Basement: Finished,Walk-Out Access
- Has fireplace: No
Interior area
- Total structure area: 2,370
- Total interior livable area: 2,370 sqft
- Finished area above ground: 1,622
Property
Parking
- Total spaces: 2.5
- Parking features: Attached, Driveway, Garage Door Opener
- Attached garage spaces: 2.5
- Has uncovered spaces: Yes
Features
- Levels: One and One Half
- Patio & porch: Deck, Front Porch
- Exterior features: Fire Pit, Private Yard
- Has view: Yes
- View description: Neighborhood
- Waterfront features: Lake Privileges
Lot
- Size: 0.5 Acres
- Features: Back Yard, Wooded, Front Yard
Details
- Parcel number: 451526181039000043
- Zoning description: residential
Construction
Type & style
- Home type: SingleFamily
- Property subtype: Single Family Residence
Condition
- New construction: No
- Year built: 1973
Utilities & green energy
- Sewer: Public Sewer
- Water: Well
Community & HOA
Community
- Subdivision: Woodland Shores Resub
HOA
- Has HOA: No
Location
- Region: Cedar Lake
Financial & listing details
- Price per square foot: $167/sqft
- Tax assessed value: $417,500
- Annual tax amount: $4,222
- Date on market: 4/16/2025
- Listing agreement: Exclusive Right To Sell
- Listing terms: Cash,VA Loan,FHA,Conventional
Price history
| Date | Event | Price |
|---|---|---|
| 7/10/2025 | Sold | $395,000-1.2%$167/sqft |
Source:  NIRA as distributed by MLS GRID #819137 Report a problem NIRA as distributed by MLS GRID #819137 Report a problem | ||
| 6/12/2025 | Pending sale | $399,999$169/sqft |
Source: NIRA as distributed by MLS GRID #819137 Report a problem | ||
| 5/23/2025 | Price change | $399,999-1.8%$169/sqft |
Source: NIRA as distributed by MLS GRID #819137 Report a problem | ||
| 5/16/2025 | Price change | $407,500-0.6%$172/sqft |
Source: NIRA as distributed by MLS GRID #819137 Report a problem | ||
| 5/1/2025 | Price change | $410,000-3.5%$173/sqft |
Source: NIRA as distributed by MLS GRID #819137 Report a problem | ||
| 4/16/2025 | Listed for sale | $424,900+11.8%$179/sqft |
Source: NIRA as distributed by MLS GRID #819137 Report a problem | ||
| 11/21/2023 | Listing removed | -- |
Source:  MRED as distributed by MLS GRID #11866702 Report a problem MRED as distributed by MLS GRID #11866702 Report a problem | ||
| 9/13/2023 | Price change | $379,900-2.6%$160/sqft |
Source: NIRA as distributed by MLS GRID #536930 Report a problem | ||
| 9/9/2023 | Price change | $389,900-2.5%$165/sqft |
Source: NIRA as distributed by MLS GRID #536930 Report a problem | ||
| 8/24/2023 | Listed for sale | $399,900+19.4%$169/sqft |
Source: MRED as distributed by MLS GRID #11866702 Report a problem | ||
| 11/19/2021 | Sold | $335,000$141/sqft |
Source: NIRA as distributed by MLS GRID #502885 Report a problem | ||
| 10/20/2021 | Listed for sale | $335,000+123.3%$141/sqft |
Source: NIRA as distributed by MLS GRID #502885 Report a problem | ||
| 2/24/2021 | Sold | $150,000-16.7%$63/sqft |
Source: Public Record Report a problem | ||
| 9/7/2007 | Sold | $180,000$76/sqft |
Source: NIRA as distributed by MLS GRID #190642 Report a problem | ||
Public tax history
| Year | Property taxes | Tax assessment |
|---|---|---|
| 2025 | $4,222 +10.4% | $417,500 +8.8% |
| 2024 | $3,825 +3.7% | $383,800 +11.2% |
| 2023 | $3,690 +75.5% | $345,000 +4.2% |
| 2022 | $2,103 +1.4% | $331,200 +65.5% |
| 2021 | $2,073 +2.9% | $200,100 +4.5% |
| 2020 | $2,015 -33.9% | $191,400 +4.1% |
| 2019 | $3,047 +26.9% | $183,800 -2.9% |
| 2018 | $2,400 +26.8% | $189,200 +7.6% |
| 2017 | $1,893 | $175,900 +3.5% |
| 2016 | $1,893 +2.2% | $170,000 +2% |
| 2014 | $1,852 -11.8% | $166,700 -6.7% |
| 2013 | $2,100 -16.3% | $178,600 -3.4% |
| 2012 | $2,510 -14.3% | $184,900 -9.1% |
| 2011 | $2,927 +22.2% | $203,300 -1.1% |
| 2010 | $2,395 | $205,500 -9.9% |
| 2009 | -- | $228,200 +17% |
| 2007 | -- | $195,000 +74.3% |
| 2006 | -- | $111,900 -40.5% |
| 2005 | -- | $188,000 |
| 2004 | -- | $188,000 +195.1% |
| 2003 | -- | $63,700 |
| 2002 | -- | $63,700 +200% |
| 2001 | -- | $21,230 |
Find assessor info on the county website
Neighborhood: 46303
Nearby homes
- $248,5004 bd2 ba864 sqft7211 W 136th Ave, Cedar Lake, IN 46303Off Market
- $218,1003 bd1 ba1.6k sqft7207 W 136th Ave, Cedar Lake, IN 46303Off Market
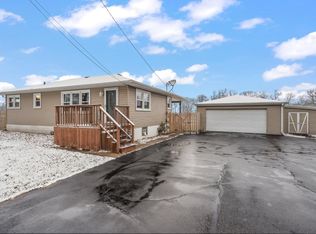
- $271,0003 bd1 ba1.4k sqft7208 W 136th Ave, Cedar Lake, IN 46303Sold
- $132,1001 bd1 ba688 sqft7220 W 136th Pl, Cedar Lake, IN 46303Off Market
- $210,5003 bd2 ba720 sqft7218 W 136th Pl, Cedar Lake, IN 46303Off Market
- $7,300-- bd-- ba-- sqft7304 W 136th Ave, Cedar Lake, IN 46303Off Market
- $193,3000.265 Acres7300 W 136th Pl, Cedar Lake, IN 46303Off Market
- $240,200-- bd-- ba-- sqft7608 1/2 W 136th Ave, Cedar Lake, IN 46303Off Market
Nearby schools
GreatSchools rating
- 7/10Douglas Macarthur Elementary SchoolGrades: PK-5Distance: 0.8 mi
- 7/10Colonel John Wheeler Middle SchoolGrades: 6-8Distance: 4.2 mi
- 10/10Crown Point High SchoolGrades: 9-12Distance: 3.4 mi
Schools provided by the listing agent
- High: Crown Point High School
Source: NIRA as distributed by MLS GRID. This data may not be complete. We recommend contacting the local school district to confirm school assignments for this home.
Get a cash offer in 3 minutes
Find out how much your home could sell for in as little as 3 minutes with a no-obligation cash offer.
Estimated market value
$460,200
Get a cash offer in 3 minutes
Find out how much your home could sell for in as little as 3 minutes with a no-obligation cash offer.
Estimated market value
$460,200
- Indiana
- Lake County
- Cedar Lake
- 46303
- 7209 W 136th Ave
Nearby cities
Nearby zip codes
Other Cedar Lake Topics
