OFFERS DUE MON @12:00 PM.
The crown jewel of Greene Farms, this brick two-story has backyard access to the community walking trails, picturesque pond views at sunset, and a stunning paver patio.
Turnkey bliss awaits with a newer roof (2022), stainless kitchen appliances (2023), epoxy flooring in the garage (2020), and newer washer / dryer (2018).
Vaulted ceilings in the living room pair perfectly with the gas fireplace, and stenciled sun-drenched windows. The open layout kitchen features an island, honey oak cabinets, slider door access to the patio, and ample storage. First floor laundry and a 2+ car garage with epoxy flooring are just some of the refined touches that make this home a true ''one of one.'' Take note of the oversized primary bedroom with walk-in closet and en suite bath. Three additional bedrooms include a lower level guest suite tailor made for multi-generational living. The finished basement features wide plank floor, recessed lighting, and tall ceilings. The tidy utility room stays organized with craftsman wooden shelving, and frequently tuned up mechanicals.
Worry-free living is waiting for you at 7209 Warwick. Showings begin Friday, July 25.
Sold
$370,000
7209 Warwick Dr, Ypsilanti, MI 48197
4beds
2,093sqft
Single Family Residence
Built in 2004
6,969 Square Feet Lot
$369,900 Zestimate®
$177/sqft
$2,864 Estimated rent
Home value
$369,900
$329,000 - $414,000
$2,864/mo
Zestimate® history
Owner options
List your home for rent
$2,864/mo
Rent Zestimate®
Find your next renter with Zillow Rental Manager. Plus, with online applications, you can quickly screen prospective tenants – for free.
$2,864/mo
Rent Zestimate®
Refinance and save
$2,663/mo
Est. payment
Refinancing to a lower rate could help reduce your monthly payments and save thousands over the life of the loan.
$2,663/mo
Est. payment
Explore your selling options
Work with a Zillow partner agent
Leverage their expertise and Zillow's premium Showcase listings to get your home seen by more buyers.
Get startedList with your own agent
Get your home in front of millions of buyers by listing it on Zillow.
Learn how to do itSell it yourself
Take full control of how buyers see your home on Zillow by listing For Sale by Owner (FSBO).
List your homeWhat's special
Zillow last checked:
Listing updated:
Listed by:
Brent McDermott 248-928-4379,
Berkshire Hathaway HomeService
Bought with:
Hadi Ali Tawil
Source: MichRIC,MLS#: 25036282
Facts & features
Interior
Bedrooms & bathrooms
- Bedrooms: 4
- Bathrooms: 3
- Full bathrooms: 2
- 1/2 bathrooms: 1
Primary bedroom
- Level: Upper
Bedroom 2
- Level: Upper
Bedroom 3
- Level: Upper
Bedroom 4
- Level: Basement
Dining room
- Level: Main
Kitchen
- Level: Main
Laundry
- Level: Basement
Living room
- Level: Main
Recreation
- Description: Space
Heating
- Forced Air
Cooling
- Central Air
Appliances
- Included: Dishwasher, Microwave, Oven, Range, Refrigerator
- Laundry: Lower Level
Features
- Ceiling Fan(s), Eat-in Kitchen
- Flooring: Carpet, Laminate
- Basement: Full
- Number of fireplaces: 1
- Fireplace features: Gas Log
Interior area
- Total structure area: 1,593
- Total interior livable area: 2,093 sqft
- Finished area below ground: 500
Property
Parking
- Total spaces: 2
- Parking features: Attached
- Garage spaces: 2
Features
- Stories: 2
Lot
- Size: 6,969 Square Feet
- Dimensions: 60 x 120
Details
- Parcel number: K01133319664
- Zoning description: RES
Construction
Type & style
- Home type: SingleFamily
- Architectural style: Contemporary
- Property subtype: Single Family Residence
Materials
- Brick, Vinyl Siding
Condition
- New construction: No
- Year built: 2004
Utilities & green energy
- Sewer: Public Sewer
- Water: Public
Community & HOA
Community
- Subdivision: Greene Farms
HOA
- Has HOA: Yes
- Services included: None
- HOA fee: $200 annually
Location
- Region: Ypsilanti
Financial & listing details
- Price per square foot: $177/sqft
- Tax assessed value: $119,380
- Annual tax amount: $5,713
- Date on market: 7/25/2025
- Listing terms: Cash,FHA,VA Loan,Conventional
Price history
| Date | Event | Price |
|---|---|---|
| 8/15/2025 | Sold | $370,000$177/sqft |
Source:  MichRIC #25036282 Report a problem MichRIC #25036282 Report a problem | ||
| 7/28/2025 | Contingent | $370,000$177/sqft |
Source: MichRIC #25036282 Report a problem | ||
| 7/25/2025 | Listed for sale | $370,000+64.4%$177/sqft |
Source: MichRIC #25036282 Report a problem | ||
| 10/2/2018 | Sold | $225,000$108/sqft |
Source: Public Record Report a problem | ||
| 9/10/2018 | Pending sale | $225,000$108/sqft |
Source: RE/MAX Platinum #3259150 Report a problem | ||
| 8/17/2018 | Price change | $225,000-2.2%$108/sqft |
Source: RE/MAX Platinum #3259150 Report a problem | ||
| 8/2/2018 | Listed for sale | $230,000+48.4%$110/sqft |
Source: RE/MAX Platinum #3259150 Report a problem | ||
| 11/17/2005 | Sold | $155,000$74/sqft |
Source: Public Record Report a problem | ||
Public tax history
| Year | Property taxes | Tax assessment |
|---|---|---|
| 2025 | $5,713 | $161,600 +7% |
| 2024 | -- | $151,000 +12.9% |
| 2023 | -- | $133,700 +9.8% |
| 2022 | -- | $121,800 +3.7% |
| 2021 | -- | $117,400 +8.3% |
| 2020 | -- | $108,400 +10.2% |
| 2019 | -- | $98,400 +4.6% |
| 2018 | -- | $94,100 +2.8% |
| 2017 | $4,601 | $91,500 +31.6% |
| 2016 | $4,601 +1.3% | $69,517 +0.3% |
| 2015 | $4,540 | $69,310 +3.2% |
| 2014 | $4,540 | $67,145 |
| 2013 | $4,540 | $67,145 +4.3% |
| 2012 | -- | $64,400 -3% |
| 2011 | -- | $66,400 -9.2% |
| 2010 | -- | $73,100 -10% |
| 2009 | -- | $81,200 -19% |
| 2008 | -- | $100,300 -7.1% |
| 2007 | -- | $108,000 +2.5% |
| 2005 | -- | $105,400 +249% |
| 2004 | -- | $30,200 +906.7% |
| 2003 | -- | $3,000 |
Find assessor info on the county website
Neighborhood: 48197
Nearby homes
- $365,6003 bd2 ba1.7k sqft7199 Warwick Dr, Ypsilanti, MI 48197Off Market
- $417,1004 bd2 ba2.2k sqft7219 Warwick Dr, Ypsilanti, MI 48197Off Market
- $379,5003 bd3 ba2.6k sqft7189 Warwick Dr, Ypsilanti, MI 48197Off Market
- $376,6003 bd3 ba1.7k sqft7229 Warwick Dr, Ypsilanti, MI 48197Off Market
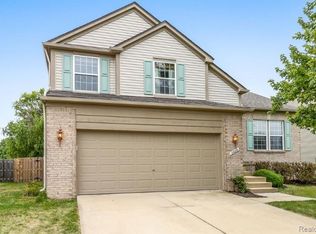
- $375,0003 bd2 ba1.4k sqft7179 Warwick Dr, Ypsilanti, MI 48197Sold
- $383,9004 bd3 ba1.8k sqft7239 Warwick Dr, Ypsilanti, MI 48197Off Market
- $366,5003 bd2 ba1.8k sqft7210 Warwick Dr, Ypsilanti, MI 48197Off Market
- $400,2004 bd3 ba2k sqft7157 Houston Ct, Ypsilanti, MI 48197Off Market
Nearby schools
GreatSchools rating
- 4/10Childs Elementary SchoolGrades: K-5Distance: 0.3 mi
- 5/10Lincoln Middle SchoolGrades: 6-8Distance: 1 mi
- 4/10Lincoln Senior High SchoolGrades: 9-12Distance: 1.2 mi
Get a cash offer in 3 minutes
Find out how much your home could sell for in as little as 3 minutes with a no-obligation cash offer.
Estimated market value
$369,900
Get a cash offer in 3 minutes
Find out how much your home could sell for in as little as 3 minutes with a no-obligation cash offer.
Estimated market value
$369,900
- Michigan
- Washtenaw County
- Ypsilanti
- 48197
- 7209 Warwick Dr
Nearby cities
Nearby neighborhoods
Nearby zip codes
Other Ypsilanti Topics
