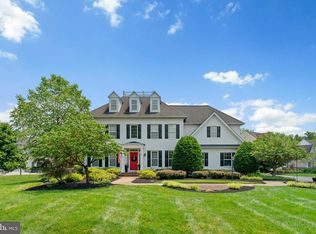
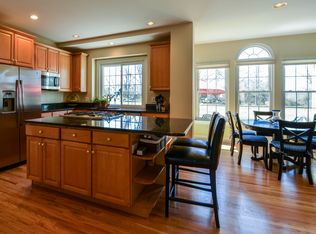
Step into the remarkable world of Ashleigh Knolls, where opulence, sophistication, and comfort unite to offer you the ultimate living experience. This exceptional property, custom built by Mitchell and Best, presents a unique opportunity, boasting 6 bedrooms, 4 full baths, and 2 half baths, all meticulously designed to cater to your every desire. As you step through the door, you'll be greeted by an ambiance of refined beauty that invites you to create countless unforgettable memories. The cozy gas fireplace sets the stage for intimate gatherings or grand celebrations, and the multiple gathering rooms provide the versatility to suit any occasion. The heart of this residence is the dreamy gourmet kitchen, a haven for culinary enthusiasts. Custom cabinetry, top-tier appliances, and exquisite counters grace the space, while the spacious island becomes a hub for social interaction. Transition seamlessly from the kitchen to the gracious dining room and the expansive living room, ensuring a smooth flow for all your entertainment needs. For those who cherish the outdoors, the sunlit breakfast nook opens onto a spacious deck, where you can savor your morning coffee or indulge in al fresco dining. The light-filled family room exudes warmth and character, featuring architectural details and a crackling gas fireplace. Ascending the grand staircase in the impressive 2-story foyer, you'll discover a second level exuding pure luxury. Five charming bedrooms await, including the primary ensuite bedroom, complete with a spa-inspired bath that has been tastefully updated. Four additional guest suites are thoughtfully arranged in pairs, sharing jack and jill baths for both comfort and convenience. The lower level of this exceptional home offers endless possibilities for relaxation and recreation. A sprawling recreation room, den, exercise room, full bath, and bedroom are flooded with natural light, creating a welcoming space for leisure and entertainment. Outside, mature landscaping envelops the property, creating a serene and picturesque backdrop. The fenced rear yard unveils a private oasis, ensuring tranquility and exclusivity. Immerse yourself in your personal paradise, where an inviting swimming pool glistens under the sun's embrace, offering moments of relaxation, exercise, and family fun. The poolside view from the house keeps you connected to this soothing oasis. Multiple patio areas are thoughtfully designed to cater to all your desires. A spacious main patio, perfect for outdoor dining, lets you host memorable gatherings and share delectable meals under the open sky. Adjacent, a lounge patio provides a relaxing retreat for you and your guests, offering plush seating for conversations, cocktails, and cherished moments. Elevate your outdoor experience with spacious decking areas that add versatility and character to your property. From sun-soaked morning coffees to evening gatherings around a fire pit, these decking spaces offer the freedom to tailor your outdoor environment to your heart's content. With an oversized garage and a spacious driveway, this is a rare opportunity that you won't want to miss. Make this extraordinary house your home, and immerse yourself in luxury, elegance, and a lifestyle that is truly unmatched. Welcome home to Ashleigh Knolls, where your dreams become a reality.
Sold for $1,550,000
$1,550,000
7209 Wolverton Ct, Clarksville, MD 21029
6beds
5,812sqft
Single Family Residence
Built in 1999
0.76 Acres Lot
$1,629,100 Zestimate®
$267/sqft
$8,563 Estimated rent
Home value
$1,629,100
$1.53M - $1.73M
$8,563/mo
Zestimate® history
Owner options
List your home for rent
$8,563/mo
Rent Zestimate®
Find your next renter with Zillow Rental Manager. Plus, with online applications, you can quickly screen prospective tenants – for free.
$8,563/mo
Rent Zestimate®
Refinance and save
$8,491/mo
Est. payment
Refinancing to a lower rate could help reduce your monthly payments and save thousands over the life of the loan.
$8,491/mo
Est. payment
Explore your selling options
Work with a Zillow partner agent
Leverage their expertise and Zillow's premium Showcase listings to get your home seen by more buyers.
Get startedList with your own agent
Get your home in front of millions of buyers by listing it on Zillow.
Learn how to do itSell it yourself
Take full control of how buyers see your home on Zillow by listing For Sale by Owner (FSBO).
List your homeWhat's special
Zillow last checked:
Listing updated:
Listed by:
Wendy Oliver 443-336-5091,
Coldwell Banker Realty
Bought with:
Albert Gomez, 574636
Smart Realty, LLC
Source: Bright MLS,MLS#: MDHW2033764
Facts & features
Interior
Bedrooms & bathrooms
- Bedrooms: 6
- Bathrooms: 6
- Full bathrooms: 4
- 1/2 bathrooms: 2
- Main level bathrooms: 2
Rooms
- Room types: Living Room, Dining Room, Primary Bedroom, Bedroom 2, Bedroom 3, Bedroom 4, Bedroom 5, Kitchen, Game Room, Family Room, Foyer, Breakfast Room, Study, Exercise Room, Recreation Room, Utility Room, Bedroom 6, Bonus Room, Primary Bathroom, Full Bath, Half Bath
Basement
- Area: 1820
Heating
- Forced Air, Programmable Thermostat, Zoned, Natural Gas
Cooling
- Central Air, Programmable Thermostat, Zoned, Electric
Appliances
- Included: Microwave, Cooktop, Dishwasher, Exhaust Fan, Ice Maker, Double Oven, Oven, Refrigerator, Stainless Steel Appliance(s), Washer, Water Conditioner - Owned, Water Heater, Dryer, Water Treat System, Gas Water Heater
- Laundry: Main Level
Features
- Additional Stairway, Air Filter System, Attic, Bar, Breakfast Area, Built-in Features, Butlers Pantry, Ceiling Fan(s), Chair Railings, Crown Molding, Double/Dual Staircase, Family Room Off Kitchen, Open Floorplan, Floor Plan - Traditional, Formal/Separate Dining Room, Kitchen - Country, Eat-in Kitchen, Kitchen - Gourmet, Kitchen Island, Pantry, Primary Bath(s), Recessed Lighting, Soaking Tub, Bathroom - Stall Shower, Bathroom - Tub Shower, Upgraded Countertops, Wainscotting, Walk-In Closet(s), 9'+ Ceilings, 2 Story Ceilings, High Ceilings
- Flooring: Hardwood, Ceramic Tile, Carpet, Wood
- Doors: Atrium, Insulated
- Windows: Casement, Double Pane Windows, Insulated Windows, Palladian, Screens, Window Treatments
- Basement: Connecting Stairway,Full,Finished,Heated,Improved,Interior Entry,Exterior Entry,Concrete,Rear Entrance,Sump Pump,Walk-Out Access,Windows
- Number of fireplaces: 2
- Fireplace features: Gas/Propane, Mantel(s), Stone
Interior area
- Total structure area: 5,812
- Total interior livable area: 5,812 sqft
- Finished area above ground: 3,992
- Finished area below ground: 1,820
Property
Parking
- Total spaces: 8
- Parking features: Storage, Garage Faces Side, Garage Door Opener, Inside Entrance, Oversized, Asphalt, Attached, Driveway
- Attached garage spaces: 3
- Uncovered spaces: 5
Accessibility
- Accessibility features: None
Features
- Levels: Three
- Stories: 3
- Patio & porch: Deck, Patio, Porch
- Exterior features: Bump-outs, Extensive Hardscape, Lighting, Street Lights
- Has private pool: Yes
- Pool features: Private
Lot
- Size: 0.76 Acres
Details
- Additional structures: Above Grade, Below Grade
- Parcel number: 1405420423
- Zoning: RRDEO
- Special conditions: Standard
Construction
Type & style
- Home type: SingleFamily
- Architectural style: Colonial
- Property subtype: Single Family Residence
Materials
- Advanced Framing, Stone
- Foundation: Concrete Perimeter
- Roof: Architectural Shingle
Condition
- Excellent
- New construction: No
- Year built: 1999
- Major remodel year: 2019
Utilities & green energy
- Electric: 200+ Amp Service
- Sewer: Community Septic Tank, Shared Septic
- Water: Well
- Utilities for property: Underground Utilities, Fiber Optic
Community & HOA
Community
- Subdivision: Ashleigh Knolls
HOA
- Has HOA: Yes
- Amenities included: Common Grounds, Jogging Path, Tennis Court(s)
- Services included: Common Area Maintenance, Management, Reserve Funds
- HOA fee: $517 annually
- HOA name: ASHLEIGH KNOLLS HOMEOWNERS ASSOCIATION, INC.
Location
- Region: Clarksville
Financial & listing details
- Price per square foot: $267/sqft
- Tax assessed value: $900,633
- Annual tax amount: $11,833
- Date on market: 11/3/2023
- Listing agreement: Exclusive Right To Sell
- Listing terms: Conventional,Cash,VA Loan
- Ownership: Fee Simple
Price history
| Date | Event | Price |
|---|---|---|
| 12/6/2023 | Sold | $1,550,000$267/sqft |
Source:  Bright MLS #MDHW2033764 Report a problem Bright MLS #MDHW2033764 Report a problem | ||
| 11/8/2023 | Contingent | $1,550,000+1.6%$267/sqft |
Source: Bright MLS #MDHW2033764 Report a problem | ||
| 11/3/2023 | Listed for sale | $1,525,000+189%$262/sqft |
Source: Bright MLS #MDHW2033764 Report a problem | ||
| 9/1/1999 | Sold | $527,660$91/sqft |
Source: Public Record Report a problem | ||
Public tax history
| Year | Property taxes | Tax assessment |
|---|---|---|
| 2025 | $14,499 +33.3% | $1,031,900 +6.8% |
| 2024 | $10,880 +7.3% | $966,267 +7.3% |
| 2023 | $10,141 +7.9% | $900,633 +7.9% |
| 2022 | $9,402 | $835,000 |
| 2021 | $9,402 | $835,000 |
| 2020 | $9,402 -1.3% | $835,000 -1.3% |
| 2019 | $9,525 -5.8% | $845,900 +1.7% |
| 2018 | $10,113 -15.8% | $831,700 -1.7% |
| 2017 | $12,005 | $845,900 +5.3% |
| 2016 | -- | $803,300 +4.5% |
| 2015 | -- | $768,600 +4.7% |
| 2014 | -- | $733,900 +5% |
| 2013 | -- | $699,200 |
| 2012 | -- | $699,200 |
| 2011 | -- | $699,200 -28.7% |
| 2010 | -- | $981,000 +11.4% |
| 2009 | -- | $880,640 +12.9% |
| 2008 | -- | $780,280 +14.8% |
| 2007 | -- | $679,920 +10.9% |
| 2006 | -- | $613,262 +12.2% |
| 2005 | -- | $546,606 +13.9% |
| 2004 | -- | $479,950 +4% |
| 2003 | -- | $461,702 +4.1% |
| 2002 | -- | $443,456 +4.3% |
| 2001 | -- | $425,210 +158.3% |
| 2000 | -- | $164,630 |
Find assessor info on the county website
Neighborhood: 21029
Nearby homes
- $1,371,6006 bd5 ba4.7k sqft7205 Wolverton Ct, Clarksville, MD 21029Off Market
- $1,394,9006 bd5 ba5.8k sqft7213 Wolverton Ct, Clarksville, MD 21029Off Market
- $1,355,0005 bd4 ba5k sqft7201 Wolverton Ct, Clarksville, MD 21029Sold
- $1,385,0004 bd4 ba6.4k sqft7204 Wolverton Ct, Clarksville, MD 21029Off Market
- $1,237,400-- bd3 ba3.7k sqft7217 Wolverton Ct, Clarksville, MD 21029Off Market
- $1,204,3004 bd3 ba3.8k sqft7208 Wolverton Ct, Clarksville, MD 21029Off Market
- $1,532,2006 bd5 ba6.8k sqft7151 Moorland Dr, Clarksville, MD 21029Off Market
- $1,474,6005 bd4 ba6.3k sqft7200 Wolverton Ct, Clarksville, MD 21029Off Market
Nearby schools
GreatSchools rating
- 10/10Pointers Run Elementary SchoolGrades: PK-5Distance: 1.4 mi
- 10/10Clarksville Middle SchoolGrades: 6-8Distance: 1.4 mi
- 9/10Atholton High SchoolGrades: 9-12Distance: 3.3 mi
Schools provided by the listing agent
- Elementary: Pointers Run
- Middle: Clarksville
- High: Atholton
- District: Howard County Public School System
Source: Bright MLS. This data may not be complete. We recommend contacting the local school district to confirm school assignments for this home.
Get a cash offer in 3 minutes
Find out how much your home could sell for in as little as 3 minutes with a no-obligation cash offer.
Estimated market value
$1,629,100
Get a cash offer in 3 minutes
Find out how much your home could sell for in as little as 3 minutes with a no-obligation cash offer.
Estimated market value
$1,629,100
- Maryland
- Howard County
- Clarksville
- 21029
- 7209 Wolverton Ct
