Skip main navigation
Sold
  • Price Unknown

    721 109th Ter, Kansas City, MO 64155

    3beds
    2,168sqft
    Single Family Residence
    Built in 2007
    3,049 Square Feet Lot
    $375,200 Zestimate®
    $--/sqft
    $2,396 Estimated rent

    Home value

    $375,200

    $356,000 - $394,000

    $2,396/mo

    Zestimate® history
    Loading
    Loading...

    Owner options

    List your home for rent

    $2,396/mo

    Rent Zestimate®

    Find your next renter with Zillow Rental Manager. Plus, with online applications, you can quickly screen prospective tenants – for free.

    Learn more

    $2,396/mo

    Rent Zestimate®

    Refinance and save

    $450/mo

    Est. payment

    Refinancing to a lower rate could help reduce your monthly payments and save thousands over the life of the loan.

    See today's rates

    $450/mo

    Est. payment

    Explore your selling options

    Work with a Zillow partner agent

    Leverage their expertise and Zillow's premium Showcase listings to get your home seen by more buyers.

    Get started

    List with your own agent

    Get your home in front of millions of buyers by listing it on Zillow.

    Learn how to do it

    Sell it yourself

    Take full control of how buyers see your home on Zillow by listing For Sale by Owner (FSBO).

    List your home

    What's special

    Video tourGas fireplaceBrick trimHuge egress windowHuge storage areaGreat roomVinyl siding
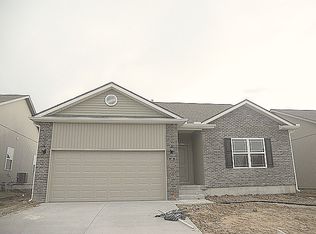
    One owner home with 2 bedrooms on the main level and a large 3rd bedroom in the basement. Very open and light floor plan offers 1 level living. High ceilings on the main level. Lots of kitchen cabinets and all stainless steel appliances are staying. 13 x 10 dining area and breakfast bar. Great room has gas fireplace. Extensive crown moulding in entry, living room and master bedroom really give the home a very classy look. Brick trim and vinyl siding make for a low maintenance exterior. Make sure and check out the video tour link for floor plan, video tour, aerial photos and much more! Garage is oversized due to home originally being used as a model home and subdivision office. Recroom has huge egress window that lets in a lots of natural light. There is room for a craft area, media area and more in the recroom. Huge storage area as well as a 2nd smaller storage area off of the HVAC/HWH room. In-ground sprinkler system. Stubbed and wired for a central vac system but actual vacuum was never installed. Great access to 169 Highway.

    Zillow last checked:

    Listing updated:

    Listing Provided by:

    Curtis Stock 816-210-5777,

    RE/MAX Innovations

    Bought with:

    Andrew Hicklin, 1734431

    ReeceNichols-KCN

    Source: Heartland MLS as distributed by MLS GRID,MLS#: 2446956MLS Logo

    Facts & features

    Interior

    Bedrooms & bathrooms
    • Bedrooms: 3
    • Bathrooms: 3
    • Full bathrooms: 3
    Dining room
    • Description: Breakfast Area
    Heating
    • Natural Gas, Forced Air
    Cooling
    • Electric
    Appliances
    • Included: Dishwasher, Disposal, Humidifier, Microwave, Refrigerator, Built-In Electric Oven, Free-Standing Electric Oven, Stainless Steel Appliance(s)
    • Laundry: Main Level, Off The Kitchen
    Features
    • Ceiling Fan(s), Pantry, Smart Thermostat, Stained Cabinets, Walk-In Closet(s)
    • Flooring: Carpet, Tile, Wood
    • Doors: Storm Door(s)
    • Windows: Window Coverings, Thermal Windows
    • Basement: Basement BR,Egress Window(s),Finished,Full
    • Number of fireplaces: 1
    • Fireplace features: Gas, Great Room
    Interior area
    • Total structure area: 2,168
    • Total interior livable area: 2,168 sqft
    • Finished area above ground: 1,418
    • Finished area below ground: 750

    Property

    Parking
    • Total spaces: 2
    • Parking features: Attached, Built-In, Garage Door Opener, Garage Faces Front
    • Attached garage spaces: 2
    Features
    • Patio & porch: Patio
    • Spa features: Bath
    • Fencing: Partial
    Lot
    • Size: 3,049 sqft
    • Features: City Lot, Level
    Details
    • Parcel number: 098080014003.00
    • Other equipment: Back Flow Device

    Construction

    Type & style
    • Home type: SingleFamily
    • Architectural style: Traditional
    • Property subtype: Single Family Residence
    Materials
    • Brick Trim, Vinyl Siding
    • Roof: Composition
    Condition
    • Year built: 2007

    Utilities & green energy

    • Sewer: Public Sewer
    • Water: Public

    Community & neighborhood

    Security
    • Security features: Smoke Detector(s)
    Location
    • Region: Kansas City
    • Subdivision: Villas at Bristol

    HOA & financial

    HOA
    • Has HOA: Yes
    • HOA fee: $450 quarterly
    • Amenities included: Pool
    • Services included: Maintenance Grounds, Snow Removal
    • Association name: The Villas at Bristol HOA

    Other

    Other facts
    • Listing terms: Cash,Conventional,FHA,VA Loan
    • Ownership: Private
    • Road surface type: Paved

    Price history

    DateEventPrice
    9/7/2023Sold--
    Source: Heartland MLS as distributed by MLS GRID #2446956 Report a problem
    8/7/2023Pending sale$340,000$157/sqft
    Source: Heartland MLS as distributed by MLS GRID #2446956 Report a problem
    8/3/2023Listed for sale$340,000+70.1%$157/sqft
    Source: Heartland MLS as distributed by MLS GRID #2446956 Report a problem
    3/14/2009Listing removed$199,900$92/sqft
    Source: NCI #1500512 Report a problem
    7/22/2008Listed for sale$199,900$92/sqft
    Source: NCI #1412072 Report a problem

    Public tax history

    YearProperty taxesTax assessment
    2025-- $58,770 +12.2%
    2024$4,221 +0.9%$52,400
    2023$4,184 +10.2%$52,400 +15.3%
    2022$3,797 -0.1%$45,450
    2021$3,802 +3.9%$45,450 +12.3%
    2020$3,660 $40,470
    2019$3,660 +1.9%$40,470 +3.6%
    2018$3,592 +3.5%$39,080
    2017$3,469 $39,080 +2.7%
    2016$3,469 $38,040
    2015$3,469 +0%$38,040 +18.9%
    2014$3,468 $32,000
    2013-- $32,000 -4.8%
    2012-- $33,630
    2011-- $33,630 +5.8%
    2010-- $31,790
    2009-- $31,790 +1015.4%
    2007-- $2,850
    2006-- $2,850

    Find assessor info on the county website

    Neighborhood: Outer Gashland

    Nearby schools

    GreatSchools rating
    Schools provided by the listing agent
    • Elementary: Nashua
    • Middle: New Mark
    • High: Staley High School

    Source: Heartland MLS as distributed by MLS GRID. This data may not be complete. We recommend contacting the local school district to confirm school assignments for this home.

    Get a cash offer in 3 minutes
    Find out how much your home could sell for in as little as 3 minutes with a no-obligation cash offer.
    Estimated market value
    $375,200
    Get a cash offer in 3 minutes
    Find out how much your home could sell for in as little as 3 minutes with a no-obligation cash offer.
    Estimated market value
    $375,200