Skip main navigation
Sold
  • Price Unknown

    721 10th St NE, Rio Rancho, NM 87124

    4beds
    2,644sqft
    Single Family Residence
    Built in 2026
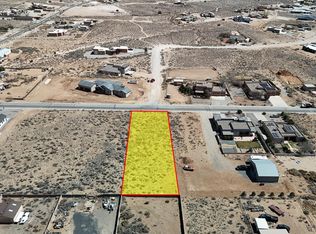
    0.5 Acres Lot
    $710,300 Zestimate®
    $--/sqft
    $3,531 Estimated rent

    Home value

    $710,300

    $653,000 - $767,000

    $3,531/mo

    Zestimate® history
    Loading
    Loading...

    Owner options

    List your home for rent

    $3,531/mo

    Rent Zestimate®

    Find your next renter with Zillow Rental Manager. Plus, with online applications, you can quickly screen prospective tenants – for free.

    Learn more

    $3,531/mo

    Rent Zestimate®

    Refinance and save

    Refinancing to a lower rate could help reduce your monthly payments and save thousands over the life of the loan.

    See today's rates

    Explore your selling options

    Work with a Zillow partner agent

    Leverage their expertise and Zillow's premium Showcase listings to get your home seen by more buyers.

    Get started

    List with your own agent

    Get your home in front of millions of buyers by listing it on Zillow.

    Learn how to do it

    Sell it yourself

    Take full control of how buyers see your home on Zillow by listing For Sale by Owner (FSBO).

    List your home

    What's special

    Welcome home to this stunning, turnkey property combining high-end contemporary design & hard-to-find outdoor utility. The heart of the home features a spectacular open-concept kitchen anchoring the expansive main living area. Entertain effortlessly around the massive quartz waterfall island- undermount sink, built-in stainless steel dishwasher, and warm, stained-wood cabinetry.The gourmet kitchen flows seamlessly into a bright dining area and a spacious living room highlighted by custom built-in shelving, sleek recessed lighting, and a modern linear LED pendant fixture. Large sliding glass doors lead you out to an incredible half-acre lot featuring highly desirable backyard access--perfect for storing your RV, boat, or building your dream workshop. Don't miss out on this this rare find.

    Zillow last checked:

    Listing updated:

    Listed by:

    Dennis Michael Friedland 505-610-5393,

    Simply Real Estate

    Bought with:

    Ambrosha V Mondragon, 51125

    Oso Elite Realty

    Source: SWMLS,MLS#: 1105529MLS Logo

    Facts & features

    Interior

    Bedrooms & bathrooms
    • Bedrooms: 4
    • Bathrooms: 4
    • Full bathrooms: 3
    • 1/2 bathrooms: 1
    Primary bedroom
    • Level: Main
    • Area: 320
    • Dimensions: 16 x 20
    Bedroom 2
    • Level: Main
    • Area: 224
    • Dimensions: 14 x 16
    Bedroom 3
    • Level: Main
    • Area: 210
    • Dimensions: 14 x 15
    Bedroom 4
    • Level: Main
    • Area: 132
    • Dimensions: 11 x 12
    Kitchen
    • Level: Main
    • Area: 330
    • Dimensions: 22 x 15
    Living room
    • Level: Main
    • Area: 270
    • Dimensions: 18 x 15
    Heating
    • Natural Gas
    Cooling
    • Refrigerated
    Appliances
    • Included: Cooktop, Double Oven, Dishwasher, Refrigerator, Range Hood
    • Laundry: Washer Hookup, Electric Dryer Hookup, Gas Dryer Hookup
    Features
    • Beamed Ceilings, Bookcases, Breakfast Area, Ceiling Fan(s), Separate/Formal Dining Room, Dual Sinks, Entrance Foyer, High Ceilings, Kitchen Island, Main Level Primary, Separate Shower, Tub Shower, Walk-In Closet(s)
    • Flooring: Tile
    • Windows: Double Pane Windows, Insulated Windows
    • Has basement: No
    • Number of fireplaces: 1
    • Fireplace features: Custom
    Interior area
    • Total structure area: 2,644
    • Total interior livable area: 2,644 sqft

    Property

    Parking
    • Total spaces: 2
    • Parking features: Attached, Garage
    • Attached garage spaces: 2
    Features
    • Levels: One
    • Stories: 1
    • Patio & porch: Covered, Patio
    • Exterior features: Outdoor Grill, Private Yard
    Lot
    • Size: 0.5 Acres
    • Features: Xeriscape
    Details
    • Parcel number: 1010070279368
    • Zoning description: R-1

    Construction

    Type & style
    • Home type: SingleFamily
    • Architectural style: Custom
    • Property subtype: Single Family Residence
    Materials
    • Frame, Stucco
    • Foundation: Permanent
    • Roof: Metal,Pitched
    Condition
    • New Construction
    • New construction: Yes
    • Year built: 2026
    Details
    • Builder name: Owner

    Utilities & green energy

    • Sewer: Septic Tank
    • Water: Public
    • Utilities for property: Electricity Connected, Natural Gas Connected, Water Connected
    Green energy
    • Energy generation: None
    • Water conservation: Water-Smart Landscaping

    Community & HOA

    Community
    • Subdivision: Rio Rancho Estates
    Location
    • Region: Rio Rancho

    Financial & listing details

    • Annual tax amount: $486
    • Date on market: 6/15/2026
    • Cumulative days on market: 11 days
    • Listing terms: Cash,Conventional,FHA,VA Loan
    • Road surface type: Paved

    Price history

    DateEventPrice
    8/12/2026Sold--
    Source: SWMLS #1105529 Report a problem
    6/26/2026Pending sale$710,000$269/sqft
    Source: SWMLS #1105529 Report a problem
    6/26/2026Price change$710,000+3%$269/sqft
    Source: SWMLS #1105529 Report a problem
    6/15/2026Listed for sale$689,000$261/sqft
    Source: SWMLS #1105529 Report a problem

    Public tax history

    Tax history is unavailable.

    Neighborhood: 87124

    Nearby schools

    GreatSchools rating
    Get a cash offer in 3 minutes
    Find out how much your home could sell for in as little as 3 minutes with a no-obligation cash offer.
    Estimated market value
    $710,300
    Get a cash offer in 3 minutes
    Find out how much your home could sell for in as little as 3 minutes with a no-obligation cash offer.
    Estimated market value
    $710,300