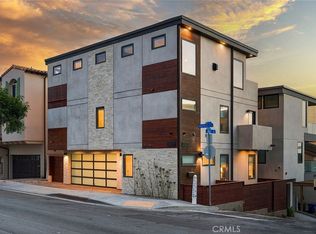
Located in the heart of Manhattan Beach with exceptional walkability to downtown, the beach, and local schools, 721 12th Street pairs thoughtfully designed interiors with flexible living spaces, air conditioning, and a private backyard retreat. Spanning multiple levels connected by an elevator, the home offers a seamless balance of everyday functionality, entertaining, and indoor-outdoor living. The lower level, once a separate studio, has been thoughtfully integrated into the main residence while maintaining a sense of privacy from the primary living areas. A wall of La Cantina doors spans the rear of the space, filling the interior with natural light and opening directly to the backyard. Designed for versatility, the level features a wine closet, full bar, granite-topped kitchenette, custom cabinetry, built-in desk, and queen-size wall bed, creating an ideal setting for entertaining, working from home, or accommodating overnight guests. Outside, the private backyard offers a tranquil escape complete with a waterfall feature, stone gas fire pit, and turf lawn. Ascending to the second level, the primary suite serves as a peaceful retreat with its own private balcony, fireplace, and spacious walk-in closet with custom cabinetry. The ensuite bathroom offers a spa-like experience with a large soaking tub and generous glass-enclosed shower with a pebble floor. Two additional bedrooms with Juliette railings share a full bathroom, while a dedicated laundry room with granite countertops and cabinetry completes the level. The upper level is designed around the home's main living and entertaining spaces. The renovated kitchen is finished with Taj Mahal quartzite countertops, a Sub-Zero refrigerator and wine refrigerator, Thermador range and oven, and a generous walk-in pantry. A sun-filled breakfast nook with built-in bench seating is surrounded by windows offering glimpses of the ocean, while an adjacent patio extends the space outdoors. A second spacious patio provides room for al fresco dining and entertaining. Also on this level, a flexible office or fifth bedroom features built-in bookshelves, cabinetry, and a desk, while an oversized balcony captures views across the backyard and toward the mountains. Thoughtfully designed for both everyday living and entertaining, 721 12th Street offers an exceptional combination of flexible spaces, indoor-outdoor connection, and convenience in one of Manhattan Beach's most desirable locations.
For sale
Listed by: Compass • Lauren Forbes • Contact: 310-901-8512
$4,500,000
721 12th St, Manhattan Beach, CA 90266
5beds
3,487sqft
Single Family Residence
Built in 2006
2,987 Square Feet Lot
$4,417,700 Zestimate®
$1,291/sqft
$-- HOA
What's special
- 21 hours
- 245
- 6
Zillow last checked:
Listing updated:
Listed by:
Lauren Forbes DRE #01295248 310-901-8512,
Compass
Source: CRMLS,MLS#: SB26197435 Originating MLS: California Regional MLS
Originating MLS: California Regional MLSFacts & features
Interior
Bedrooms & bathrooms
- Bedrooms: 5
- Bathrooms: 4
- Full bathrooms: 4
- Main level bathrooms: 2
- Main level bedrooms: 3
Rooms
- Room types: Bedroom, Family Room, Guest Quarters, Kitchen, Laundry, Primary Bathroom, Primary Bedroom, Media Room, Office, Other, Pantry, Utility Room, Wine Cellar, Workshop, Dining Room
Primary bedroom
- Features: Main Level Primary
Bedroom
- Features: Bedroom on Main Level
Bathroom
- Features: Bathroom Exhaust Fan, Bathtub, Closet, Dual Sinks, Granite Counters
Kitchen
- Features: Granite Counters, Kitchen Island, Kitchen/Family Room Combo, Kitchenette, Remodeled, Self-closing Drawers, Updated Kitchen, Walk-In Pantry
Pantry
- Features: Walk-In Pantry
Heating
- Central
Cooling
- Central Air, Gas
Appliances
- Included: 6 Burner Stove, Built-In Range, Convection Oven, Dishwasher, Freezer, Gas Cooktop, Disposal, Gas Oven, High Efficiency Water Heater, Ice Maker, Microwave, Refrigerator, Self Cleaning Oven, Vented Exhaust Fan, Warming Drawer, Dryer, Washer
- Laundry: Inside
Features
- Beamed Ceilings, Built-in Features, Balcony, Breakfast Area, Ceiling Fan(s), Separate/Formal Dining Room, Elevator, Granite Counters, High Ceilings, Multiple Staircases, Open Floorplan, Pantry, Phone System, Recessed Lighting, Storage, Tandem, Wired for Data, Bar, Bedroom on Main Level, Instant Hot Water, Main Level Primary
- Flooring: Wood
- Has fireplace: Yes
- Fireplace features: Gas, Living Room, Masonry, Primary Bedroom, Outside, Wood Burning
- Common walls with other units/homes: No Common Walls
Interior area
- Total interior livable area: 3,487 sqft
Property
Parking
- Total spaces: 3
- Parking features: Garage Faces Front
- Attached garage spaces: 3
Accessibility
- Accessibility features: Parking
Features
- Levels: Three Or More
- Stories: 3
- Entry location: Front
- Exterior features: Fire Pit
- Pool features: None
- Has view: Yes
- View description: Mountain(s), Ocean
- Has water view: Yes
- Water view: Ocean
Lot
- Size: 2,987 Square Feet
- Features: Back Yard, Landscaped, Street Level
Details
- Parcel number: 4170015008
- Zoning: MNRS
- Special conditions: Standard
Construction
Type & style
- Home type: SingleFamily
- Property subtype: Single Family Residence
Condition
- New construction: No
- Year built: 2006
Utilities & green energy
- Sewer: Public Sewer
- Water: Public
Community & HOA
Community
- Features: Suburban, Sidewalks
Location
- Region: Manhattan Beach
Financial & listing details
- Price per square foot: $1,291/sqft
- Tax assessed value: $3,433,007
- Date on market: 9/9/2026
- Listing terms: Conventional
Estimated market value
$4,417,700
$4.20M - $4.64M
Not available
Price history
| Date | Event | Price |
|---|---|---|
| 9/9/2026 | Listed for sale | $4,500,000+7.1%$1,291/sqft |
Source:  CRMLS #SB26197435 Report a problem CRMLS #SB26197435 Report a problem | ||
| 8/27/2025 | Listing removed | $4,200,000-4.5%$1,204/sqft |
Source:  SDMLS #SB25118561 Report a problem SDMLS #SB25118561 Report a problem | ||
| 8/2/2025 | Listed for rent | $14,850+10%$4/sqft |
Source: CRMLS #SB25173508 Report a problem | ||
| 6/30/2025 | Listed for sale | $4,400,000+51.7%$1,262/sqft |
Source: SDMLS #SB25118561 Report a problem | ||
| 7/30/2024 | Listing removed | -- |
Source: CRMLS #SB24135515 Report a problem | ||
| 7/16/2024 | Price change | $13,500-10%$4/sqft |
Source: CRMLS #SB24135515 Report a problem | ||
| 7/2/2024 | Listed for rent | $15,000$4/sqft |
Source: CRMLS #SB24135515 Report a problem | ||
| 10/19/2016 | Sold | $2,900,000-3.3%$832/sqft |
Source: Public Record Report a problem | ||
| 8/30/2016 | Pending sale | $2,999,000$860/sqft |
Source: NWRE Brokers #SB16190619 Report a problem | ||
| 8/30/2016 | Listed for sale | $2,999,000$860/sqft |
Source: NWRE Brokers #SB16190619 Report a problem | ||
| 7/28/2016 | Listing removed | $2,999,000$860/sqft |
Source: NWRE Brokers #SB16002376 Report a problem | ||
| 7/12/2016 | Price change | $2,999,000-3.3%$860/sqft |
Source: NWRE Brokers #SB16002376 Report a problem | ||
| 5/27/2016 | Price change | $3,100,000-11.4%$889/sqft |
Source: NWRE Brokers #SB16002376 Report a problem | ||
| 1/6/2016 | Listed for sale | $3,499,000$1,003/sqft |
Source: NWRE Brokers #SB16002376 Report a problem | ||
Public tax history
| Year | Property taxes | Tax assessment |
|---|---|---|
| 2026 | -- | $3,433,007 +2% |
| 2025 | $38,080 +1.3% | $3,365,694 +2% |
| 2024 | $37,609 +2.6% | $3,299,701 +2% |
| 2023 | $36,647 +1.8% | $3,235,002 +2% |
| 2022 | $36,011 +1.9% | $3,171,572 +2% |
| 2021 | $35,349 +0.9% | $3,109,385 +1% |
| 2020 | $35,021 | $3,077,503 +2% |
| 2019 | $35,021 +3.8% | $3,017,160 +2% |
| 2018 | $33,725 | $2,958,000 +2% |
| 2017 | $33,725 +2.6% | $2,900,000 +242.7% |
| 2016 | $32,871 +241.8% | $846,131 +1.5% |
| 2015 | $9,616 +3.4% | $833,422 +2% |
| 2014 | $9,296 | $817,098 +2.5% |
| 2012 | -- | $797,458 +2% |
| 2011 | -- | $781,823 +0.8% |
| 2010 | -- | $775,981 -0.2% |
| 2009 | -- | $777,825 +2% |
| 2008 | -- | $762,574 +20.5% |
| 2007 | -- | $632,622 +1216.3% |
| 2006 | -- | $48,061 -37.7% |
| 2005 | -- | $77,103 +4% |
| 2004 | -- | $74,111 +1.9% |
| 2003 | -- | $72,754 +2% |
| 2002 | -- | $71,328 +4% |
| 2000 | -- | $68,561 |
Find assessor info on the county website
Monthly payment
Est. payment
Payment breakdown
Explore the cost of this home by adjusting the details. Changes won't be saved.Climate risks
Neighborhood: 90266
- $3,014,8003 bd2 ba1.6k sqft717 12th St, Manhattan Beach, CA 90266Off Market

- $3,033,3003 bd2 ba1.3k sqft725 12th St, Manhattan Beach, CA 90266Off Market
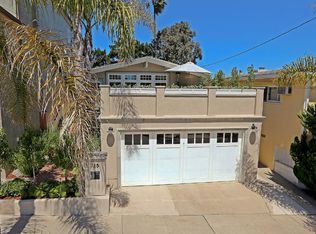
- $3,224,0003 bd2 ba1.4k sqft729 12th St, Manhattan Beach, CA 90266Off Market
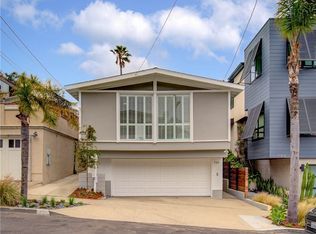
- $5,798,0005 bd6 ba4.3k sqft733 12th St, Manhattan Beach, CA 90266Off Market

Similar homes
- $4,700,0005 bd5 ba4.4k sqft1136 5th St, Manhattan Beach, CA 90266For Sale
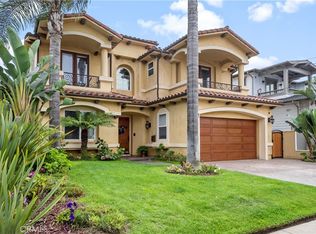 MLS ID #SB24255582, Jim Lisi, Ossia Real Estate. CRMLS
 - $3,950,0003 bd3 ba2.1k sqft1732 N Poinsettia Ave, Manhattan Beach, CA 90266For Sale
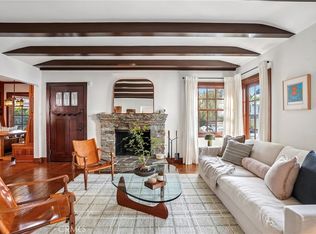 MLS ID #SB26181367, Edward Kaminsky, eXp Realty of California, Inc. CRMLS
 - $4,949,0004 bd4 ba3.5k sqft3406 Palm Ave, Manhattan Beach, CA 90266For Sale
 MLS ID #SB26159188, Mary Ann Griffiths, Compass. CRMLS
 - $4,980,0004 bd4 ba2k sqft232 30th Pl, Manhattan Beach, CA 90266For Sale
 MLS ID #PW26176561, Jake Gordon, Compass. CRMLS
Local buyer's agents are ready to help
