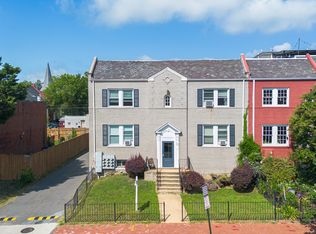
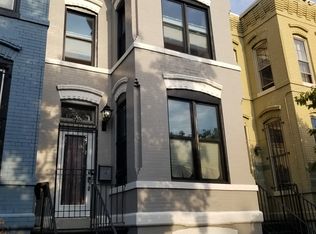
Welcome to Your Modern Retreat in the Heart of the H Street Corridor! Explore this modern end unit two-bedroom, one-and-a-half-bath townhome, ideally located in one of Washington DC's most sought-after neighborhoods. This property beautifully merges contemporary living with urban convenience, making it a perfect fit for today's lifestyle. A stylish and welcoming area greets you as you step inside. The home features an impressive staircase with cable rails, sleek hardwood floors, and an exposed brick wall. Glass panels elegantly separate the kitchen, dining room, and living areas, creating an open-concept layout filled with natural light from large windows. The finishes foster an inviting ambiance, ideal for both entertaining and relaxing after a busy day. The well-equipped kitchen showcases stainless steel appliances, granite countertops, and generous cabinet space, while the adjoining dining area is perfect for family meals and gatherings. A conveniently located half bath on the lower level is great for guests. Upstairs, you'll find two spacious bedrooms that are bathed in natural light and offer ample closet space for all your storage needs. The exposed brick wall continues into the front bedroom and hallway, adding character to the space. The front bedroom features direct access to a large balcony, perfect for sipping morning coffee or unwinding in the afternoon sun. Also enjoy the added convenience of a full bathroom on the upper level, complete with a washer and dryer and ample space linen closet in the hallway. On this level you will also get lots of light from the 4 skylights on the upper level! The home also features a stunning rooftop deck equipped with running water and electricity. As you step out on your weatherproof decking featuring an impressive wraparound stone wall that adds character to the space. All this is enhanced by elegant lighting on both the deck and stone creating a wonderful ambiance. This space is ideal for entertaining or simply relaxing while enjoying breathtaking views of the surrounding neighborhood. Imagine celebrating the 4th of July with unobstructed views of the fireworks over the monument! In addition, you will find a wet bar at the rear of the deck, perfect for entertaining and cookouts on your electric grill! The house also features additional outdoor spaces. The front yard is great for gardening enthusiasts, while the private patio at the rear of the house (complete with new fencing) and direct access to Linden Street, offers a wonderful setting for outdoor gatherings or peaceful moments alone. This home is perfectly located within walking distance of all that H Street has to offer with an amazing array of restaurants, bars, and coffee shops all within walking distance. There is a WholeFoods just a few blocks away and an Aldi is coming soon for all your shopping needs. This property is a must-see for anyone looking to fully experience the lively lifestyle of H Street. Whether you're a first-time homebuyer or seeking to downsize, this townhome is tailored to meet your needs. Seize this amazing opportunity! Owners are motivated to sell - so bring your best offer and make this house your home today!
Sold for $750,000
Zillow last checked:
Listing updated:
Bought with:
Patricia Cabrejo, 0225275573
NextHome Envision
Source: Bright MLS,MLS#: DCDC2166388
Price history
| Date | Event | Price |
|---|---|---|
| 1/6/2025 | Sold | $750,000-2.6%$513/sqft |
Source:  Bright MLS #DCDC2166388 Report a problem Bright MLS #DCDC2166388 Report a problem | ||
| 12/13/2024 | Contingent | $770,000$527/sqft |
Source: Bright MLS #DCDC2166388 Report a problem | ||
| 12/2/2024 | Price change | $770,000-1.9%$527/sqft |
Source: Bright MLS #DCDC2166388 Report a problem | ||
| 11/19/2024 | Listed for sale | $785,000$537/sqft |
Source: Bright MLS #DCDC2166388 Report a problem | ||
Get a cash offer in 3 minutes
Find out how much your home could sell for in as little as 3 minutes with a no-obligation cash offer.
Estimated market value
$776,100
