Skip main navigation
Sold
  • Listed by: Greater Realty, Inc. • Mike Arthur
    Bought with: Windermere Real Estate/East
    $834,900

    721 151st Street SW, Lynnwood, WA 98087

    3beds
    1,772sqft
    Single Family Residence
    Built in 1988
    10,018 Square Feet Lot
    $791,500 Zestimate®
    $471/sqft
    $3,118 Estimated rent

    Home value

    $791,500

    $736,000 - $855,000

    $3,118/mo

    Zestimate® history
    Loading
    Loading...

    Owner options

    List your home for rent

    $3,118/mo

    Rent Zestimate®

    Find your next renter with Zillow Rental Manager. Plus, with online applications, you can quickly screen prospective tenants – for free.

    Learn more

    $3,118/mo

    Rent Zestimate®

    Refinance and save

    $4,994/mo

    Est. payment

    Refinancing to a lower rate could help reduce your monthly payments and save thousands over the life of the loan.

    See today's rates

    $4,994/mo

    Est. payment

    Explore your selling options

    Work with a Zillow partner agent

    Leverage their expertise and Zillow's premium Showcase listings to get your home seen by more buyers.

    Get started

    List with your own agent

    Get your home in front of millions of buyers by listing it on Zillow.

    Learn how to do it

    Sell it yourself

    Take full control of how buyers see your home on Zillow by listing For Sale by Owner (FSBO).

    List your home

    What's special

    Large deckHardwood floorsLarge master suiteDouble sinksJetted tubCorner lotVaulted ceilings
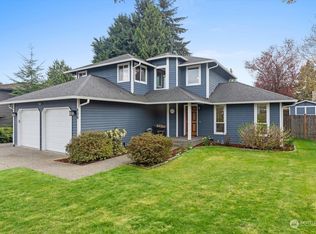
    WOW! FANTASTIC 1 STORY on LARGE 10,019 SQ FT CORNER LOT in Lynnwood between Bothell, & Everett. Convenience & Charm in PRIME LOCATION - 1 mile to Walmart, Restaurants, Groceries, Gas, Bowling & Freeway. 3 BED, 2 BTH, 1772 SQ FT, Light/Bright RAMBLER with GR8 roof, newer GAS FURNACE, newer GAS HOT WATER HEATER, newer electric STOVE, VAULTED CEILINGS, HARDWOOD FLOORS, Living Room BAY WINDOW, JETTED TUB & more. LARGE MASTER SUITE W/DOUBLE SINKS & SLIDING DOOR TO DECK. LARGE DECK in the BIG, FULLY FENCED, PRIVATE BACKYARD – GR8 for Entertaining. Two Car Garage has FLOOR TO CEILING WOOD SHELVING. ADDITIONAL SHELF STORAGE in SHED, ATTIC STORAGE OVER GARAGE with a Pull-Down Ladder & Crawl Space Storage. Call friendly Agent with any questions!

    Zillow last checked:

    Listing updated:

    Listed by:

    Mike Arthur,

    Greater Realty, Inc.

    Bought with:

    Anthony Harkishnani, 21022524

    Windermere Real Estate/East

    Source: NWMLS as distributed by MLS GRID,MLS#: 2368336MLS Logo

    Facts & features

    Interior

    Bedrooms & bathrooms
    • Bedrooms: 3
    • Bathrooms: 2
    • Full bathrooms: 1
    • 3/4 bathrooms: 1
    • Main level bathrooms: 2
    • Main level bedrooms: 3
    Primary bedroom
    • Level: Main
    Bedroom
    • Level: Main
    Bedroom
    • Level: Main
    Bathroom full
    • Level: Main
    Bathroom three quarter
    • Level: Main
    Other
    • Level: Main
    Dining room
    • Level: Main
    Entry hall
    • Level: Main
    Family room
    • Level: Main
    Great room
    • Level: Main
    Kitchen with eating space
    • Level: Main
    Living room
    • Level: Main
    Utility room
    • Level: Main
    Heating
    • Fireplace, Forced Air, Natural Gas
    Cooling
    • None
    Appliances
    • Included: Dishwasher(s), Disposal, Dryer(s), Microwave(s), Refrigerator(s), Stove(s)/Range(s), Washer(s), Garbage Disposal, Water Heater: Gas, Water Heater Location: Garage
    Features
    • Bath Off Primary, Ceiling Fan(s), Dining Room
    • Flooring: Ceramic Tile, Hardwood, Vinyl, Carpet
    • Basement: None
    • Number of fireplaces: 1
    • Fireplace features: Gas, Main Level: 1, Fireplace
    Interior area
    • Total structure area: 1,772
    • Total interior livable area: 1,772 sqft

    Property

    Parking
    • Total spaces: 2
    • Parking features: Driveway, Attached Garage
    • Attached garage spaces: 2
    Features
    • Levels: One
    • Stories: 1
    • Entry location: Main
    • Patio & porch: Bath Off Primary, Ceiling Fan(s), Ceramic Tile, Dining Room, Fireplace, Jetted Tub, Walk-In Pantry, Water Heater
    • Spa features: Bath
    • Has view: Yes
    • View description: See Remarks, Territorial
    Lot
    • Size: 10,018 Square Feet
    • Dimensions: 10,019 SQ FT. Rounded plat
    • Features: Corner Lot, Paved, Sidewalk, Deck, Fenced-Partially, Gas Available, High Speed Internet, Outbuildings, Sprinkler System
    • Topography: Level
    Details
    • Parcel number: 00757000003600
    • Zoning: R9600
    • Zoning description: Jurisdiction: County
    • Special conditions: Standard

    Construction

    Type & style
    • Home type: SingleFamily
    • Architectural style: Craftsman
    • Property subtype: Single Family Residence
    Materials
    • Wood Siding
    • Foundation: Poured Concrete
    • Roof: Composition
    Condition
    • Good
    • Year built: 1988
    • Major remodel year: 1988

    Utilities & green energy

    • Electric: Company: Snohomish County PUD
    • Sewer: Sewer Connected, Company: City Of Lynnwood
    • Water: Public, Company: City Of Lynnwood

    Community & HOA

    Community
    • Subdivision: Alderwood
    Location
    • Region: Lynnwood

    Financial & listing details

    • Price per square foot: $471/sqft
    • Tax assessed value: $824,200
    • Annual tax amount: $538
    • Date on market: 6/23/2025
    • Cumulative days on market: 277 days
    • Listing terms: Conventional
    • Inclusions: Dishwasher(s), Dryer(s), Garbage Disposal, Microwave(s), Refrigerator(s), Stove(s)/Range(s), Washer(s)

    Price history

    DateEventPrice
    6/3/2025Sold$834,900-1.7%$471/sqft
    Source: NWMLS as distributed by MLS GRID #2368336 Report a problem
    5/11/2025Pending sale$849,000$479/sqft
    Source: NWMLS as distributed by MLS GRID #2368336 Report a problem
    5/1/2025Listed for sale$849,000$479/sqft
    Source: NWMLS as distributed by MLS GRID #2368336 Report a problem

    Public tax history

    YearProperty taxesTax assessment
    2024$538 +0.1%$824,200 +2.5%
    2023$538 +4.8%$804,200 -11.8%
    2022$513 -17.9%$911,600 +48.5%
    2021$625 -6.5%$613,800 +14.4%
    2020$669 -4.1%$536,500 +5.3%
    2019$697 $509,700 +8.2%
    2018-- $470,900 +24.8%
    2017$746 -64.8%$377,400 +9.4%
    2016$2,120 $345,100 +5.7%
    2015$2,120 -39.7%$326,600 +25.3%
    2013$3,517 $260,600
    2012-- --
    2011-- --
    2010-- --
    2009-- --
    2008-- --
    2007-- --
    2002-- --
    2001$2,651 -0.6%$186,600
    2000$2,668 $186,600
    Find assessor info on the county website

    Neighborhood: Martha Lake

    Nearby schools

    GreatSchools rating
    Get a cash offer in 3 minutes
    Find out how much your home could sell for in as little as 3 minutes with a no-obligation cash offer.
    Estimated market value
    $791,500
    Get a cash offer in 3 minutes
    Find out how much your home could sell for in as little as 3 minutes with a no-obligation cash offer.
    Estimated market value
    $791,500