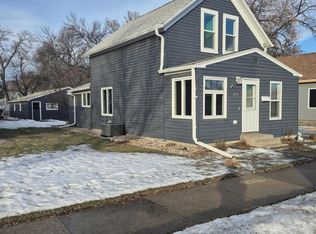
Move-in ready ranch home featuring 5 bedrooms, 2.5 bathrooms, and a two-car garage. Enjoy an updated kitchen, main-floor laundry, brand-new main-floor bathroom with walk-in onyx shower, and brand-new carpet in the hallway and two main-floor bedrooms. The beautiful finished basement includes a rec room, 2 bedrooms and a nice bathroom. The lower level has three egress windows and a poured foundation! Situated on a huge corner lot with alley access, extra parking pad, and garden shed--all updates complete throughout.
For sale
$279,900
721 2nd Ave NE, Aberdeen, SD 57401
5beds
3baths
2,508sqft
Single Family Residence
Built in 1969
10,454 Square Feet Lot
$268,700 Zestimate®
$112/sqft
$-- HOA
What's special
Extra parking padGarden shedBeautiful finished basementTwo-car garageUpdated kitchenMain-floor laundryRec room
- 3 days
- 1,024
- 44
Likely to sell faster than
Zillow last checked:
Listing updated:
Listed by:
Aaron M Darling 605-228-3229,
FIRST PREMIER REALTY, LLC
Source: Aberdeen MLS,MLS#: 26-589
Facts & features
Interior
Bedrooms & bathrooms
- Bedrooms: 5
- Bathrooms: 3
Bedroom
- Description: New carpet
- Level: Main
- Area: 116 Square Feet
- Dimensions: 10.00 x 11.60
Bedroom
- Description: New carpet
- Level: Main
- Area: 145.2 Square Feet
- Dimensions: 11.00 x 13.20
Bedroom
- Level: Main
- Area: 135.96 Square Feet
- Dimensions: 10.30 x 13.20
Bedroom
- Description: Egress
- Level: Lower
- Area: 116.48 Square Feet
- Dimensions: 9.10 x 12.80
Bedroom
- Description: Egress
- Level: Lower
- Area: 118.8 Square Feet
- Dimensions: 10.80 x 11.00
Bathroom
- Level: Main
- Area: 29.76 Square Feet
- Dimensions: 4.80 x 6.20
Bathroom
- Description: Remodel- New Onyx walk-in shower
- Level: Main
- Area: 65.6 Square Feet
- Dimensions: 8.00 x 8.20
Bathroom
- Description: Updated
- Level: Lower
- Area: 51 Square Feet
- Dimensions: 6.00 x 8.50
Kitchen
- Description: w/ dining and breakfast bar
- Level: Main
- Area: 210.6 Square Feet
- Dimensions: 11.70 x 18.00
Laundry
- Description: Main floor with storage
- Level: Main
- Area: 98.58 Square Feet
- Dimensions: 9.30 x 10.60
Living room
- Level: Main
- Area: 250.8 Square Feet
- Dimensions: 13.20 x 19.00
Rec room
- Description: Egress window
- Level: Lower
- Area: 390 Square Feet
- Dimensions: 13.00 x 30.00
Heating
- Forced Air, Natural Gas
Cooling
- Central Air
Appliances
- Included: Dryer, Microwave, Range, Washer
Features
- Basement: Crawl Space,Partial
Interior area
- Total structure area: 2,508
- Total interior livable area: 2,508 sqft
- Finished area below ground: 90
Property
Parking
- Parking features: Garage - Attached
- Has attached garage: Yes
Lot
- Size: 10,454 Square Feet
- Dimensions: 75 x 142
Details
- Parcel number: 12812
Construction
Type & style
- Home type: SingleFamily
- Architectural style: Ranch
- Property subtype: Single Family Residence
Materials
- Foundation: Concrete Perimeter
- Roof: Composition
Condition
- Year built: 1969
Utilities & green energy
- Sewer: Public Sewer
Community & HOA
HOA
- Amenities included: Wdw Appts
Location
- Region: Aberdeen
Financial & listing details
- Price per square foot: $112/sqft
- Tax assessed value: $246,468
- Annual tax amount: $3,808
- Date on market: 8/26/2026
Estimated market value
$268,700
$255,000 - $282,000
$1,399/mo
Price history
| Date | Event | Price |
|---|---|---|
| 8/26/2026 | Listed for sale | $279,900+225.5%$112/sqft |
Source: | ||
| 10/3/1997 | Sold | $86,000$34/sqft |
Source: | ||
Public tax history
| Year | Property taxes | Tax assessment |
|---|---|---|
| 2025 | $3,793 +8.2% | $246,468 +6.7% |
| 2024 | $3,506 +4.4% | $231,096 +10.3% |
| 2023 | $3,357 +0.3% | $209,510 +8.4% |
| 2022 | $3,347 +2.3% | $193,243 +2.9% |
| 2021 | $3,271 +7.4% | $187,847 +3.3% |
| 2020 | $3,044 -1.3% | $181,784 +6.1% |
| 2019 | $3,085 | $171,295 |
| 2018 | -- | $171,295 +11.9% |
| 2017 | -- | $153,049 |
| 2016 | -- | $153,049 +9.1% |
| 2015 | -- | $140,259 |
| 2014 | -- | $140,259 +9.5% |
| 2011 | -- | $128,105 |
Find assessor info on the county website
Monthly payment
Est. payment