Skip main navigation
Pending
  • $234,900

    721 2nd St, Brookings, SD 57006

    3beds
    1,918sqft
    : 
    $1,520/mo
    Get pre-qualified
    Single Family Residence
    Built in 1918
    8,276 Square Feet Lot
    $239,700 Zestimate®
    $122/sqft
    $-- HOA

    What's special

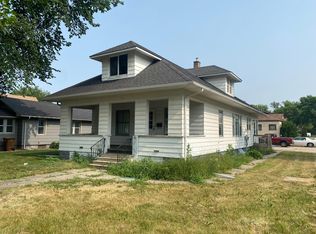
    Built in 1918, this ranch home has over 1,900 finished square feet, all on one level. Offering 3 bedrooms, 2 bathrooms, two inviting living spaces, and main level laundry, this home provides flexibility for a variety of lifestyles. The kitchen features a large peninsula, tile backsplash, and plenty of workspace for everyday meals or entertaining. The primary suite includes its own private bathroom, while another versatile room could easily serve as a bedroom, home office, den, or cozy sitting room with another ''extra'' room inside it for additional space. Outside, you'll appreciate the detached 24x24 double garage with convenient alley access. Located close to parks & Downtown Brookings. Come see everything this Brookings home has to offer. A pre-listing home inspection available upon request.
    33 days
    |
    280
    |
    4
    |

    Zillow last checked:

    Listing updated:

    Listed by:

    Home Team 605,

    Krogman & Company Real Estate,

    ecb.rets.sandersen,

    Krogman & Company Real Estate

    Source: East Central South Dakota BOR,MLS#: 26-429

      Facts & features

      Interior

      Bedrooms & bathrooms
      • Bedrooms: 3
      • Bathrooms: 2
      • Full bathrooms: 1
      • 3/4 bathrooms: 1
      Primary bedroom
      • Description: Carpet, double closet
      • Level: Main
      • Area: 156 Square Feet
      • Dimensions: 13.00 x 12.00
      Bedroom
      • Description: Carpet, double closet w/light
      • Level: Main
      • Area: 117 Square Feet
      • Dimensions: 9.00 x 13.00
      Bedroom
      • Description: Carpet, double closet
      • Level: Main
      • Area: 132 Square Feet
      • Dimensions: 12.00 x 11.00
      Primary bathroom
      • Description: Vinyl, Vanity, Linen shelf
      • Level: Main
      • Area: 48 Square Feet
      • Dimensions: 4.00 x 12.00
      Bathroom
      • Description: Vinyl, Vanity
      • Level: Main
      • Area: 63 Square Feet
      • Dimensions: 9.00 x 7.00
      Bonus room
      • Description: Carpet, attached to office, could be a bedroom
      • Level: Main
      • Area: 90 Square Feet
      • Dimensions: 9.00 x 10.00
      Dining room
      • Description: Laminate
      • Level: Main
      • Area: 143 Square Feet
      • Dimensions: 11.00 x 13.00
      Family room
      • Description: Laminate, fan w/light, sliding door to deck
      • Level: Main
      • Area: 272 Square Feet
      • Dimensions: 17.00 x 16.00
      Foyer
      • Description: Laminate floor
      • Level: Main
      • Area: 60 Square Feet
      • Dimensions: 6.00 x 10.00
      Kitchen
      • Description: Laminate, Tile backsplash, pantry, attached island
      • Level: Main
      • Area: 132 Square Feet
      • Dimensions: 11.00 x 12.00
      Laundry
      • Description: Vinyl, overhead cabinets, closet
      • Level: Main
      • Area: 81 Square Feet
      • Dimensions: 9.00 x 9.00
      Living room
      • Description: Laminate floor
      • Level: Main
      • Area: 242 Square Feet
      • Dimensions: 11.00 x 22.00
      Office
      • Description: Carpet, Attached to bonus room
      • Level: Main
      • Area: 36 Square Feet
      • Dimensions: 6.00 x 6.00
      Porch
      • Description: Laminate, double closet, keypad entry
      • Level: Main
      • Area: 42 Square Feet
      • Dimensions: 6.00 x 7.00
      Interior area
      • Total structure area: 1,918
      • Total interior livable area: 1,918 sqft

      Property

      Features
      • Stories: 1
      Lot
      • Size: 8,276 Square Feet
      • Dimensions: 49.5 x 165
      Details
      • Parcel number: 405650020001300

      Construction

      Type & style
      • Home type: SingleFamily
      • Architectural style: Ranch
      • Property subtype: Single Family Residence
      Condition
      • Year built: 1918

      Community & HOA

      Location
      • Region: Brookings

      Financial & listing details

      • Price per square foot: $122/sqft
      • Tax assessed value: $176,500
      • Annual tax amount: $2,508
      • Date on market: 7/17/2026

        Estimated market value

        $239,700

        $228,000 - $252,000

        $1,601/mo

        Price history

        DateEventPrice
        7/23/2026Pending sale$234,900$122/sqft
        Source: East Central South Dakota BOR #26-429 Report a problem
        7/17/2026Listed for sale$234,900+56.7%$122/sqft
        Source: Realtor Association of the Sioux Empire #22605367 Report a problem
        7/14/2017Sold$149,900+99.9%$78/sqft
        Source: East Central South Dakota BOR #17-350 Report a problem
        4/23/2014Sold$75,000$39/sqft
        Source: East Central South Dakota BOR #14-118 Report a problem

        Public tax history

        YearProperty taxesTax assessment
        2025$2,515 -1.2%$176,500
        2024$2,545 +13.4%$176,500 +4.9%
        2023$2,245 +7.8%$168,300 +16.1%
        2022$2,083 -6.1%$144,900 +1.6%
        2021$2,218 +11%$142,600 -3.8%
        2020$1,998 +3.8%$148,300 +9.9%
        2019$1,924 -17.5%$135,000 +3.7%
        2018$2,331 +14.3%$130,200 +4.9%
        2017$2,040 +19.2%$124,100 +3.8%
        2016$1,712 $119,600 +13.9%
        2010$1,712 $105,000
        Find assessor info on the county website

        Monthly payment

        Est. payment

        Payment breakdown

        Explore the cost of this home by adjusting the details. Changes won't be saved.
        All calculations are estimates and provided by Zillow, Inc. for informational purposes only. Actual amounts may vary.
        HOA fees may include property taxes on listings classified as Co-Ops. Contact the listing agent and/or owner for fee details.
        See how much you could borrow to make a competitive offer.

        Climate risks

        Neighborhood: 57006

        Getting around

        60 / 100
        Somewhat Walkable
        61 / 100
        Bikeable

        Nearby schools

        GreatSchools rating
        Schools provided by the listing agent
        • Elementary: Brookings
        • High: Brookings

        Source: East Central South Dakota BOR. This data may not be complete. We recommend contacting the local school district to confirm school assignments for this home.

        A local agent can set up tours, give advice and negotiate with sellers.

        A local lender can help you make sure your offer is ready when you are.

        Browse local experts

        Similar homes