Skip main navigation
Sold for $440,000
  • $440,000

    721 60th Pl, Capitol Heights, MD 20743

    3beds
    1,728sqft
    Single Family Residence
    Built in 2024
    8,625 Square Feet Lot
    $440,600 Zestimate®
    $255/sqft
    $3,142 Estimated rent

    Home value

    $440,600

    $401,000 - $485,000

    $3,142/mo

    Zestimate® history
    Loading
    Loading...

    Owner options

    List your home for rent

    $3,142/mo

    Rent Zestimate®

    Find your next renter with Zillow Rental Manager. Plus, with online applications, you can quickly screen prospective tenants – for free.

    Learn more

    $3,142/mo

    Rent Zestimate®

    Refinance and save

    $2,756/mo

    Est. payment

    Refinancing to a lower rate could help reduce your monthly payments and save thousands over the life of the loan.

    See today's rates

    $2,756/mo

    Est. payment

    Explore your selling options

    Work with a Zillow partner agent

    Leverage their expertise and Zillow's premium Showcase listings to get your home seen by more buyers.

    Get started

    List with your own agent

    Get your home in front of millions of buyers by listing it on Zillow.

    Learn how to do it

    Sell it yourself

    Take full control of how buyers see your home on Zillow by listing For Sale by Owner (FSBO).

    List your home

    What's special

    Triple pane windowsUpgraded insulationInviting front porch
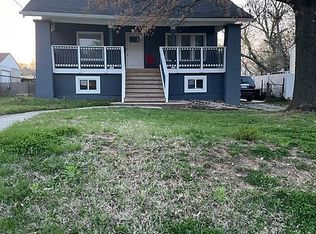
    Attention first-time home buyers! Purchase a $440,000 home with a $375,000 mortgage pre-approval! Housing Initiative Partnership, Inc., a local non-profit housing developer, is offering an incredible opportunity to purchase this new construction, high efficiency NET ZERO home! In order to purchase the home, you must be a first-time home buyer at or below 80% of the median area income and must use the property as your primary residence. From the inviting front porch, enter into a wide open main living level with tons of natural light, anchored by a beautifully appointed kitchen with granite countertops and stainless appliances. Upstairs, the light and airy feel continues. The primary suite offers a full primary bathroom and two closets, and the two additional bedrooms and full bathroom are spacious and bright. Out back, enjoy a large and fully fenced back yard! The home is super energy efficient, with triple pane windows, upgraded insulation, very efficient appliances and systems, and solar panels that will be installed in a few weeks! The sale price is $440,000 but buyers only need to qualify for $375,000 loan. The non-profit seller, HIP, is offering a 2nd Deed of Trust for $65,000 with zero interest and zero payments, which is fully forgiven after living in the property for 20 years as your primary residence. What a deal!! HIP encourages the use of Pathway to Purchase and encourages home inspections.

    Zillow last checked:

    Listing updated:

    Listed by:

    Michael Cerrito 301-908-1039,

    Cerrito Realty, LLC,

    Co-Listing Agent: Andrew Cerrito 301-938-1592,

    Cerrito Realty, LLC

    Bought with:

    MEKDIM TESFAYE, 652883

    Taylor Properties

    Source: Bright MLS,MLS#: MDPG2183336MLS Logo

    Facts & features

    Interior

    Bedrooms & bathrooms
    • Bedrooms: 3
    • Bathrooms: 3
    • Full bathrooms: 2
    • 1/2 bathrooms: 1
    • Main level bathrooms: 1
    Basement
    • Area: 0
    Heating
    • ENERGY STAR Qualified Equipment, Heat Pump, Programmable Thermostat, Electric
    Cooling
    • Central Air, Electric
    Appliances
    • Included: Dishwasher, Disposal, Dryer, ENERGY STAR Qualified Washer, ENERGY STAR Qualified Dishwasher, ENERGY STAR Qualified Refrigerator, Microwave, Oven/Range - Electric, Stainless Steel Appliance(s), Electric Water Heater, Water Heater
    • Laundry: Dryer In Unit, Washer In Unit
    Features
    • Air Filter System, Combination Kitchen/Dining, Combination Kitchen/Living, Open Floorplan, Kitchen Island, Primary Bath(s), Recessed Lighting
    • Flooring: Laminate, Carpet
    • Doors: ENERGY STAR Qualified Doors
    • Windows: Energy Efficient, ENERGY STAR Qualified Windows, Low Emissivity Windows, Insulated Windows, Triple Pane Windows
    • Has basement: No
    • Has fireplace: No
    Interior area
    • Total structure area: 1,728
    • Total interior livable area: 1,728 sqft
    • Finished area above ground: 1,728
    • Finished area below ground: 0

    Property

    Parking
    • Total spaces: 2
    • Parking features: Driveway, On Street
    • Uncovered spaces: 2
    Accessibility
    • Accessibility features: None
    Features
    • Levels: Two
    • Stories: 2
    • Patio & porch: Porch
    • Pool features: None
    • Fencing: Partial,Back Yard,Vinyl
    Lot
    • Size: 8,625 sqft
    Details
    • Additional structures: Above Grade, Below Grade
    • Parcel number: 17185666298
    • Zoning: RSF65
    • Special conditions: Standard

    Construction

    Type & style
    • Home type: SingleFamily
    • Architectural style: Colonial
    • Property subtype: Single Family Residence
    Materials
    • Frame
    • Foundation: Crawl Space
    • Roof: Architectural Shingle
    Condition
    • Excellent
    • New construction: Yes
    • Year built: 2024

    Utilities & green energy

    • Electric: 200+ Amp Service
    • Sewer: Public Sewer
    • Water: Public
    • Utilities for property: Underground Utilities
    Green energy
    • Energy efficient items: Appliances, Construction, Exposure/Shade, HVAC
    • Energy generation: PV Solar Array(s) Owned
    • Indoor air quality: Moisture Control, Ventilation

    Community & neighborhood

    Security
    • Security features: Fire Sprinkler System
    Location
    • Region: Capitol Heights
    • Subdivision: Fairmount Heights
    • Municipality: Fairmount Heights

    Other

    Other facts
    • Listing agreement: Exclusive Right To Sell
    • Ownership: Fee Simple

    Price history

    DateEventPrice
    5/8/2026Sold$440,000$255/sqft
    Source: Bright MLS #MDPG2183336 Report a problem
    2/18/2026Pending sale$440,000$255/sqft
    Source: Bright MLS #MDPG2183336 Report a problem
    2/6/2026Contingent$440,000$255/sqft
    Source: Bright MLS #MDPG2183336 Report a problem
    11/14/2025Listed for sale$440,000$255/sqft
    Source: Bright MLS #MDPG2183336 Report a problem

    Public tax history

    YearProperty taxesTax assessment
    2025$7,369 +1000.6%$388,433 +757.5%
    2024$670 +0.1%$45,300
    2023$669 +0.2%$45,300
    2022$668 +18.7%$45,300 +17.7%
    2021$562 +7.7%$38,500 +9.7%
    2020$522 $35,100

    Find assessor info on the county website

    Neighborhood: 20743

    Nearby schools

    GreatSchools rating
    Schools provided by the listing agent
    • Elementary: Seat Pleasant
    • High: Fairmont Heights
    • District: Prince George's County Public Schools

    Source: Bright MLS. This data may not be complete. We recommend contacting the local school district to confirm school assignments for this home.

    Get pre-qualified for a loan
    At Zillow Home Loans, we can pre-qualify you in as little as 5 minutes with no impact to your credit score.

    An equal housing lender. NMLS #10287.