Skip main navigation
Off market
  • $355,300

    721 & 723 Northampton St, Easton, PA 18042

    9beds
    3,152sqft
    Townhouse
    Built in 1900
    1,742 Square Feet Lot
    $355,300 Zestimate®
    $113/sqft
    $2,605 Estimated rent

    Home value

    $355,300

    $302,000 - $409,000

    $2,605/mo

    Zestimate® history
    Loading
    Loading...

    Owner options

    List your home for rent

    $2,605/mo

    Rent Zestimate®

    Find your next renter with Zillow Rental Manager. Plus, with online applications, you can quickly screen prospective tenants – for free.

    Learn more

    $2,605/mo

    Rent Zestimate®

    Refinance and save

    $2,356/mo

    Est. payment

    Refinancing to a lower rate could help reduce your monthly payments and save thousands over the life of the loan.

    See today's rates

    $2,356/mo

    Est. payment

    Explore your selling options

    Work with a Zillow partner agent

    Leverage their expertise and Zillow's premium Showcase listings to get your home seen by more buyers.

    Get started

    List with your own agent

    Get your home in front of millions of buyers by listing it on Zillow.

    Learn how to do it

    Sell it yourself

    Take full control of how buyers see your home on Zillow by listing For Sale by Owner (FSBO).

    List your home

    What's special

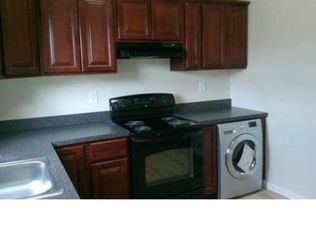
    Large newly renovated 4 BR, 2 BA home currently rented for $1,393 per month. BUT THAT IS NOT ALL KEEP READING. Attached to this very large home is a 2-unit building. Each building has been redone in 2014 with new electric, roof, siding, windows, plumbing, kitchens, & bath, etc. The 2-unit is fully rented with tenant's paying all utilities. Upstairs unit is rented for (3 BD 1 BA) $967.00 / month & the downstairs unit is rented for (1 BD 1 BA) $857.00 / month. Ideally you can live in the very large newly remodeled 4 BD 2 BA house with the 2-unit paying your mortgage. There are two properties, each property is deeded separately as residential. Instead of working hard all your life just to get by paying your bills you will have the property generating income. Spray foam for insulation, eco-heaters, tank-less water heaters. Each unit & house has laundry hookups. To help you take advantage of this great deal the seller is will to hold a second mortgage for qualified buyers.

    This property is off market, which means it's not currently listed for sale or rent on Zillow. This may be different from what's available on other websites or public sources.

    Zillow last checked:

    Listing updated:

    Listed by:

    Darren M. Samsel 610-203-0138,

    Weichert Realtors

    Bought with:

    Darren M. Samsel, RS305155

    Weichert Realtors

    Source: GLVR,MLS#: 506009MLS LogoOriginating MLS: Lehigh Valley MLS

    Facts & features

    Interior

    Bedrooms & bathrooms
    • Bedrooms: 9
    • Bathrooms: 4
    • Full bathrooms: 4
    Bedroom
    • Description: 723 Northampton
    • Level: Second
    • Dimensions: 12.00 x 12.00
    Bedroom
    • Description: 723 Northampton
    • Level: Second
    • Dimensions: 12.00 x 10.00
    Bedroom
    • Description: 723 Northampton
    • Level: Second
    • Dimensions: 10.00 x 10.00
    Bedroom
    • Description: 723 Northampton
    • Level: Third
    • Dimensions: 14.00 x 12.00
    Bedroom
    • Description: 721 Northampton
    • Level: First
    • Dimensions: 12.00 x 12.00
    Bedroom
    • Description: 721 Northampton
    • Level: First
    • Dimensions: 12.00 x 12.00
    Bedroom
    • Description: 721 Northampton
    • Level: Second
    • Dimensions: 12.00 x 12.00
    Bedroom
    • Description: 721 Northampton
    • Level: Second
    • Dimensions: 12.00 x 10.00
    Bedroom
    • Description: 721 Northampton
    • Level: Third
    • Dimensions: 14.00 x 12.00
    Dining room
    • Description: 723 Northampton
    • Level: First
    • Dimensions: 12.00 x 12.00
    Other
    • Description: 721 Northampton
    • Level: First
    • Dimensions: 8.00 x 6.00
    Other
    • Description: 721 Northampton
    • Level: Second
    • Dimensions: 8.00 x 6.00
    Other
    • Description: 721 Northampton
    • Level: First
    • Dimensions: 8.00 x 6.00
    Other
    • Description: 721 Northampton
    • Level: Second
    • Dimensions: 8.00 x 6.00
    Kitchen
    • Description: 723 Northampton
    • Level: First
    • Dimensions: 12.00 x 12.00
    Kitchen
    • Description: 721 Northampton
    • Level: First
    • Dimensions: 12.00 x 12.00
    Kitchen
    • Description: 721 Northampton
    • Level: Second
    • Dimensions: 12.00 x 12.00
    Living room
    • Description: 723 Northampton
    • Level: First
    • Dimensions: 12.00 x 12.00
    Living room
    • Description: 721 Northampton
    • Level: First
    • Dimensions: 12.00 x 12.00
    Living room
    • Description: 721 Northampton
    • Level: Second
    • Dimensions: 12.00 x 12.00
    Heating
    • Ductless, Electric
    Cooling
    • Ductless
    Appliances
    • Included: Dishwasher, Electric Water Heater, Oven, Range
    Features
    • Eat-in Kitchen, Updated Kitchen
    • Flooring: Vinyl
    • Basement: Full
    Interior area
    • Total interior livable area: 3,152 sqft
    • Finished area above ground: 3,152

    Property

    Parking
    • Parking features: On Street
    • Has uncovered spaces: Yes
    Features
    • Has view: Yes
    • View description: City Lights
    Lot
    • Size: 1,742 Square Feet
    • Features: Flat, Not In Subdivision
    Details
    • Parcel number: L9SE1B1650310 & L9SE1B1660310
    • Zoning: R-Md-Residential - Medium
    • Special conditions: None

    Construction

    Type & style
    • Home type: Townhouse
    • Property subtype: Townhouse
    Materials
    • Brick, Vinyl Siding
    • Roof: Asphalt,Fiberglass
    Condition
    • Year built: 1900

    Utilities & green energy

    • Electric: Circuit Breakers
    • Sewer: Public Sewer
    • Water: Public
    • Utilities for property: Cable Available

    Community & HOA

    Community
    • Security: Smoke Detector(s)
    • Subdivision: Not in Development
    Location
    • Region: Easton

    Financial & listing details

    • Price per square foot: $113/sqft
    • Tax assessed value: $60,800
    • Annual tax amount: $6,047
    • Date on market: 5/22/2025
    • Cumulative days on market: 114 days
    • Listing terms: Cash,Conventional
    • Ownership type: Fee Simple
    • Road surface type: Paved

    Price history

    DateEventPrice
    11/30/2015Sold$206,000$65/sqft
    Source: GLVR #506009 Report a problem

    Public tax history

    Tax history is unavailable.

    Neighborhood: West Ward

    Nearby schools

    GreatSchools rating
    Schools provided by the listing agent
    • District: Easton

    Source: GLVR. This data may not be complete. We recommend contacting the local school district to confirm school assignments for this home.

    Get a cash offer in 3 minutes
    Find out how much your home could sell for in as little as 3 minutes with a no-obligation cash offer.
    Estimated market value
    $355,300
    Get a cash offer in 3 minutes
    Find out how much your home could sell for in as little as 3 minutes with a no-obligation cash offer.
    Estimated market value
    $355,300