Skip main navigation
Sold for $9,490,000
  • $9,490,000

    721 Adelaide Pl, Santa Monica, CA 90402

    4beds
    4,796sqft
    Residential, Single Family Residence
    Built in 2012
    8,193.64 Square Feet Lot
    $9,505,500 Zestimate®
    $1,979/sqft
    $8,036 Estimated rent

    Home value

    $9,505,500

    $8.46M - $10.65M

    $8,036/mo

    Zestimate® history
    Loading
    Loading...

    Owner options

    List your home for rent

    $8,036/mo

    Rent Zestimate®

    Find your next renter with Zillow Rental Manager. Plus, with online applications, you can quickly screen prospective tenants – for free.

    Learn more

    $8,036/mo

    Rent Zestimate®

    Refinance and save

    $60,520/mo

    Est. payment

    Refinancing to a lower rate could help reduce your monthly payments and save thousands over the life of the loan.

    See today's rates

    $60,520/mo

    Est. payment

    Explore your selling options

    Work with a Zillow partner agent

    Leverage their expertise and Zillow's premium Showcase listings to get your home seen by more buyers.

    Get started

    List with your own agent

    Get your home in front of millions of buyers by listing it on Zillow.

    Learn how to do it

    Sell it yourself

    Take full control of how buyers see your home on Zillow by listing For Sale by Owner (FSBO).

    List your home

    What's special

    Sparkling poolArtisan craftsmanshipTwo-car garageCorten steel fireplaceMature landscapingSleek floating staircaseInfinity-edged spa
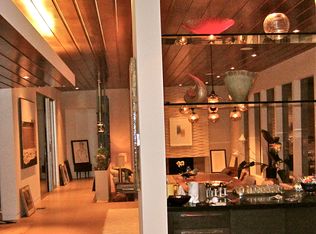
    A modern architectural icon nestled in the coveted Santa Monica Canyon, 721 Adelaide Place exemplifies the visionary design of Ray Kappe, FAIA, whose renowned work defines the "apotheosis of the California House." This LEED Gold Certified residence seamlessly blends sculptural form, environmental sensitivity, and a profound connection to nature. Spanning nearly 5,000 square feet, the home is intentionally designed to celebrate volume, light, and awe-inspiring ocean, coastline, and mountain views. Upon entering, a dramatic two-story foyer sets an impressive tone. Here, a sleek floating staircase serves as a sculptural centerpiece, floor-to-ceiling glass walls allow radiant natural light to fill the space, and artisan craftsmanship is on full display with the use of wood, steel, and stone. Open-concept living and dining areas are positioned around a two-way Corten steel fireplace with a marble hearth, creating a sophisticated and inviting ambiance. The Arc Linea chef's kitchen is a showpiece of modern design and functionality, featuring a Crocodile Caesarstone backsplash, a butler's pantry, and professional-grade Wolf and Miele appliances. Retractable glass walls open the living areas to an outdoor sanctuary complete with covered and uncovered patios, a sparkling pool, an infinity-edged spa, an outdoor shower, and panoramic ocean and mountain views that elevate entertaining. Upstairs, the primary suite offers a retreat of exceptional comfort and style. Here, a private deck captures breathtaking views, while the custom-designed walk-in closet and luxurious ensuite--featuring dual vanities and an ocean-view shower--enhance daily living. Three additional bedrooms, including one on the main level, each open to private terraces, complemented by a versatile office and lower level media room. An expansive rooftop deck with a firepit crowns the home, offering a spectacular vantage for sunsets over the Pacific. Advanced smart home tech, including Control4 home automation, integrated surround sound, a Generac generator, and solar panels, ensures convenience and efficiency. Other notable features include mature landscaping that envelops the property in serenity and seclusion, a two-car garage, and automatic driveway and pedestrian gates. Supremely situated in one of Santa Monica's most desirable enclaves, this home captures the essence of California coastal living--mere moments from the beach, world-class dining and shopping along Ocean and Montana Avenues, and just minutes from the Riviera Country Club. 721 Adelaide Place stands as a testament to timeless modernism and coastal refinement, a rare architectural achievement where design and lifestyle converge.

    Zillow last checked:

    Listing updated:

    Listed by:

    F. Ron Smith DRE # 00961954 310-500-3931,

    Compass 310-500-3931,

    David Berg DRE # 01481236 310-500-3931,

    Compass

    Bought with:

    Alex Quaid, DRE # 01838631

    The Agency

    David Findley, DRE # 00641180

    The Agency

    Source: CLAW,MLS#: 25597907MLS Logo

    Facts & features

    Interior

    Bedrooms & bathrooms
    • Bedrooms: 4
    • Bathrooms: 5
    • Full bathrooms: 3
    • 1/2 bathrooms: 2
    Bedroom
    • Features: Walk-In Closet(s)
    • Level: Main
    Bathroom
    • Features: Double Vanity(s), Linen Closet, Powder Room, Shower Stall, Tile, Shower Over Tub
    Kitchen
    • Features: Gourmet Kitchen, Open to Family Room, Pantry, Stone Counters, Kitchen Island
    Heating
    • Central, Fireplace(s)
    Cooling
    • Air Conditioning, Central Air
    Appliances
    • Included: Built-Ins, Double Oven, Gas Cooking Appliances, Range, Range Hood, Microwave, Refrigerator, Water Line to Refrigerator, Freezer, Ice Maker, Range/Oven, Dishwasher, Washer, Dryer, Disposal, Exhaust Fan, Tankless Water Heater
    • Laundry: Upper Level, Laundry Area
    Features
    • Recessed Lighting, Two Story Ceilings, Wired for Sound, Open Floorplan, Living Room Deck Attached, Smart Home, High Ceilings, Beamed Ceilings, Built-Ins, Breakfast Area, Dining Area
    • Flooring: Wood, Stone Tile, Tile
    • Doors: Sliding Doors
    • Windows: Skylight(s), Custom Window Covering, Double Pane Windows
    • Number of fireplaces: 2
    • Fireplace features: Double Sided, See Through, Dining Room, Family Room, Fire Pit, Gas
    Interior area
    • Total structure area: 4,796
    • Total interior livable area: 4,796 sqft

    Property

    Parking
    • Total spaces: 4
    • Parking features: Garage - 2 Car, Auto Driveway Gate, Driveway, Gated
    • Garage spaces: 2
    • Uncovered spaces: 2
    Features
    • Levels: Three Or More
    • Stories: 3
    • Entry location: Foyer
    • Patio & porch: Living Room Deck Attached, Patio, Roof Top Deck, Wood, Covered
    • Exterior features: Balcony
    • Pool features: In Ground, Salt Water
    • Spa features: In Ground
    • Fencing: Privacy,Gate
    • Has view: Yes
    • View description: Ocean, Coastline, Mountain(s), Tree Top, Panoramic
    • Has water view: Yes
    • Water view: Ocean,Coastline
    Lot
    • Size: 8,193 sqft
    • Features: Landscaped, Back Yard, Front Yard, Secluded, Yard, City Lot, Park Nearby, Cul-De-Sac
    Details
    • Additional structures: None
    • Parcel number: 4280005036
    • Zoning: SMR1*
    • Special conditions: Standard

    Construction

    Type & style
    • Home type: SingleFamily
    • Architectural style: Architectural
    • Property subtype: Residential, Single Family Residence
    Condition
    • Updated/Remodeled
    • Year built: 2012

    Utilities & green energy

    Green energy
    • Energy generation: Solar

    Community & neighborhood

    Security
    • Security features: Card/Code Access, Security Lights, Automatic Gate, Gated, Prewired
    Location
    • Region: Santa Monica

    Price history

    DateEventPrice
    11/26/2025Sold$9,490,000-4.9%$1,979/sqft
    Source: CLAW #25597907 Report a problem
    11/17/2025Pending sale$9,980,000$2,081/sqft
    Source: CLAW #25597907 Report a problem
    10/10/2025Listed for sale$9,980,000+16.3%$2,081/sqft
    Source: CLAW #25597907 Report a problem
    3/19/2020Sold$8,580,000+27.1%$1,789/sqft
    Source: Public Record Report a problem
    6/9/2019Listing removed$37,500$8/sqft
    Source: Berkshire Hathaway HomeServices California #19449498 Report a problem
    5/9/2019Price change$37,500-16.7%$8/sqft
    Source: Brentwood #19-449498 Report a problem
    3/30/2019Listed for rent$45,000$9/sqft
    Source: Berkshire Hathaway HomeServices California #19449498 Report a problem
    6/24/2014Sold$6,750,067+0%$1,407/sqft
    Source: CLAW #14759647 Report a problem
    5/21/2014Pending sale$6,750,000$1,407/sqft
    Source: Coldwell Banker Residential Brokerage - Brentwood #14-759647 Report a problem
    5/13/2014Listed for sale$6,750,000$1,407/sqft
    Source: Coldwell Banker Residential Brokerage - Brentwood #14-759647 Report a problem

    Public tax history

    YearProperty taxesTax assessment
    2025$1,046 -0.2%$9,383,479 +2%
    2024$1,048 +1.6%$9,199,490 +2%
    2023$1,031 -99%$9,019,109 +2%
    2022$100,111 +0.2%$8,842,265 +2%
    2021$99,919 +15.8%$8,668,888 +14.6%
    2020$86,258 $7,566,045 +2%
    2019$86,258 +5.4%$7,417,692 +2%
    2018$81,857 $7,272,248 +2%
    2017$81,857 +0.9%$7,129,655 +2%
    2016$81,147 +3.3%$6,989,859 +1.5%
    2015$78,523 +91.7%$6,884,865 +92.7%
    2014$40,970 $3,572,894 +45.2%
    2012-- $2,460,587 +2%
    2011-- $2,412,339 +0.8%
    2010-- $2,394,311 +1087.9%
    2009-- $201,557 +2%
    2008-- $197,606 +2%
    2007-- $193,732 +2%
    2006-- $189,934
    2005-- $189,934 +4%
    2004-- $182,560 +1.9%
    2003-- $179,215 +2%
    2002-- $175,702 +4%
    2000-- $168,882

    Find assessor info on the county website

    Neighborhood: North of Montana

    Nearby schools

    GreatSchools rating
    Get a cash offer in 3 minutes
    Find out how much your home could sell for in as little as 3 minutes with a no-obligation cash offer.
    Estimated market value
    $9,505,500
    Get a cash offer in 3 minutes
    Find out how much your home could sell for in as little as 3 minutes with a no-obligation cash offer.
    Estimated market value
    $9,505,500